

Save
Ask
Tour
Hide
$245,000
3 Days On Site
2127 Luann Lane 6Madison, WI 53713
For Sale|Condominium|Active
2
Beds
2
Total Baths
2
Full Baths
1,200
SqFt
$204
/SqFt
1988
Built
County:
Dane
Listing courtesy of Peiling Fan of Starlight Realty
Save
Ask
Tour
Hide
Mortgage Calculator
Monthly Payment (Est.)
Enter an interest rate to see your estimated monthly payment.Calculator powered by Showcase IDX, a Constellation1 Company. Copyright ©2026 Information is deemed reliable but not guaranteed.
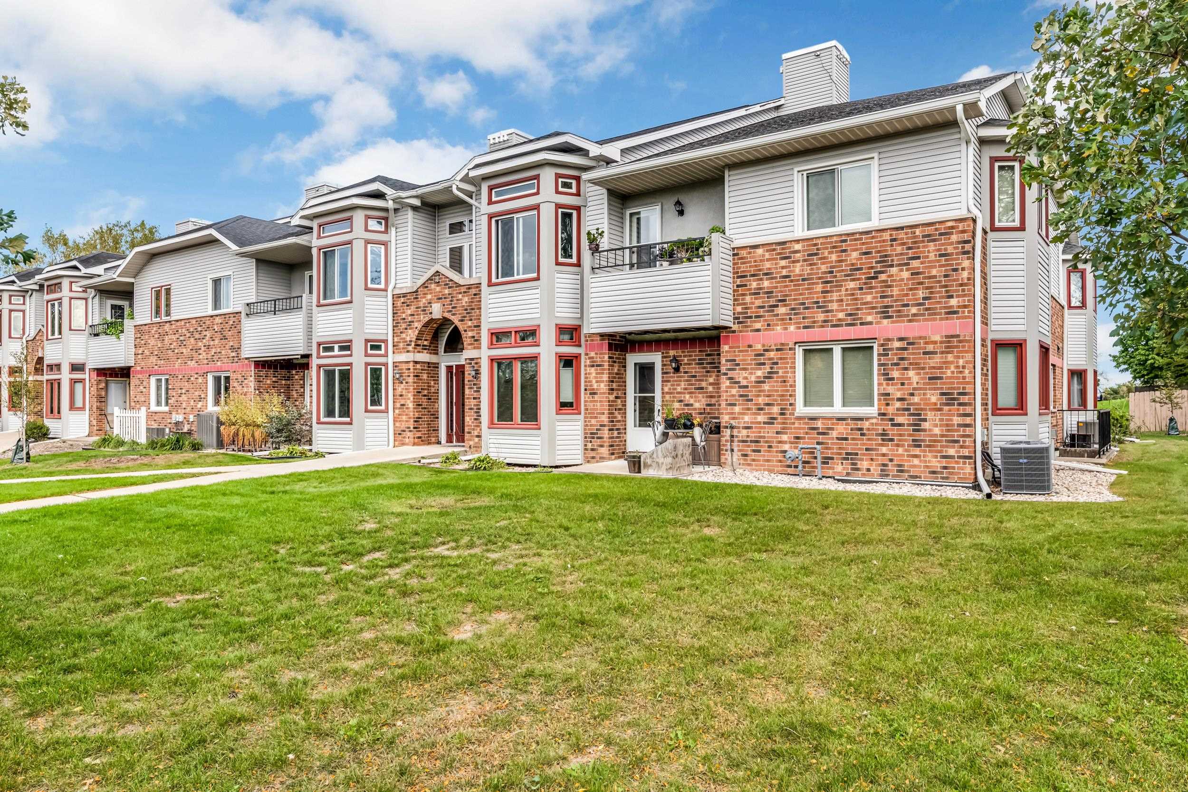
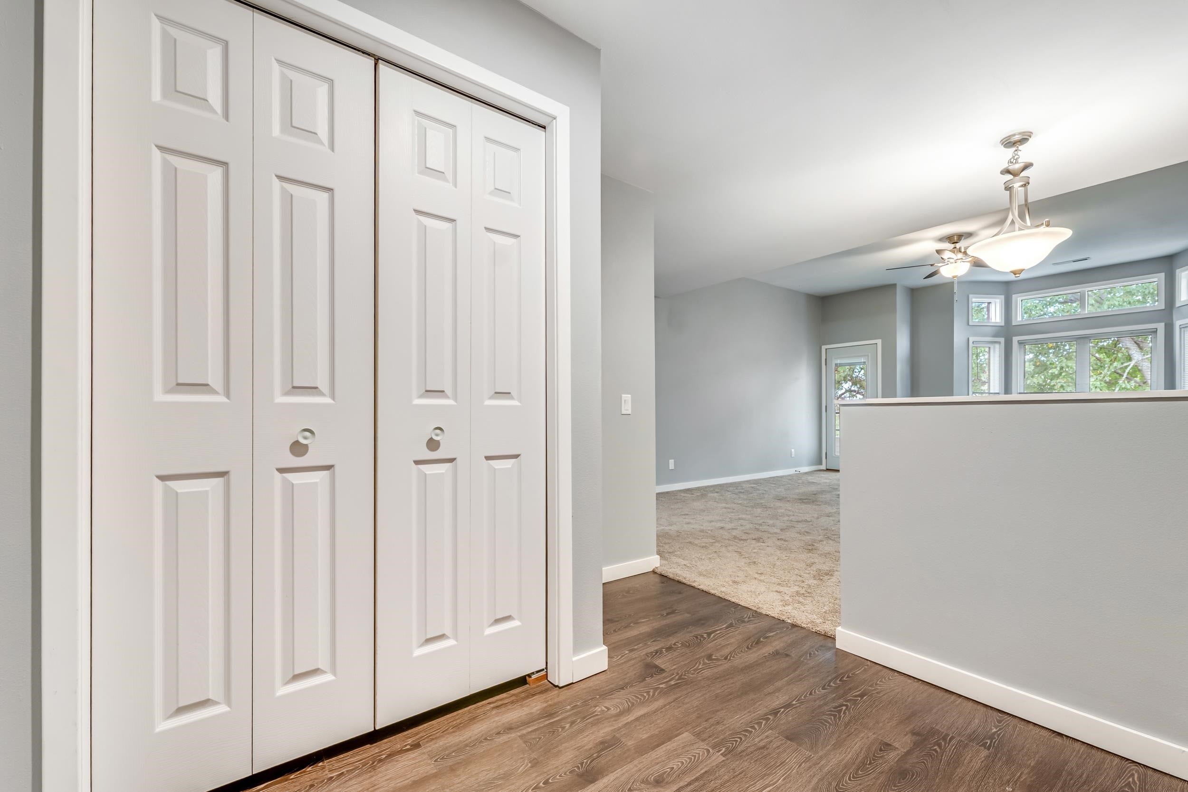
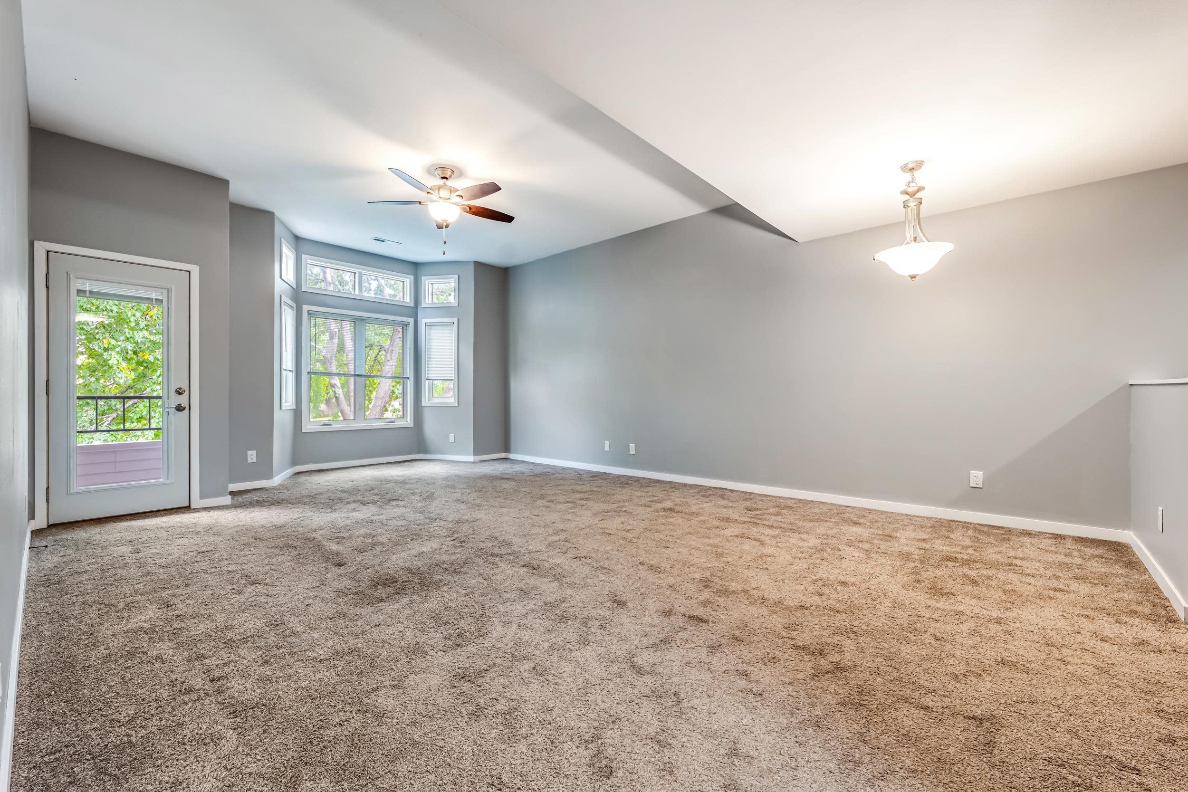
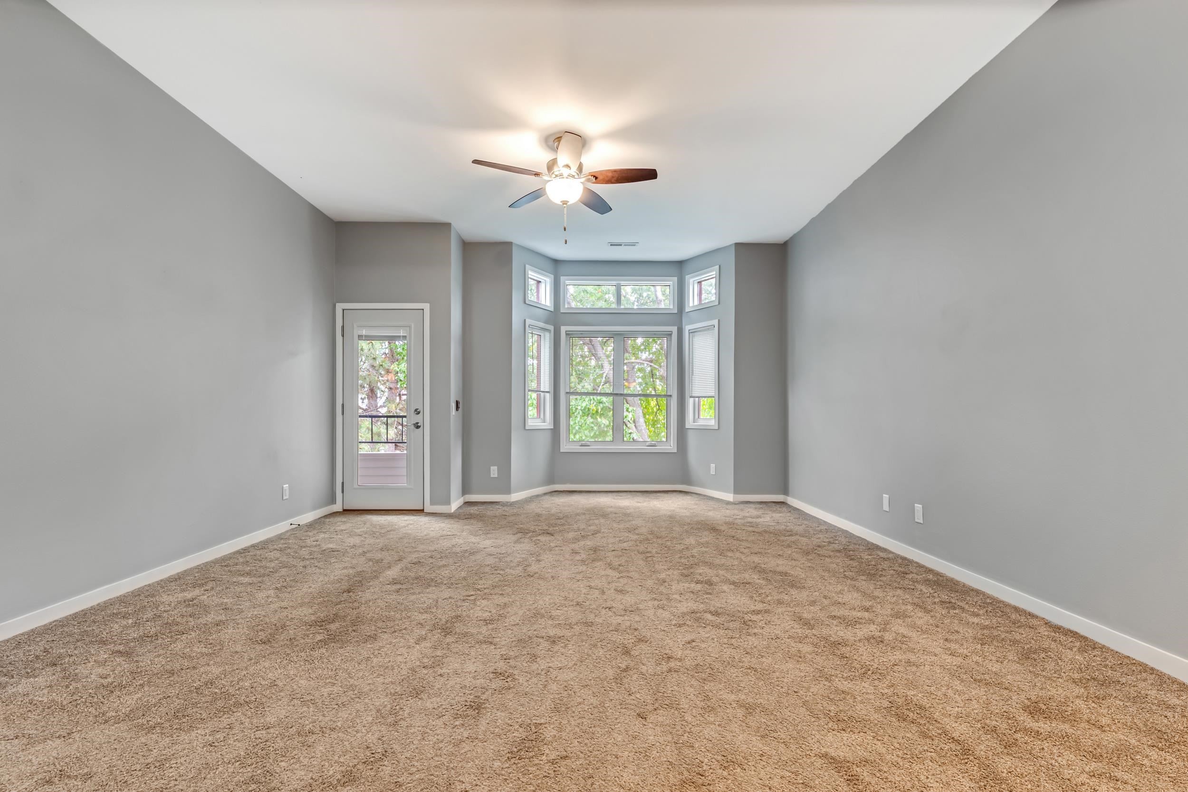
This inviting, freshly painted 2-bedroom, 2-bath condo features tall ceilings, modern finishes, and a bright, functional layout filled with natural light. Enjoy peaceful wooded views from your private balcony. The kitchen offers stainless steel appliances, ample cabinetry and counter space. The primary suite includes a private bathroom and closet, while the second bedroom is perfect for guests or a home office. An underground parking space and storage unit are also included. A wonderful opportunity to enjoy comfortable, low-maintenance living!
Save
Ask
Tour
Hide
Listing Snapshot
Price
$245,000
Days On Site
3 Days
Bedrooms
2
Inside Area (SqFt)
1,200 sqft
Total Baths
2
Full Baths
2
Partial Baths
N/A
Lot Size
N/A
Year Built
1988
MLS® Number
2034600
Status
Active
Property Tax
$3,410
HOA/Condo/Coop Fees
$290
Sq Ft Source
N/A
Friends & Family
Recent Activity
| 7 hours ago | Listing updated with changes from the MLS® | |
| 23 hours ago | Status changed to Active | |
| 4 days ago | Listing first seen on site |
General Features
Parking
UndergroundGarage Door Opener
Pets
Yes
Property Sub Type
Condominium
Sewer
Public Sewer
SqFt Above
1200
Style
Garden
Water Source
Public
Interior Features
Appliances
DryerWasherDishwasherRefrigeratorMicrowaveRangeOvenDisposal
Cooling
Central Air
Heating
Natural GasForced Air
Bedroom 2
Dimensions – 13×10
Dining Room
Dimensions – 12×8Level – Main
Kitchen
Dimensions – 11×8
Living Room
Dimensions – 18×15
Master Bedroom
Dimensions – 14×13
Save
Ask
Tour
Hide
Exterior Features
Construction Details
Vinyl SidingBrick
Exterior
BalconyStorage
Patio And Porch
Deck
Community Features
Association Fee
$290.0
School District
Madison
Schools
School District
Madison
Elementary School
Leopold
Middle School
Cherokee Heights
High School
West
Listing courtesy of Peiling Fan of Starlight Realty

Listing information is provided by Participants of the South Central Wisconsin MLS. IDX information is provided exclusively for personal, non-commercial use, and may not be used for any purpose other than to identify prospective properties consumers may be interested in purchasing. Information is deemed reliable but not guaranteed. Information is supplied by seller and other third parties and has not been verified. Copyright 2026, South Central Wisconsin MLS Corporation. All rights reserved.
Last checked: 2026-10-14 10:38 PM UTC
Listing information is provided by Participants of the South Central Wisconsin MLS. IDX information is provided exclusively for personal, non-commercial use, and may not be used for any purpose other than to identify prospective properties consumers may be interested in purchasing. Information is deemed reliable but not guaranteed. Information is supplied by seller and other third parties and has not been verified. Copyright 2026, South Central Wisconsin MLS Corporation. All rights reserved.
Last checked: 2026-10-14 10:38 PM UTC
Neighborhood & Commute
Source: Walkscore
Save
Ask
Tour
Hide