5451 Congress Avenue, Madison, WI, 53718

Save
Ask
Tour
Hide
Share
$300,000
1 Day On Site

5451 Congress Avenue
Madison, WI 53718

For Sale|Condominium|Active
2
Beds
2
Total Baths
2
Full Baths
1,594
SqFt
$188
/SqFt
1999
Built
County:
Dane
Listing courtesy of Becca Mauch of Compass Real Estate Wisconsin
Upcoming Open Houses
Fri, Oct 16, 5:00 PM – 6:30 PM
Sat, Oct 17, 10:00 AM – 12:00 PM
5451 Congress Avenue5451 Congress Avenue5451 Congress Avenue5451 Congress Avenue
Save
Ask
Tour
Hide
Share

Mortgage Calculator

Monthly Payment (Est.)

Enter an interest rate to see your estimated monthly payment.
Calculator powered by Showcase IDX, a Constellation1 Company. Copyright ©2026 Information is deemed reliable but not guaranteed.

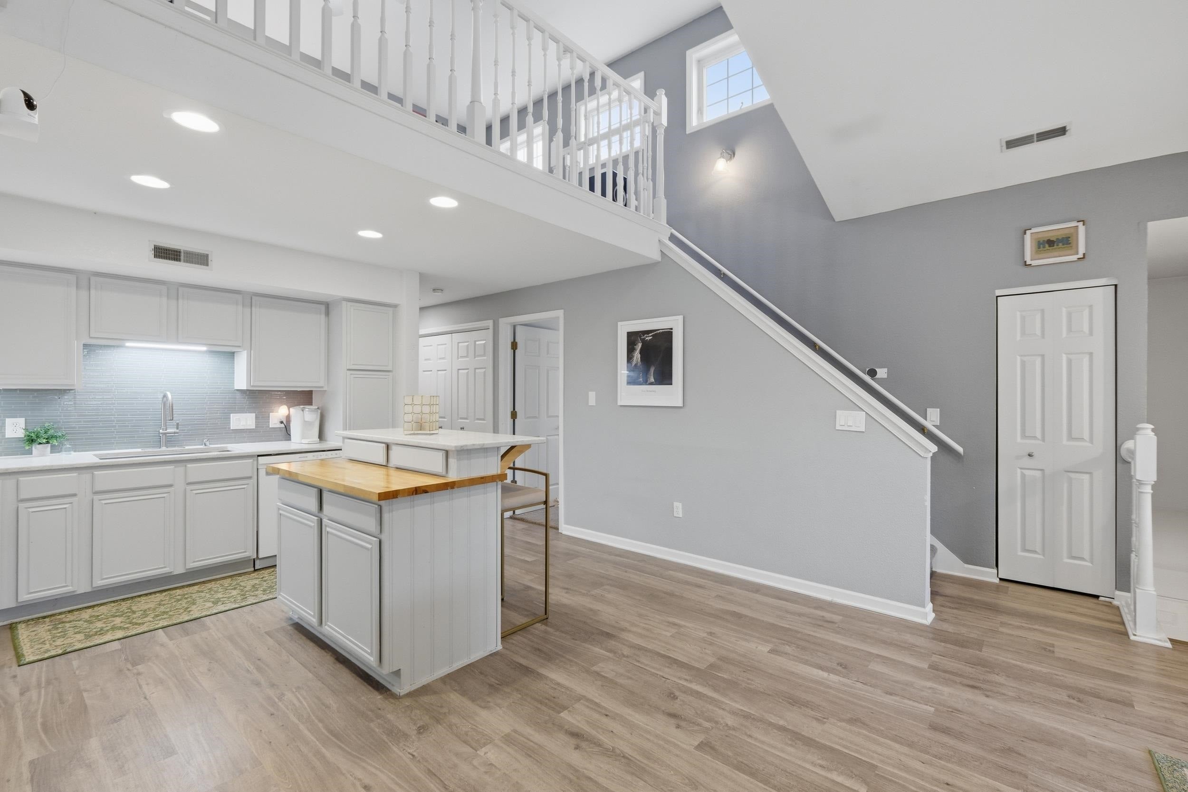
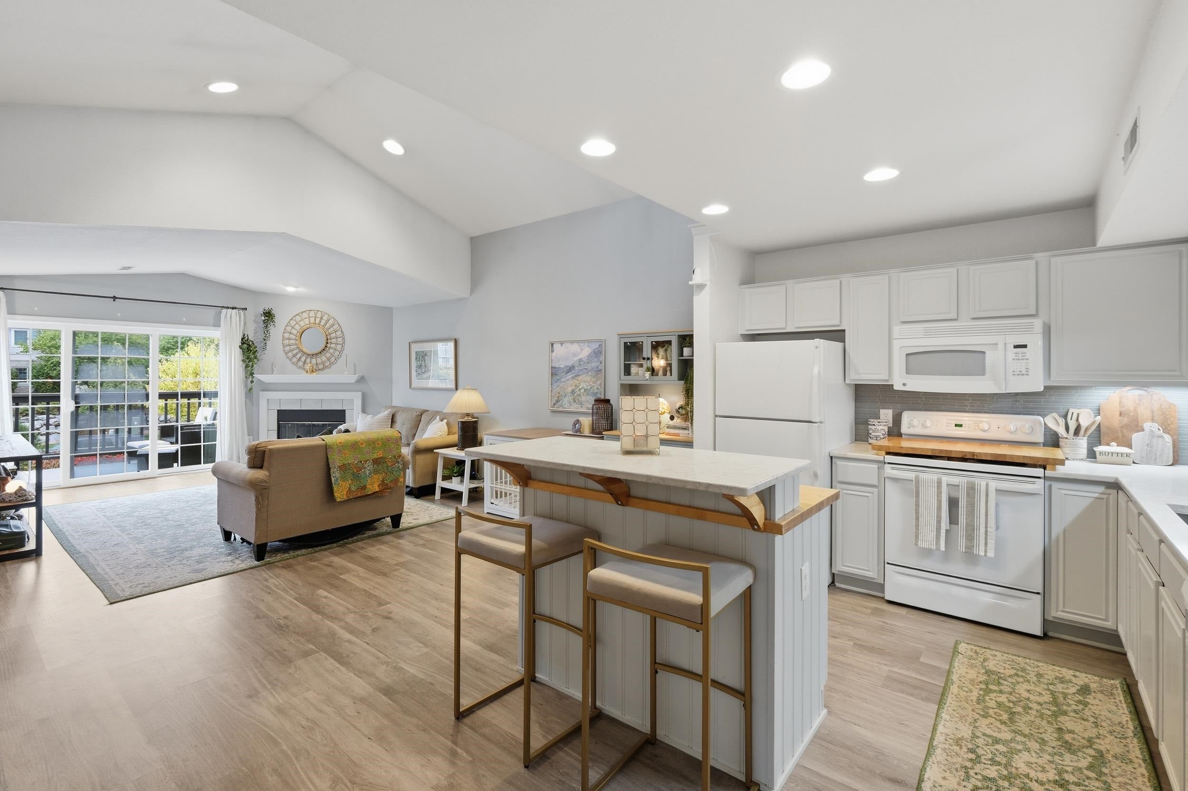
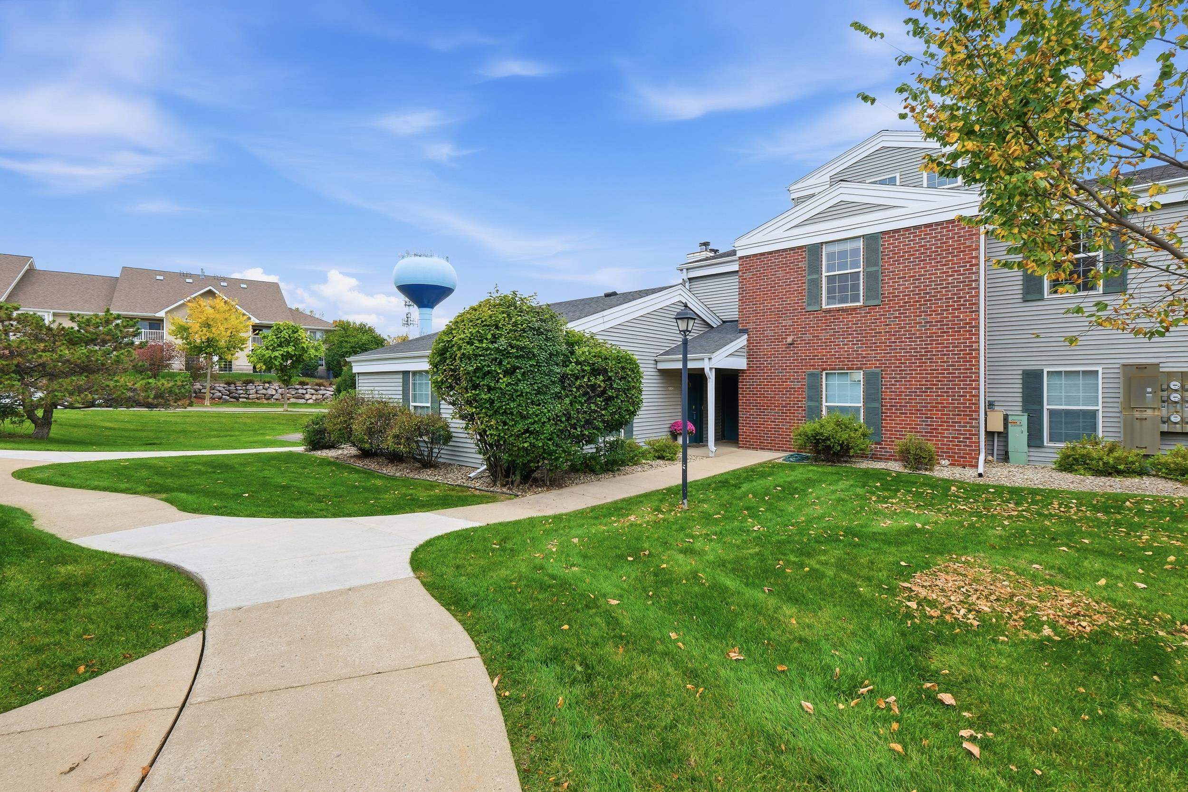
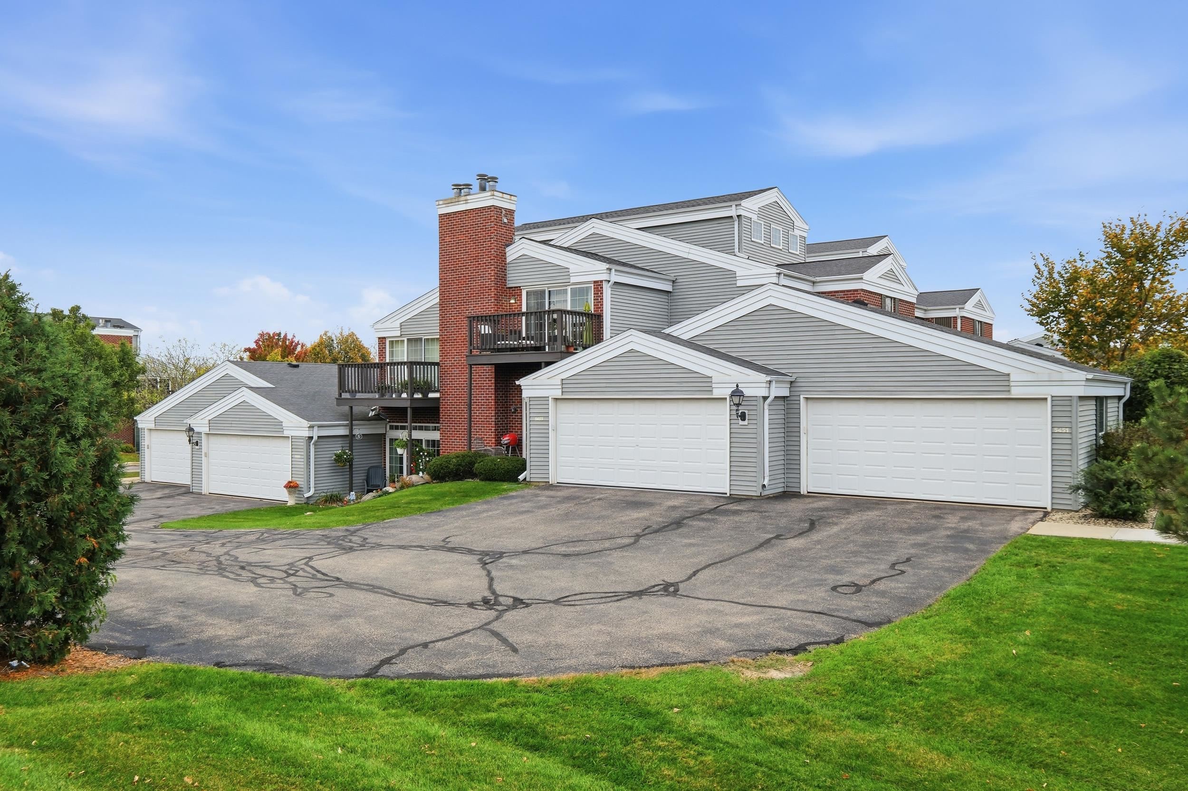
Showings start at the Open House Friday at 5 PM! Enjoy the ease of condo living without sacrificing space or convenience! This 2-bedroom, 2-bath end unit condo features a private entry, attached 2-car garage, and a versatile bonus loft ideal for a home office or second living area. Soaring vaulted ceilings and abundant natural light welcome you into the open-concept living space, complete with a cozy gas fireplace and updated kitchen. Step outside to your private balcony or enjoy the generous storage throughout. Location is everything! Just minutes from Target, local coffee shops, shopping, and dining, with convenient access to Dane County Regional Airport and the East Washington corridor's growing collection of restaurants, entertainment, and nightlife. Low-maintenance living in a location that keeps you connected to everything Madison has to offer!

Save
Ask
Tour
Hide
Share
Listing Snapshot
Price 
$300,000
Days On Site 
1 Day
Bedrooms 
2
Inside Area (SqFt) 
1,594 sqft
Total Baths 
2
Full Baths 
2
Partial Baths 
N/A
Lot Size 
N/A
Year Built 
1999
MLS® Number 
2034738
Status 
Active
Property Tax 
$5,360
HOA/Condo/Coop Fees 
$320
Sq Ft Source 
N/A
Friends & Family
Recent Activity
6 hours agoListing updated with changes from the MLS®
yesterdayListing first seen on site
General Features
Attached Garage 
Yes
Garage 
Yes
Garage Spaces 
2
Parking 
Attached
Pets 
Yes
Property Sub Type 
Condominium
Sewer 
Public Sewer
SqFt Above 
1594
Style 
Garden
Utilities 
Cable Available
Water Source 
Public
Interior Features
Appliances 
DryerWasherDishwasherRefrigeratorCooktopMicrowaveDisposalRangeOven
Fireplace 
Yes
Fireplace Features 
Gas
Fireplaces 
1
Heating 
Natural GasForced Air
Interior 
Vaulted Ceiling(s)Walk-In Closet(s)Kitchen IslandCeiling Fan(s)
Bedroom 2 
Dimensions – 13×10
Kitchen 
Dimensions – 11×9
Living Room 
Dimensions – 24×11
Master Bedroom 
Dimensions – 16×11
Other Room 1 
Dimensions – 18×12
Save
Ask
Tour
Hide
Share
Exterior Features
Construction Details 
Vinyl SidingBrick
Exterior 
Balcony
Patio And Porch 
Deck
Community Features
Association Fee 
$320.0
School District 
Sun Prairie
Schools
School District
Sun Prairie
Elementary School
Call School District
Middle School
Call School District
High School
Call School District
Listing courtesy of Becca Mauch of Compass Real Estate Wisconsin


Listing information is provided by Participants of the South Central Wisconsin MLS. IDX information is provided exclusively for personal, non-commercial use, and may not be used for any purpose other than to identify prospective properties consumers may be interested in purchasing. Information is deemed reliable but not guaranteed. Information is supplied by seller and other third parties and has not been verified. Copyright 2026, South Central Wisconsin MLS Corporation. All rights reserved.
Last checked: 2026-10-16 10:16 PM UTC

Neighborhood & Commute
Source: Walkscore
Save
Ask
Tour
Hide
Share

Rico Sabatini · REAL Broker LLC · 2005 W Beltline Hwy, Ste 103, Madison, WI 53713 · (608) 692-1900