6206 Birch Hill Drive, Madison, WI, 53711

Save
Ask
Tour
Hide
Share
$445,000
1 Day On Site

6206 Birch Hill Drive
Madison, WI 53711

For Sale|Single Family Residence|Active
4
Beds
2.5
Total Baths
2
Full Baths
1
Partial Bath
2,034
SqFt
$219
/SqFt
1970
Built
Subdivision:
Westvale
County:
Dane
Listing courtesy of Beth Brockish of The Kruse Company, REALTORS
Upcoming Open Houses
Sat, Oct 17, 10:00 AM – 12:00 PM
Sun, Oct 18, 12:00 PM – 2:00 PM
6206 Birch Hill Drive6206 Birch Hill Drive6206 Birch Hill Drive6206 Birch Hill Drive
Save
Ask
Tour
Hide
Share

Mortgage Calculator

Monthly Payment (Est.)

Enter an interest rate to see your estimated monthly payment.
Calculator powered by Showcase IDX, a Constellation1 Company. Copyright ©2026 Information is deemed reliable but not guaranteed.

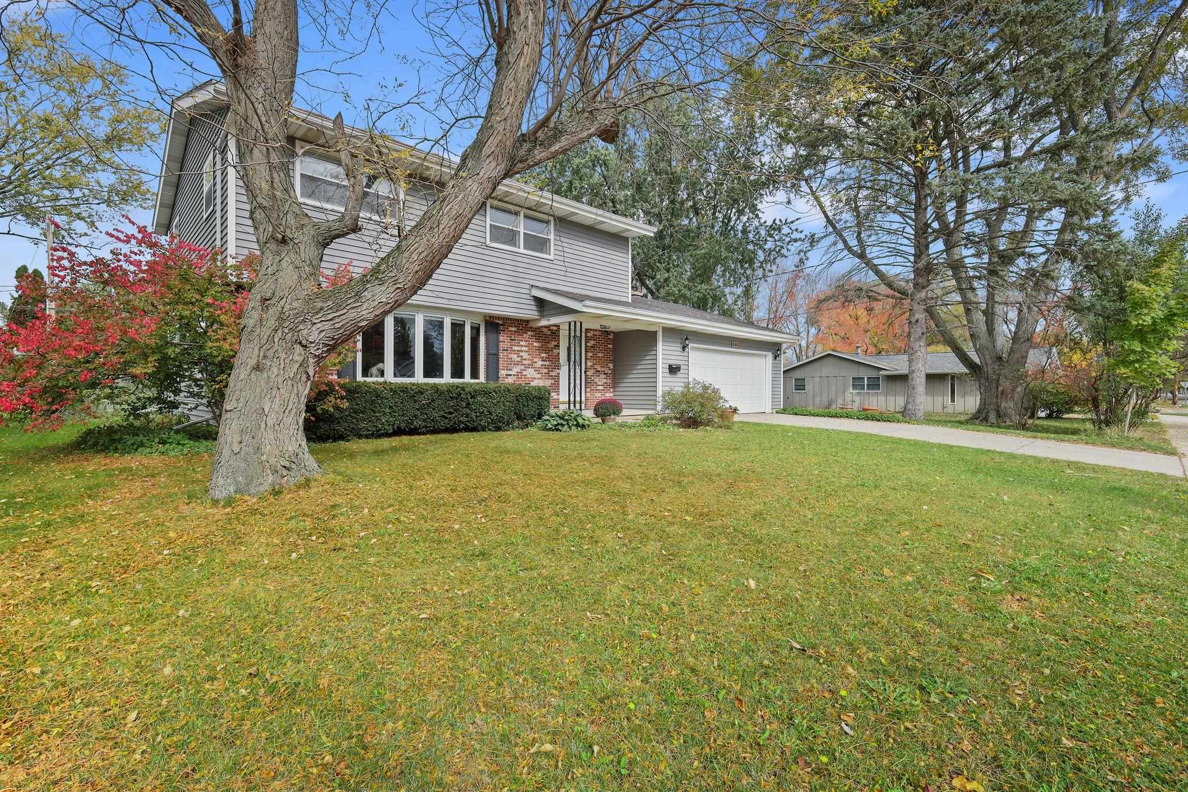
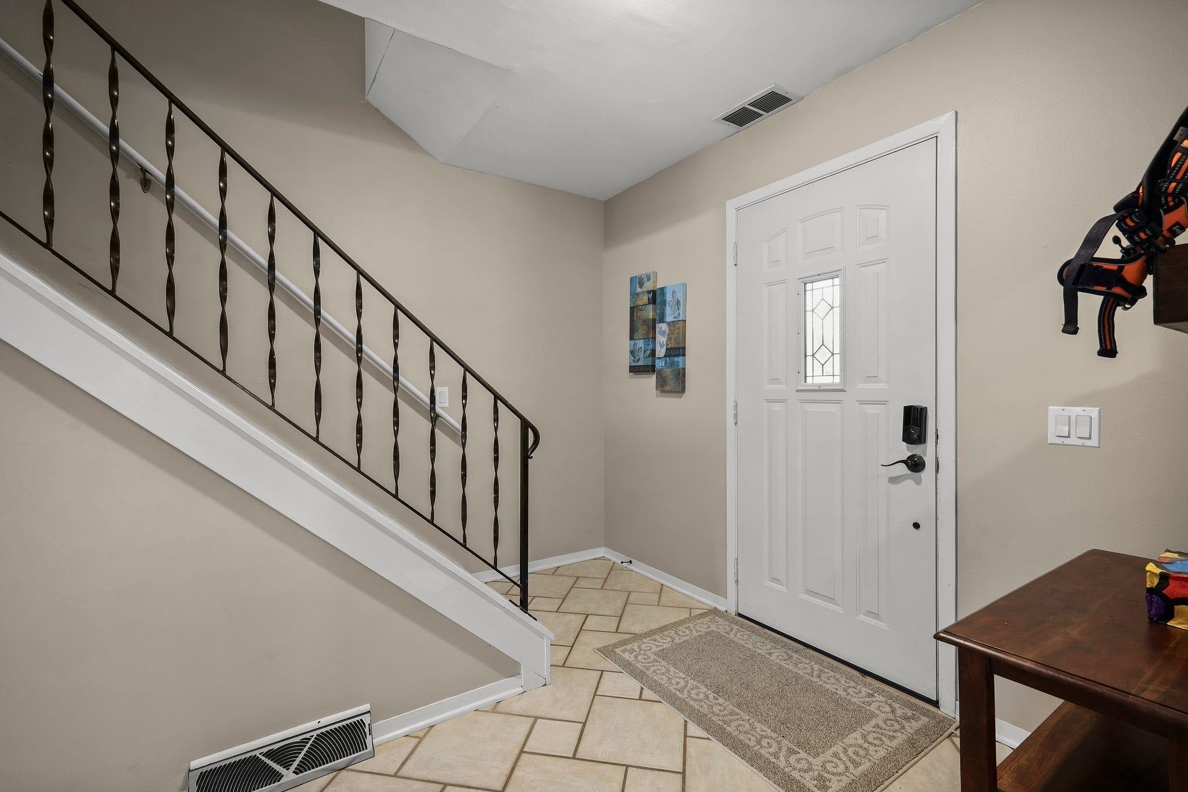
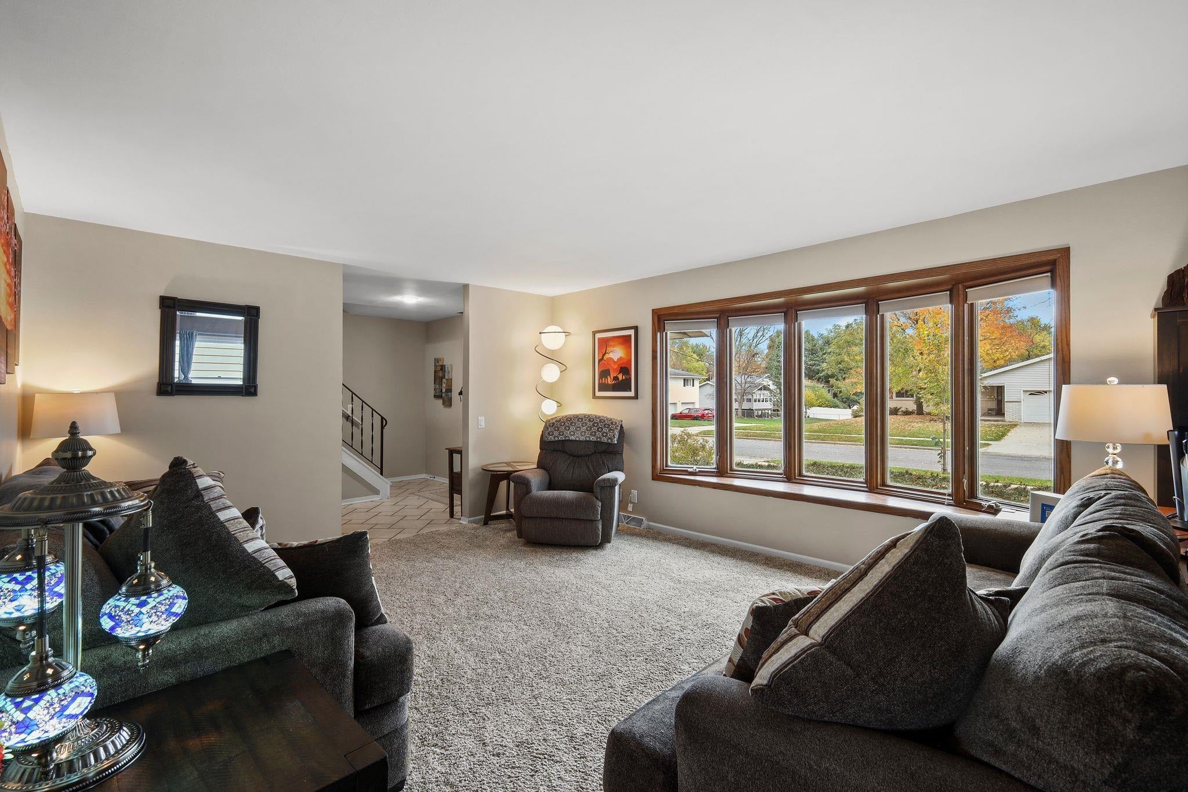
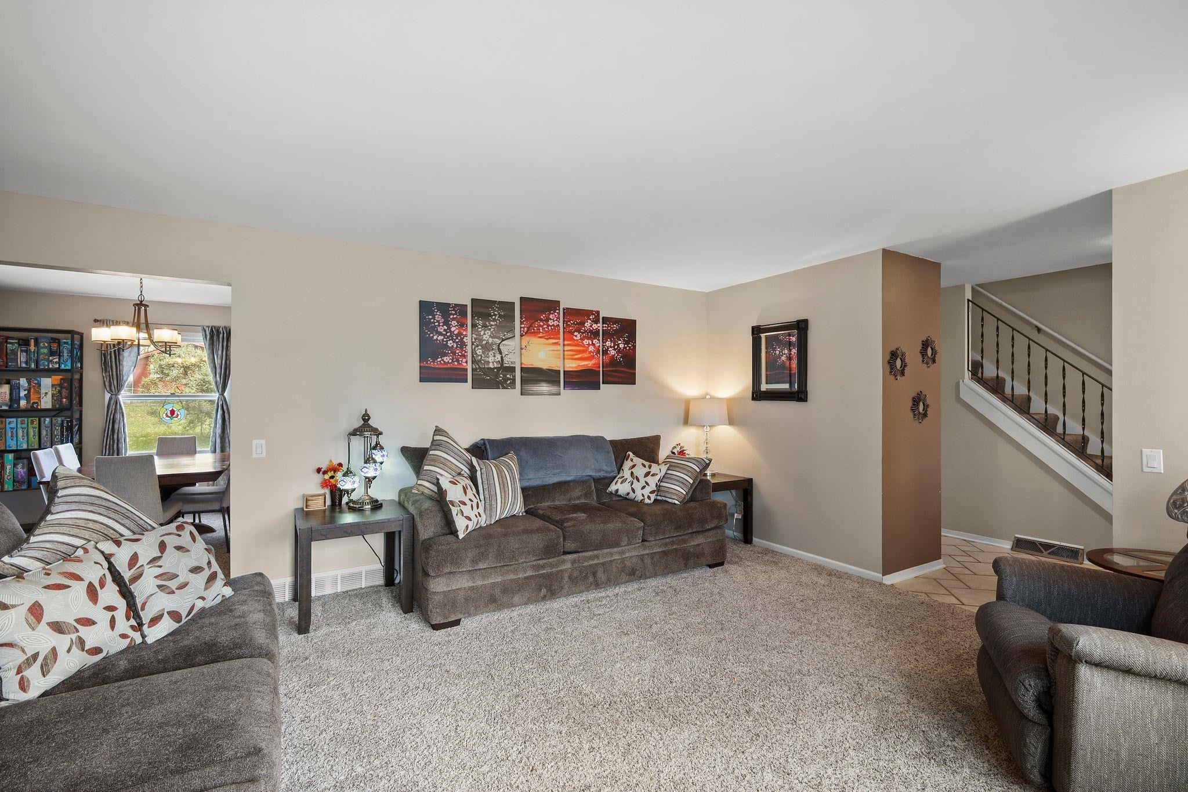
Spacious & bright, this lovely home has so many great features. On the main floor: welcoming entry foyer w/ ceramic tile floor & coat closet, large front living room w/ big picture window & window seat; formal dining room; functional kitchen w/ breakfast bar & updated SS appliances, plus a built-in pot rack; eat-in kitchen area; spacious family room w/ wood fireplace, and a door that walks out to the patio & fenced-in back yard w/ privacy plantings & raised garden beds. Upstairs you'll find 4 ample sized bedrooms w/ great closet space, a larger linen closet, a full bath, and a private bath in primary bedroom. Note: The same beautiful flooring that you see in the kitchen is also under the carpet in the living, dining & family rooms. There is also golden oak hardwood floors in all 4 bedrooms. More room in LL for additional finished SF, if desired, plus plenty of storage space. Furnace, A/C, Humidifier & radon mitigation system fan all new in past few years. Great location near bus lines.

Save
Ask
Tour
Hide
Share
Listing Snapshot
Price 
$445,000
Days On Site 
1 Day
Bedrooms 
4
Inside Area (SqFt) 
2,034 sqft
Total Baths 
2.5
Full Baths 
2
Partial Baths 
1
Lot Size 
0.21 Acres
Year Built 
1970
MLS® Number 
2034749
Status 
Active
Property Tax 
$8,002
HOA/Condo/Coop Fees 
N/A
Sq Ft Source 
N/A
Friends & Family
Recent Activity
21 hours agoListing updated with changes from the MLS®
yesterdayListing first seen on site
General Features
Acres 
0.21
Attached Garage 
Yes
Garage 
Yes
Garage Spaces 
2
Parking 
Garage Door OpenerAttached
Property Sub Type 
Single Family Residence
SqFt Above 
2034
Style 
Colonial
Utilities 
Cable Available
Interior Features
Appliances 
DryerWasherRefrigeratorMicrowaveDishwasherRangeOven
Basement 
Full
Cooling 
Central Air
Fireplace Features 
Wood Burning
Heating 
Forced Air
Interior 
Breakfast BarPantryHigh Speed Internet
Bedroom 2 
Dimensions – 12×12
Bedroom 3 
Dimensions – 11×12
Bedroom 4 
Dimensions – 11×11
Dining Room 
Dimensions – 11×12
Family Room 
Dimensions – 11×22
Kitchen 
Dimensions – 11×19
Living Room 
Dimensions – 13×21
Master Bedroom 
Dimensions – 12×13
Save
Ask
Tour
Hide
Share
Exterior Features
Fencing 
Fenced
Patio And Porch 
Patio
Community Features
School District 
Madison
Schools
School District
Madison
Elementary School
Anana
Middle School
Toki
High School
Memorial
Listing courtesy of Beth Brockish of The Kruse Company, REALTORS


Listing information is provided by Participants of the South Central Wisconsin MLS. IDX information is provided exclusively for personal, non-commercial use, and may not be used for any purpose other than to identify prospective properties consumers may be interested in purchasing. Information is deemed reliable but not guaranteed. Information is supplied by seller and other third parties and has not been verified. Copyright 2026, South Central Wisconsin MLS Corporation. All rights reserved.
Last checked: 2026-10-16 10:16 PM UTC

Neighborhood & Commute
Source: Walkscore
Save
Ask
Tour
Hide
Share

Rico Sabatini · REAL Broker LLC · 2005 W Beltline Hwy, Ste 103, Madison, WI 53713 · (608) 692-1900