7880 Wood Reed Drive, Madison, WI, 53719

Save
Ask
Tour
Hide
Share
$456,000
New Listing

7880 Wood Reed Drive
Madison, WI 53719

For Sale|Single Family Residence|Active
3
Beds
2
Total Baths
2
Full Baths
1,733
SqFt
$263
/SqFt
2002
Built
Subdivision:
Valley Ridge
County:
Dane
Listing courtesy of Chris Barreau of MHB Real Estate
7880 Wood Reed Drive7880 Wood Reed Drive7880 Wood Reed Drive7880 Wood Reed Drive
Save
Ask
Tour
Hide
Share

Mortgage Calculator

Monthly Payment (Est.)

Enter an interest rate to see your estimated monthly payment.
Calculator powered by Showcase IDX, a Constellation1 Company. Copyright ©2026 Information is deemed reliable but not guaranteed.

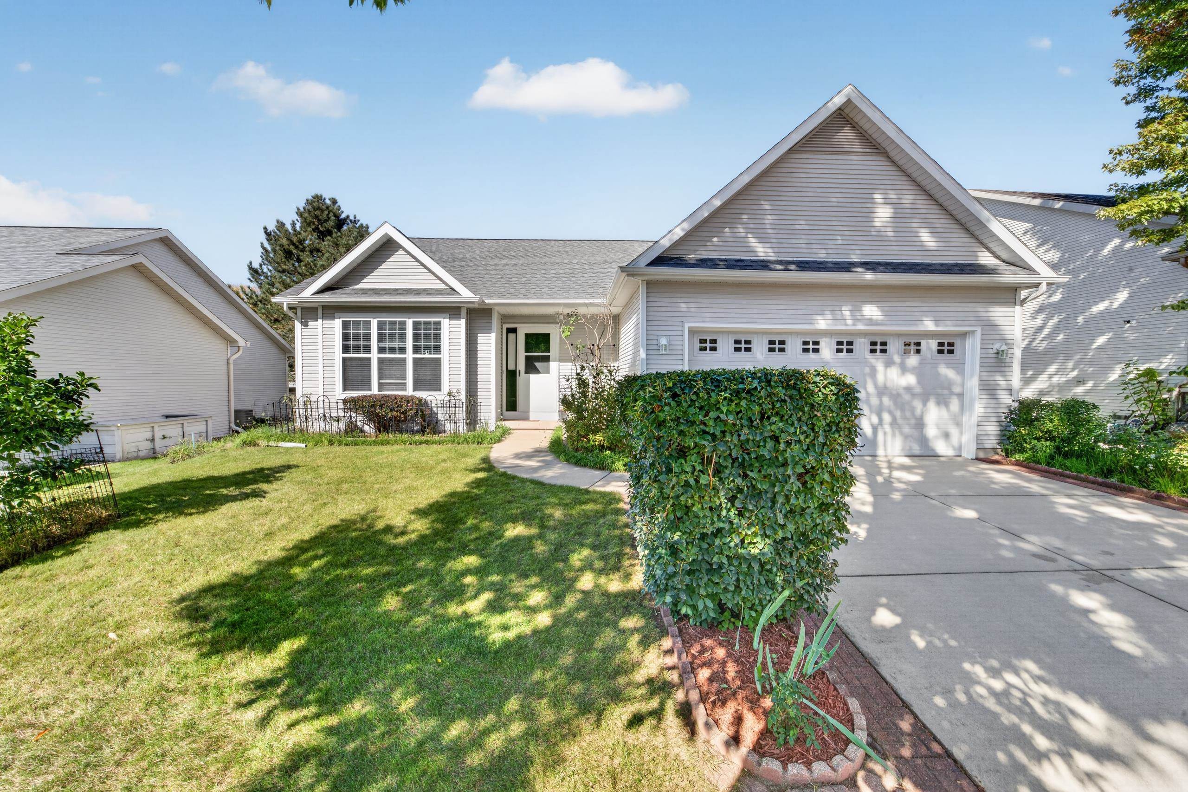
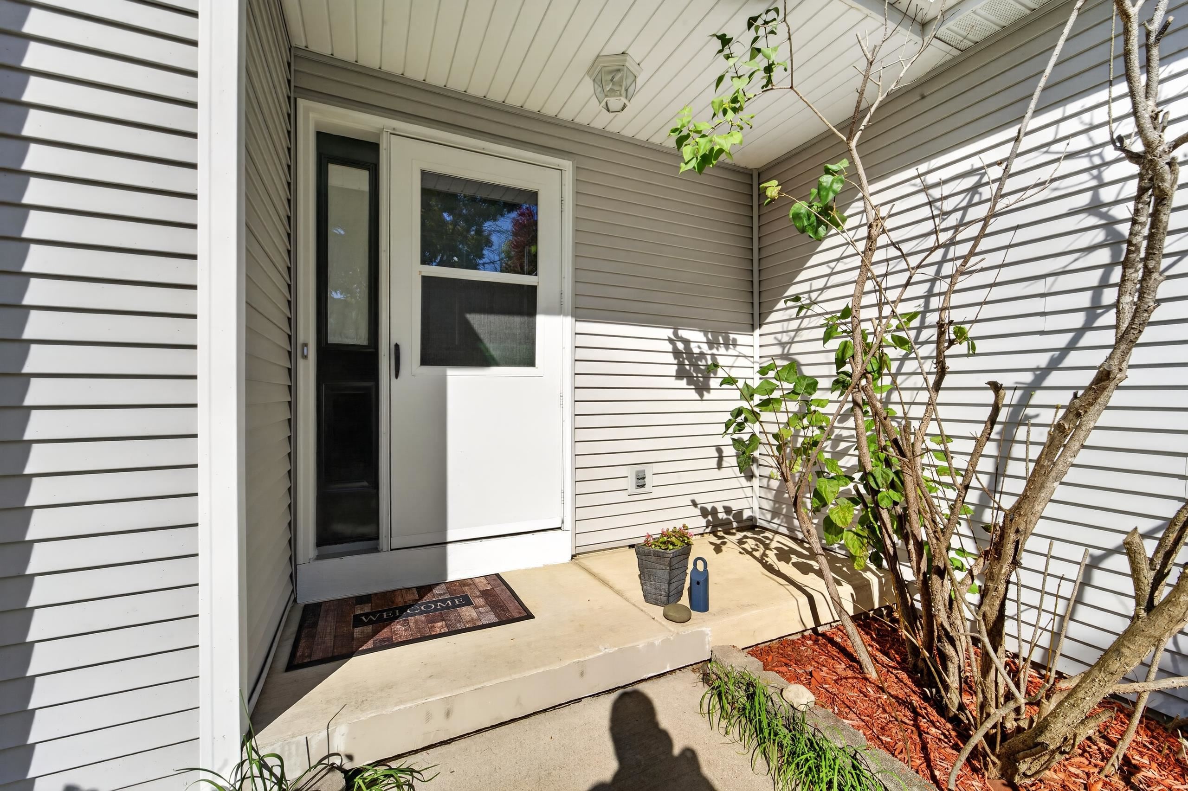
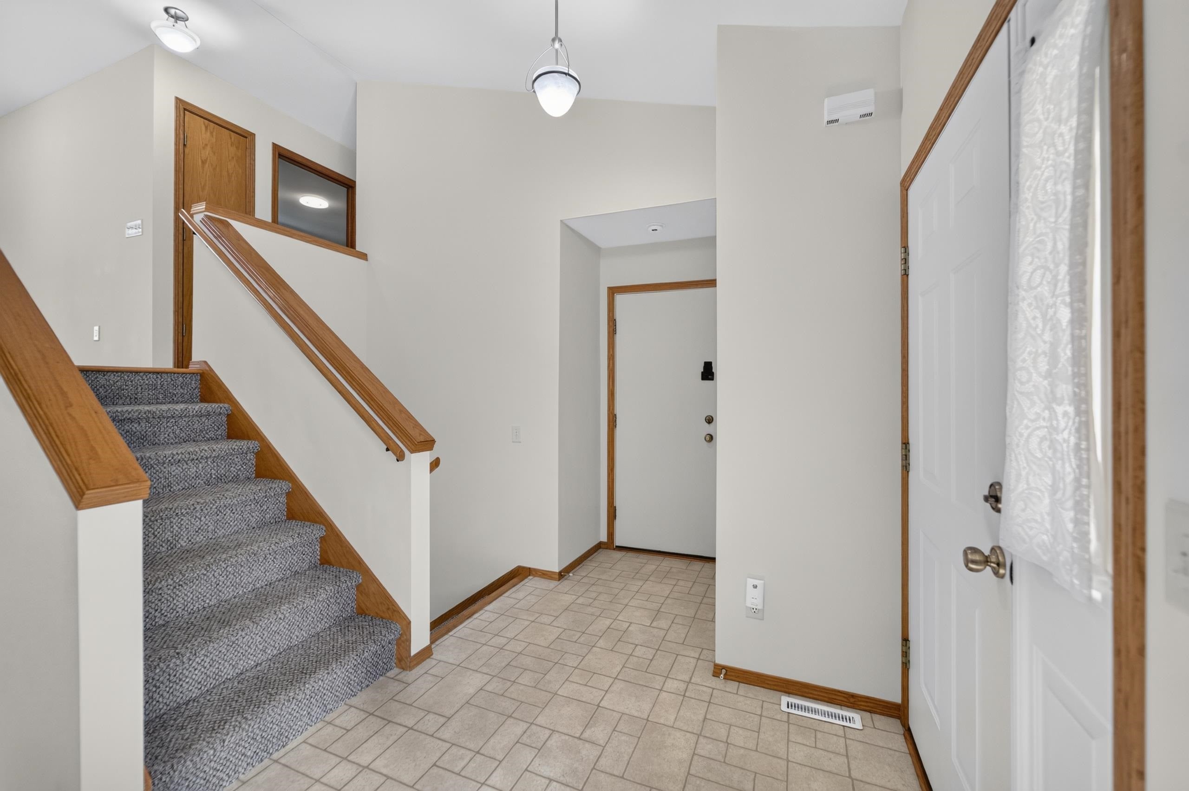
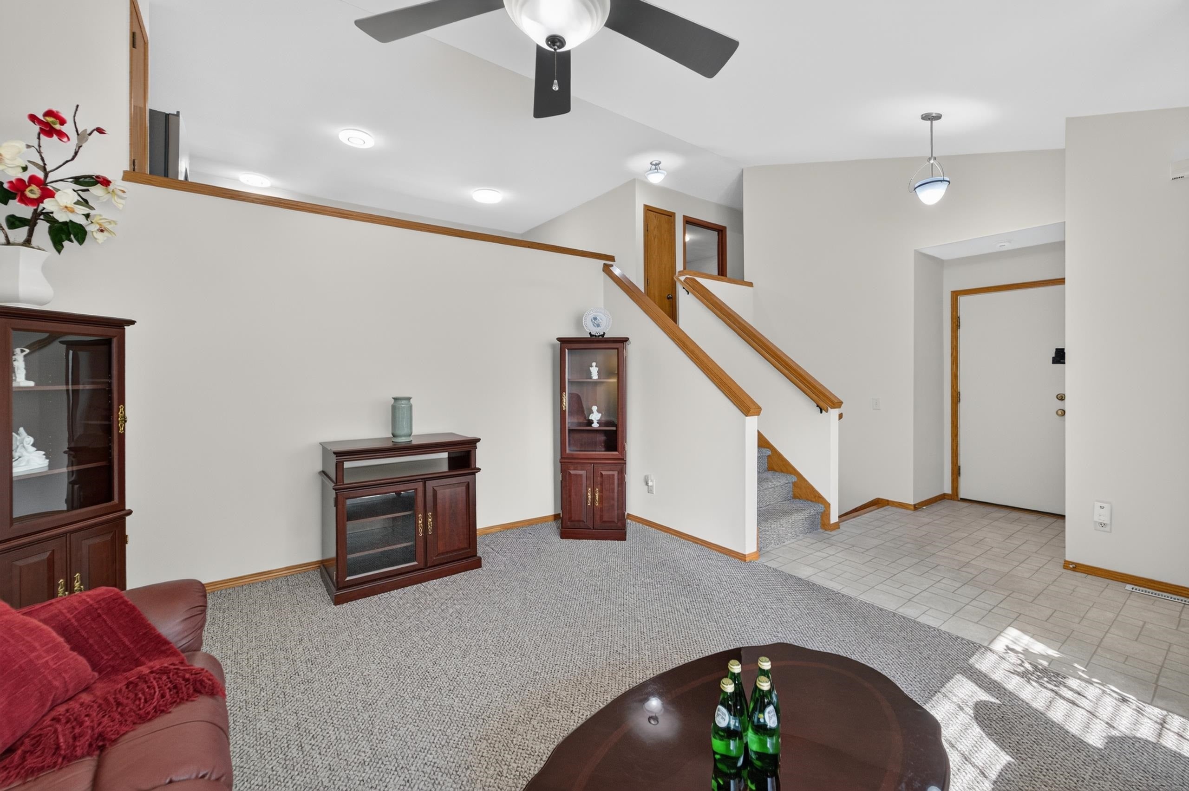
Welcome home to this inviting home! The kitchen features stainless appliances (updated with new refrigerator, range, dishwasher, and microwave), laminate counters, and an island with breakfast bar seating. The finished lower level offers a comfortable and large family room with walkout access to the patio. With 3 bedrooms, 2 bathrooms, and a primary bedroom with a walkthrough ensuite, there’s room to spread out and feel at home. Enjoy outdoor living on the spacious deck or patio, along with the convenience of an attached 2-car garage. Enjoy the beauty of a mature yard filled with fruit trees and a variety of colorful flowers, creating a lovely outdoor retreat. In addition to new washer, dryer, furnace, and garage door opener, a 2025 roof further provides peace of mind for the next homeowner. With its spacious family room, inviting outdoor living areas, mature landscape, and numerous updates, this home offers a wonderful combination of comfort, functionality, and entertaining space.

Save
Ask
Tour
Hide
Share
Listing Snapshot
Price 
$456,000
Days On Site 
0 Days
Bedrooms 
3
Inside Area (SqFt) 
1,733 sqft
Total Baths 
2
Full Baths 
2
Partial Baths 
N/A
Lot Size 
0.12 Acres
Year Built 
2002
MLS® Number 
2034773
Status 
Active
Property Tax 
$7,485
HOA/Condo/Coop Fees 
N/A
Sq Ft Source 
N/A
Friends & Family
Recent Activity
9 hours agoListing updated with changes from the MLS®
9 hours agoListing first seen on site
General Features
Acres 
0.12
Attached Garage 
Yes
Garage 
Yes
Garage Spaces 
2
Parking 
Garage Door OpenerAttached
Property Sub Type 
Single Family Residence
SqFt Above 
1100
SqFt Below 
633
Style 
Tri-level
Utilities 
Cable Available
Interior Features
Appliances 
DryerWasherRefrigeratorMicrowaveDishwasherDisposalRangeOvenWater Softener Owned
Basement 
FinishedFullSump PumpWalk-Out Access
Cooling 
Central Air
Heating 
Forced Air
Interior 
Walk-In Closet(s)Vaulted Ceiling(s)Breakfast BarKitchen Island
Laundry Features 
Lower Level
Bedroom 2 
Dimensions – 9X11
Bedroom 3 
Dimensions – 11X13
Dining Room 
Dimensions – 8X13
Kitchen 
Dimensions – 7X11
Laundry 
Level – Lower
Living Room 
Dimensions – 13X16
Master Bedroom 
Dimensions – 11X13
Other Room 1 
Dimensions – 13X30
Save
Ask
Tour
Hide
Share
Exterior Features
Patio And Porch 
DeckPatio
Community Features
School District 
Madison
Schools
School District
Madison
Elementary School
Stephens
Middle School
Jefferson
High School
Memorial
Listing courtesy of Chris Barreau of MHB Real Estate


Listing information is provided by Participants of the South Central Wisconsin MLS. IDX information is provided exclusively for personal, non-commercial use, and may not be used for any purpose other than to identify prospective properties consumers may be interested in purchasing. Information is deemed reliable but not guaranteed. Information is supplied by seller and other third parties and has not been verified. Copyright 2026, South Central Wisconsin MLS Corporation. All rights reserved.
Last checked: 2026-10-16 10:16 PM UTC

Neighborhood & Commute
Source: Walkscore
Save
Ask
Tour
Hide
Share

Rico Sabatini · REAL Broker LLC · 2005 W Beltline Hwy, Ste 103, Madison, WI 53713 · (608) 692-1900