
Save
Ask
Tour
Hide
$399,000
New Listing
625 N Segoe Road 610Madison, WI 53705
For Sale|Condominium|Active
2
Beds
1
Total Bath
1
Full Bath
1,039
SqFt
$384
/SqFt
2006
Built
County:
Dane
Listing courtesy of Tim Flores of LPT Realty
Save
Ask
Tour
Hide
Mortgage Calculator
Monthly Payment (Est.)
Enter an interest rate to see your estimated monthly payment.Calculator powered by Showcase IDX, a Constellation1 Company. Copyright ©2026 Information is deemed reliable but not guaranteed.
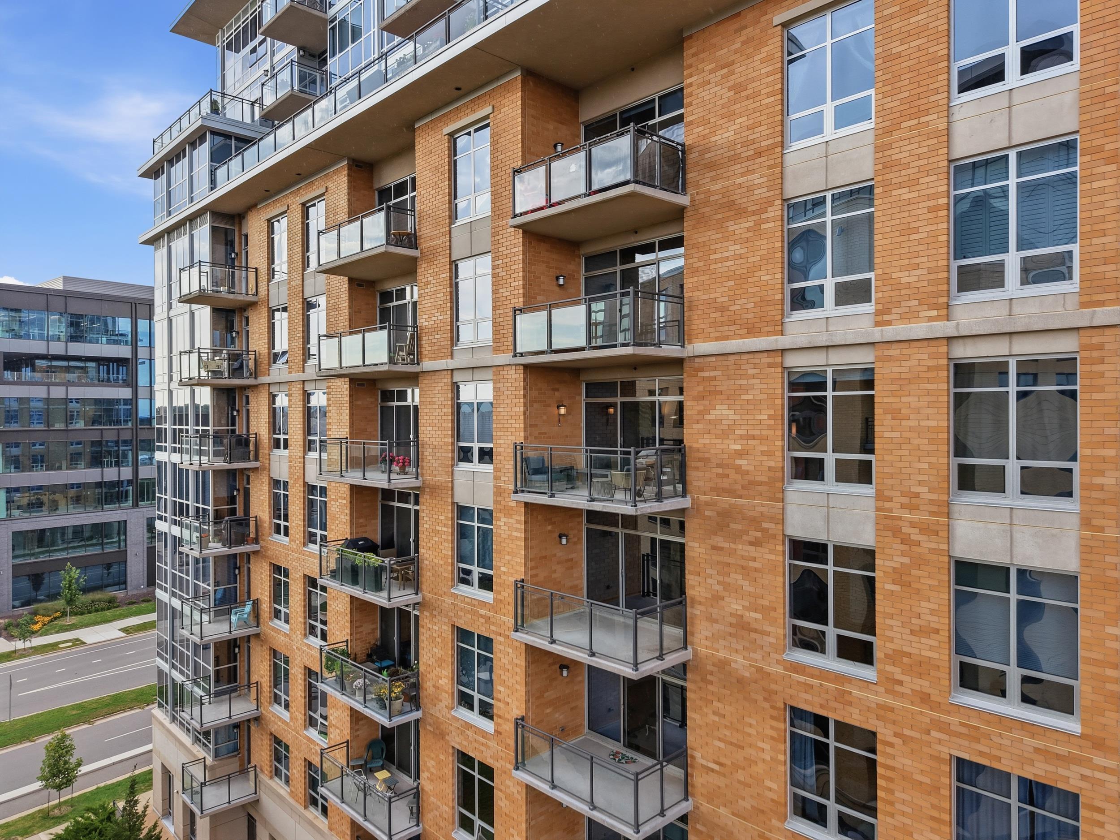
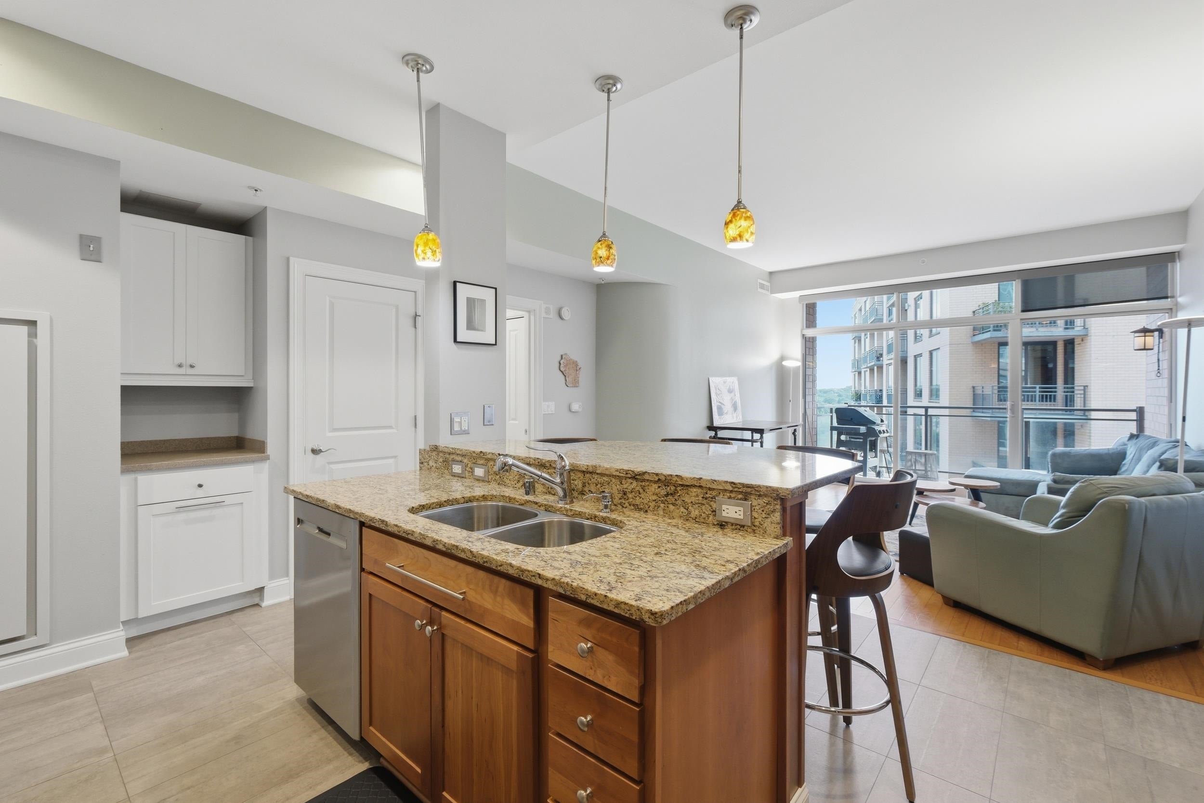
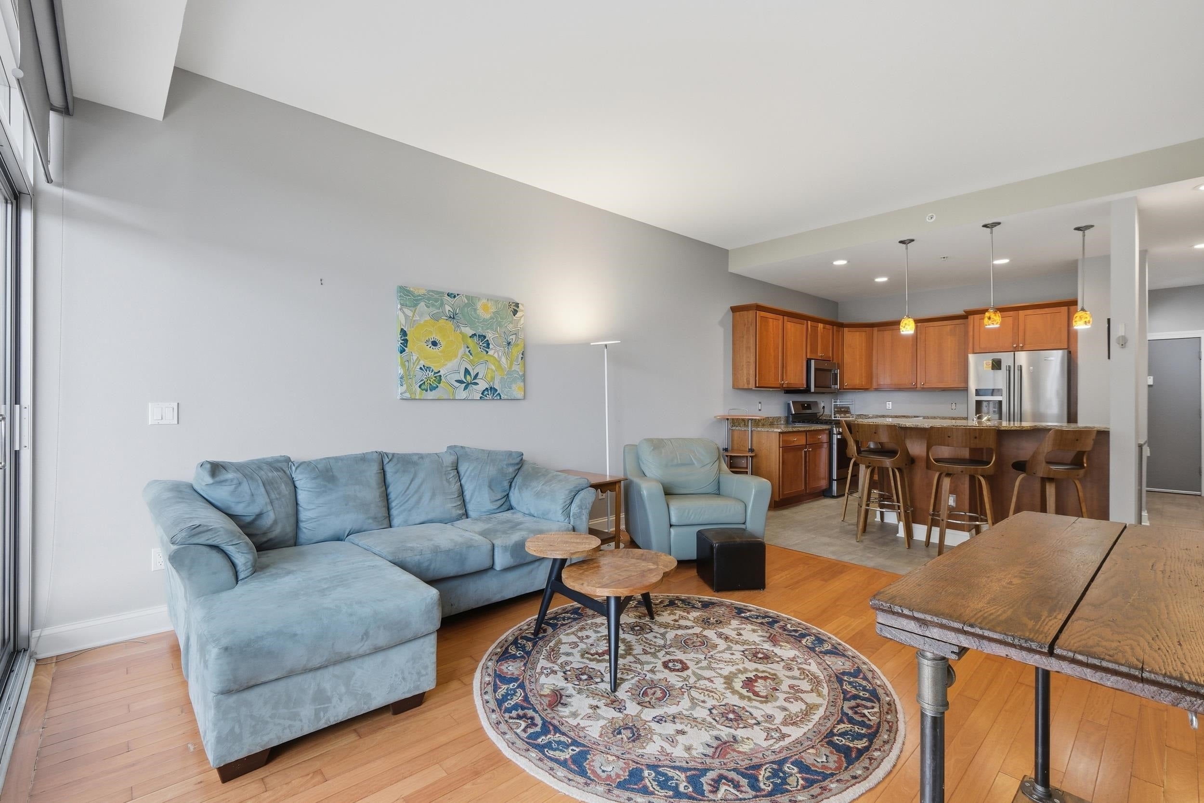
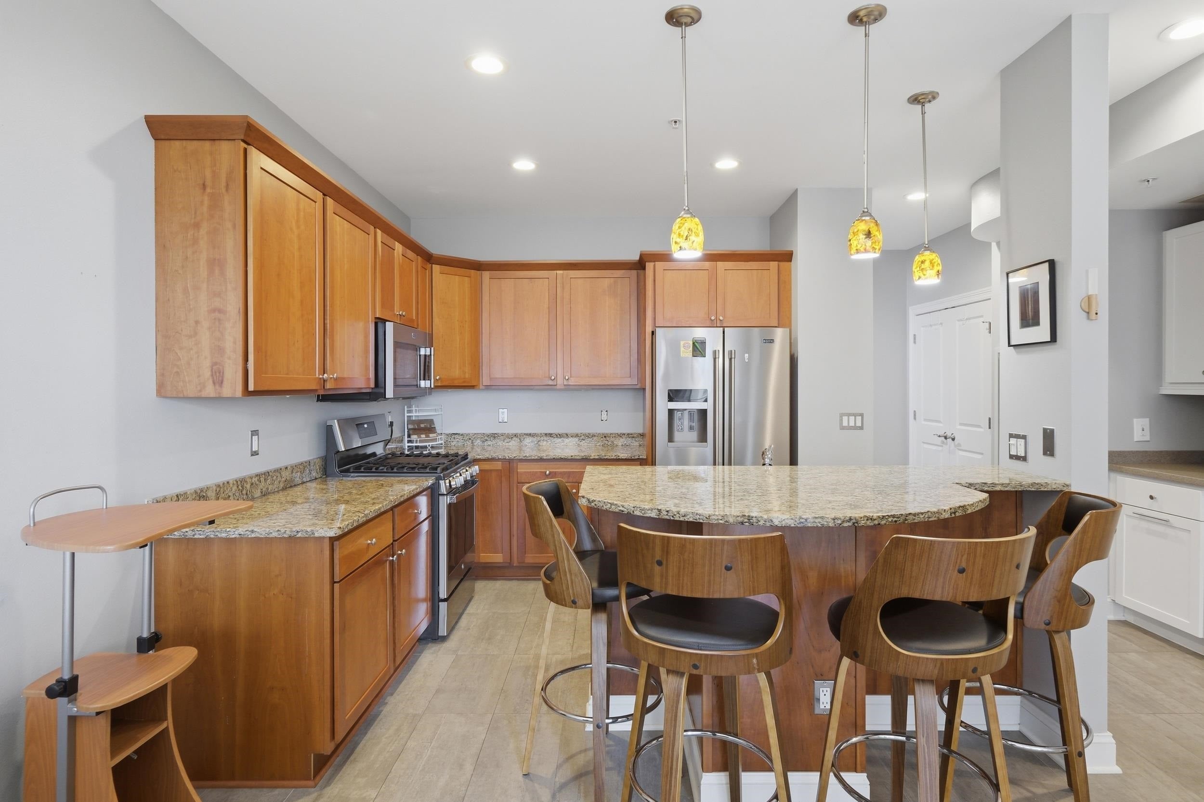
Whole Foods across the street. Hilldale and Target two blocks away. The bus line and bike path right outside the door. Daily errands are close at hand, and treetop views wait for you at home. Windows wrap the living and dining area, and the private balcony looks out into the trees. The kitchen and bath carry more than $100,000 in updates, with granite and stainless in the kitchen and a jetted tub and three-head shower in the bath. The second bedroom works as a guest room, office, or reading space. Building amenities include a 12th-floor rooftop patio, community room, fitness center, heated underground parking, and ample guest parking.
Save
Ask
Tour
Hide
Listing Snapshot
Price
$399,000
Days On Site
0 Days
Bedrooms
2
Inside Area (SqFt)
1,039 sqft
Total Baths
1
Full Baths
1
Partial Baths
N/A
Lot Size
N/A
Year Built
2006
MLS Number
2034939
Status
Active
Property Tax
$8,877
HOA/Condo/Coop Fees
$825
Sq Ft Source
N/A
Friends & Family
Recent Activity
| 3 hours ago | Listing updated with changes from the MLS | |
| 3 hours ago | Listing first seen on site |
General Features
Parking
UndergroundHeated Garage
Pets
Yes
Property Sub Type
Condominium
Security
Security SystemFire Sprinkler System
Sewer
Public Sewer
SqFt Above
1039
Style
Garden
Utilities
Cable Available
Water Source
Public
Interior Features
Appliances
DryerWasherDishwasherRefrigeratorDisposalMicrowaveRangeOven
Heating
Natural GasElectricForced AirHeat Pump
Interior
ElevatorBreakfast Bar
Window Features
Low Emissivity Windows
Bedroom 2
Dimensions – 9×8
Dining Room
Dimensions – 13×10
Kitchen
Dimensions – 9×8
Living Room
Dimensions – 13×10
Master Bedroom
Dimensions – 14×12
Other Room 1
Dimensions – 12×8
Save
Ask
Tour
Hide
Exterior Features
Construction Details
BrickStone
Exterior
Balcony
Patio And Porch
Deck
Windows/Doors
Low Emissivity Windows
Community Features
Accessibility Features
Therapeutic WhirlpoolAccessible Full BathAccessible DoorsAccessible Hallway(s)Accessible Approach with Ramp
Association Fee
$825.0
Community Features
Fitness Center
School District
Madison
Schools
School District
Madison
Elementary School
Van Hise
Middle School
Hamilton
High School
West
Listing courtesy of Tim Flores of LPT Realty

Listing information is provided by Participants of the South Central Wisconsin MLS. IDX information is provided exclusively for personal, non-commercial use, and may not be used for any purpose other than to identify prospective properties consumers may be interested in purchasing. Information is deemed reliable but not guaranteed. Information is supplied by seller and other third parties and has not been verified. Copyright 2026, South Central Wisconsin MLS Corporation. All rights reserved.
Last checked: 2026-10-19 10:38 PM UTC
Neighborhood & Commute
Source: Walkscore
Save
Ask
Tour
Hide