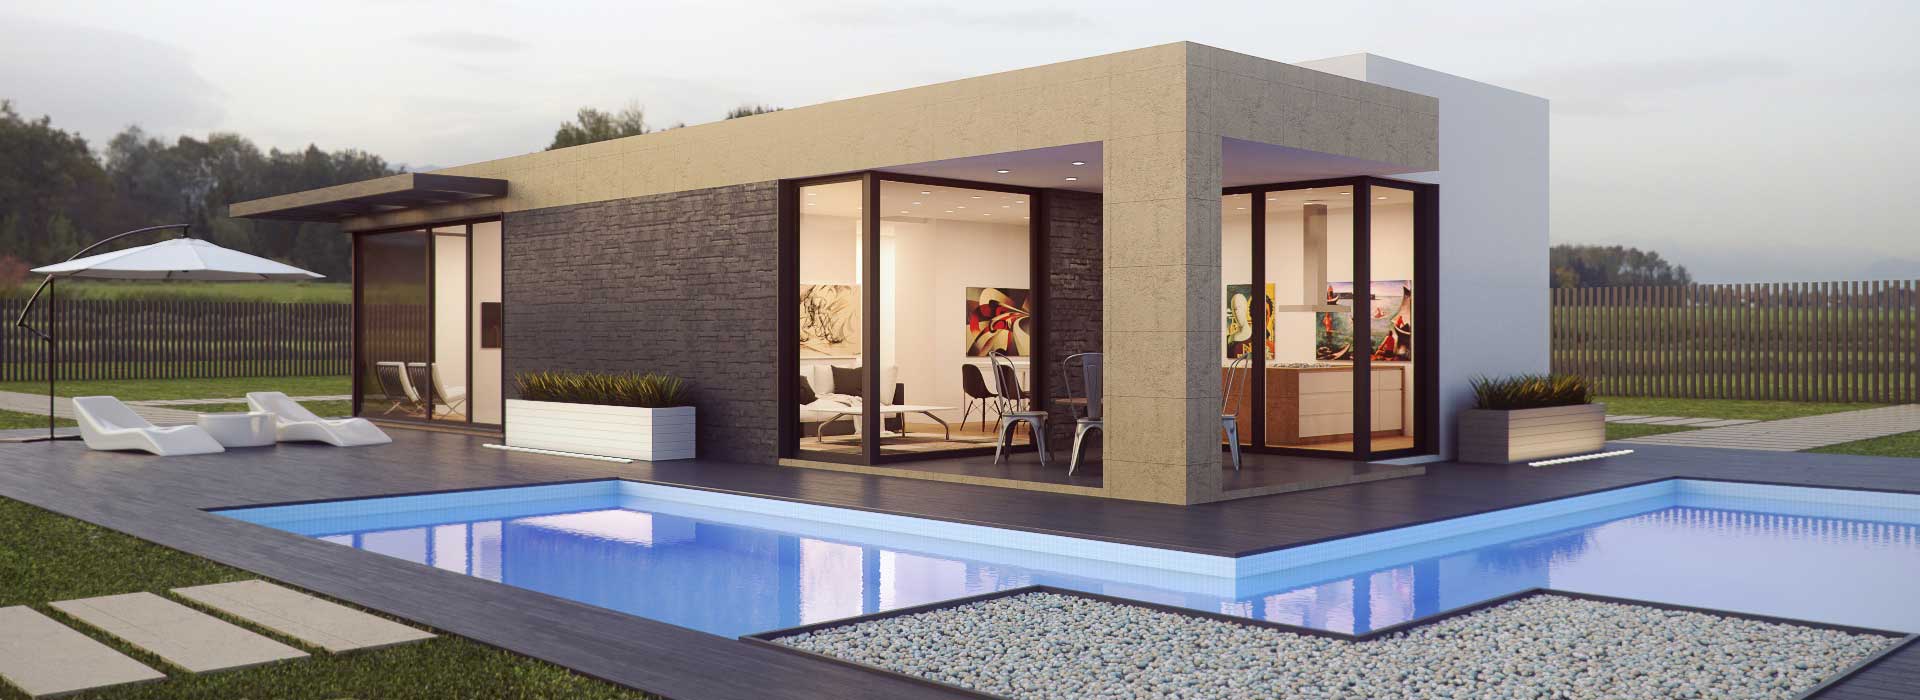
738 Western Avenue, Madison, WI, 53711

Save
Ask
Tour
Hide
Share
$519,900
1 Day On Site

738 Western Avenue
Madison, WI 53711

For Sale|Single Family Residence|Active
3
Beds
2
Total Baths
2
Full Baths
1,457
SqFt
$357
/SqFt
1953
Built
County:
Dane
Listing courtesy of Peggy Acker-Farber of RE/MAX Preferred
738 Western Avenue738 Western Avenue738 Western Avenue738 Western Avenue
Save
Ask
Tour
Hide
Share

Mortgage Calculator

Monthly Payment (Est.)

Enter an interest rate to see your estimated monthly payment.
Calculator powered by Showcase IDX, a Constellation1 Company. Copyright ©2026 Information is deemed reliable but not guaranteed.

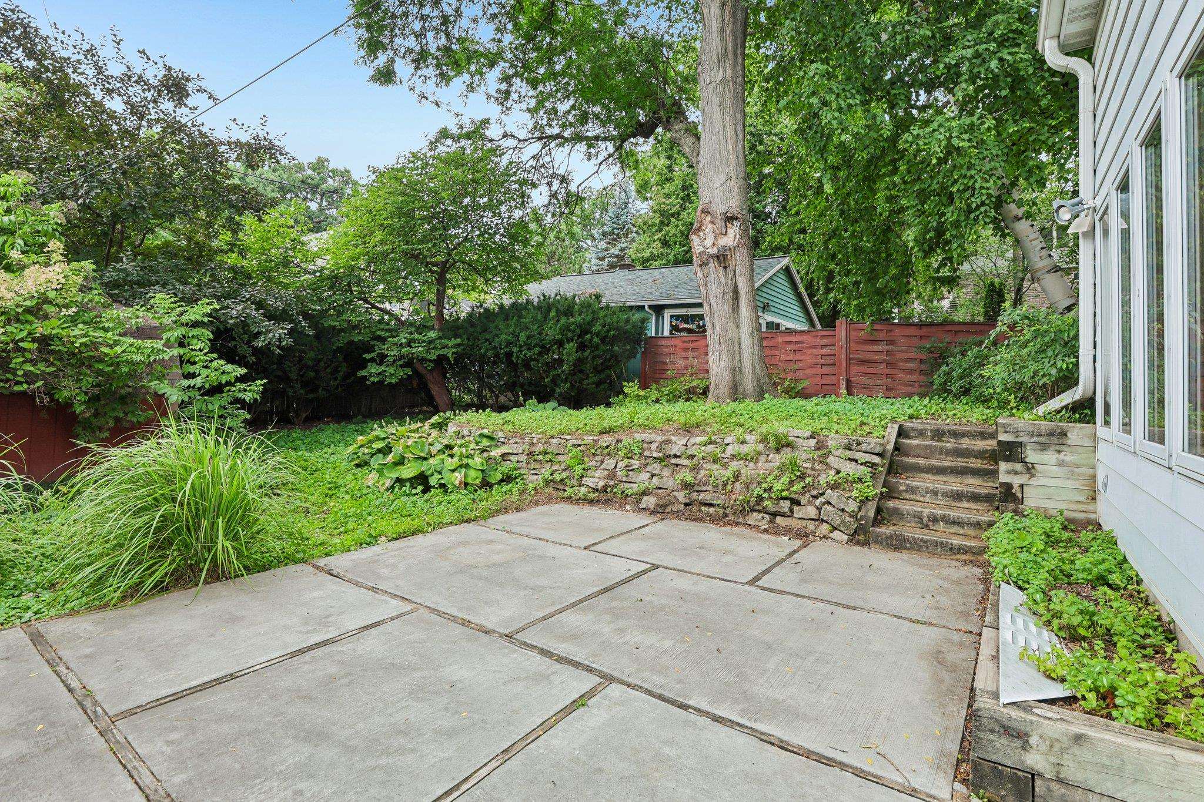
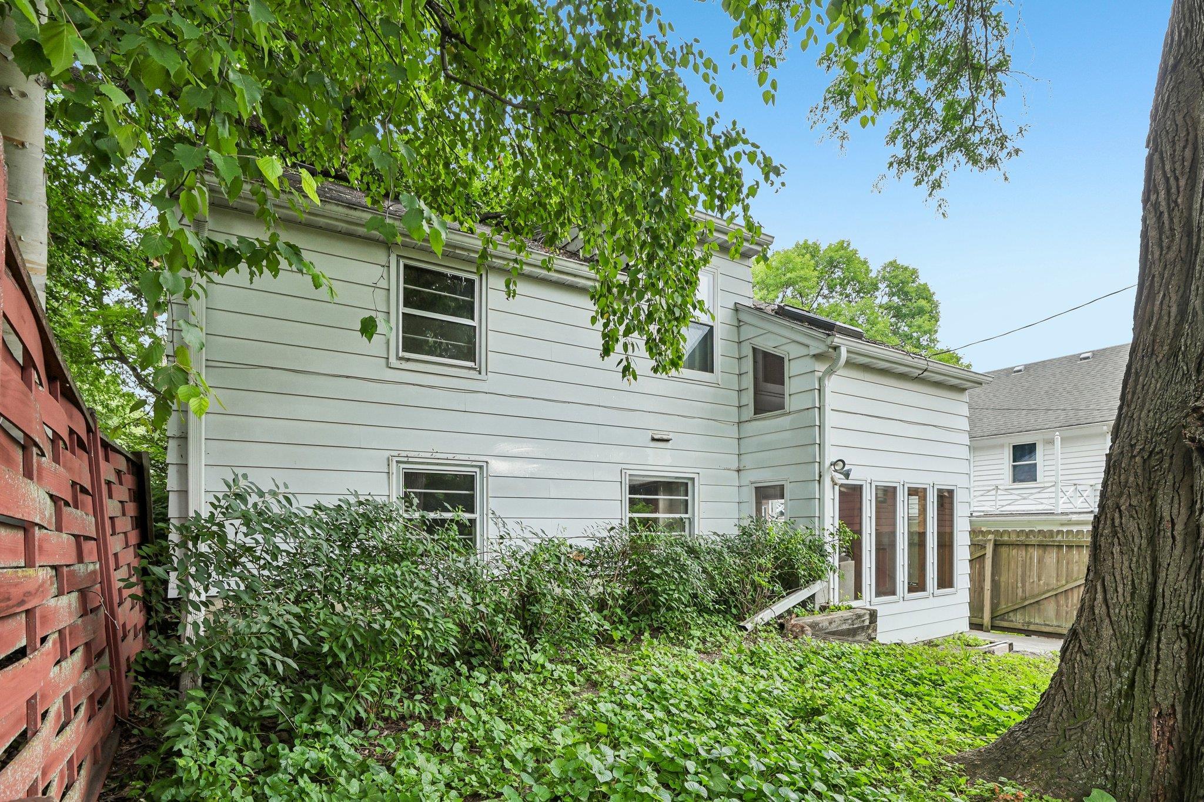
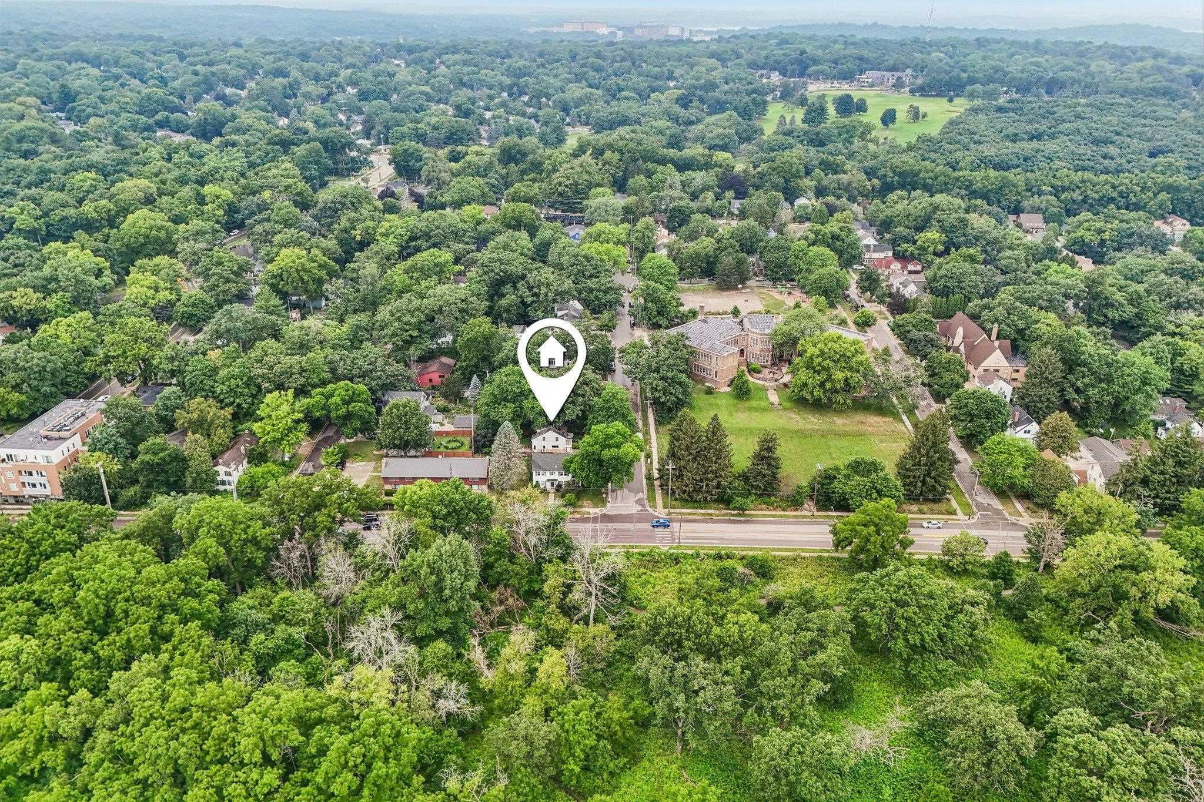
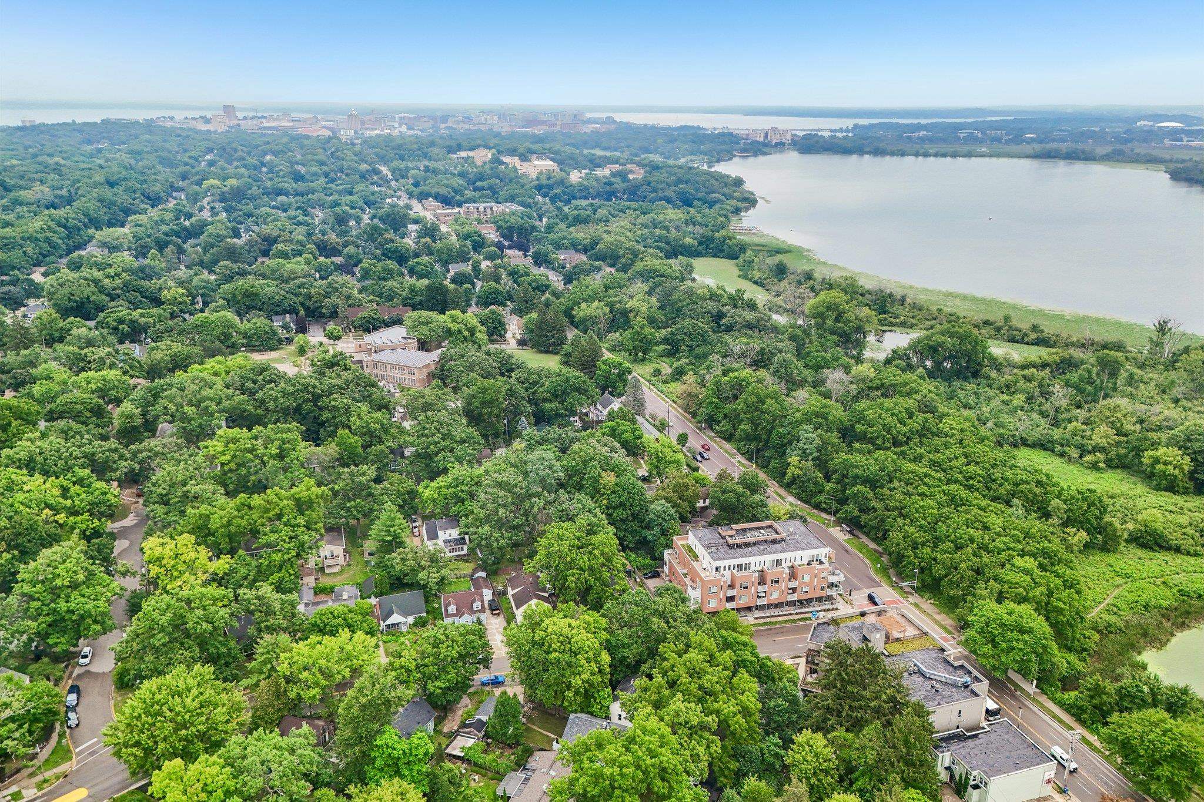
LOCATION! LOCATION! LOCATION! Sought after Dungeon Monroe Neighborhood ACROSS FROM ARBORETUM! NEAR EDGEWOOD! THE BIKE Trl IS RIGHT THERE!! 1 HOUSE UP FROM VIBRANT MONROE ST! Minutes to All, Madison Hospitals-Perfect for Residence's and traveling nurses! Jump on the Cap City bike path to UW University & Edgewood School & College! Huge demand for this area right off Monroe St across from Wingra School! This One Owner has space for Everyone to Enjoy! Walk-in and notice the large Hardwood front living rm! Kitchen, Dinette and Sitting room overlook a private mature fenced back yard! Take a few steps up to the bedroom wing offering 3 generous hardwood bedrooms and a full bath! 2nd bath & nice bsmt for storage! May be room to build a garage behind home. There is a Nice concrete drive give plenty of parking and easy access to 2nd entrance offering convenient direct access to the kitchen! A must see!

Save
Ask
Tour
Hide
Share
Listing Snapshot
Price 
$519,900
Days On Site 
1 Day
Bedrooms 
3
Inside Area (SqFt) 
1,457 sqft
Total Baths 
2
Full Baths 
2
Partial Baths 
N/A
Lot Size 
0.11 Acres
Year Built 
1953
MLS Number 
2035021
Status 
Active
Property Tax 
$9,015
HOA/Condo/Coop Fees 
N/A
Sq Ft Source 
N/A
Friends & Family
Recent Activity
2 hours agoListing updated with changes from the MLS
22 hours agoStatus changed to Active
yesterdayListing first seen on site
General Features
Acres 
0.11
Foundation 
Block
Home Warranty 
Yes
Property Sub Type 
Single Family Residence
SqFt Above 
1457
Style 
Bi-levelPrairie/CraftsmanRanchTri-level
Utilities 
Cable Available
Interior Features
Appliances 
DryerWasherMicrowaveRangeOvenRefrigeratorWater Softener Owned
Basement 
Partial
Cooling 
Central Air
Heating 
Forced Air
Laundry Features 
Lower Level
Bedroom 2 
Dimensions – 14×10
Bedroom 3 
Dimensions – 11×8
Dining Room 
Dimensions – 10×9Level – Main
Family Room 
Dimensions – 19×10
Kitchen 
Dimensions – 9×8
Laundry 
Level – Lower
Living Room 
Dimensions – 17×11
Master Bedroom 
Dimensions – 13×10
Other Room 1 
Dimensions – 12×6
Other Room 2 
Dimensions – 10×9Level – Main
Other Room 3 
Dimensions – 17×14Level – Main
Save
Ask
Tour
Hide
Share
Exterior Features
Fencing 
Fenced
Other Structures 
Storage
Patio And Porch 
Patio
Community Features
School District 
Madison
Schools
School District
Madison
Elementary School
Thoreau
Middle School
Cherokee Heights
High School
West
Listing courtesy of Peggy Acker-Farber of RE/MAX Preferred


Listing information is provided by Participants of the South Central Wisconsin MLS. IDX information is provided exclusively for personal, non-commercial use, and may not be used for any purpose other than to identify prospective properties consumers may be interested in purchasing. Information is deemed reliable but not guaranteed. Information is supplied by seller and other third parties and has not been verified. Copyright 2026, South Central Wisconsin MLS Corporation. All rights reserved.
Last checked: 2026-10-20 10:23 PM UTC

Neighborhood & Commute
Source: Walkscore
Save
Ask
Tour
Hide
Share

Rico Sabatini · REAL Broker LLC · 2005 W Beltline Hwy, Ste 103, Madison, WI 53713 · (608) 692-1900