5701 Rankin Road, Madison, WI, 53718

Save
Ask
Tour
Hide
Share
$469,900
New Listing

5701 Rankin Road
Madison, WI 53718

For Sale|Condominium|Active
3
Beds
3
Total Baths
3
Full Baths
2,690
SqFt
$175
/SqFt
2003
Built
County:
Dane
Listing courtesy of Nancy Barth of First Weber Inc
5701 Rankin Road5701 Rankin Road5701 Rankin Road5701 Rankin Road
Save
Ask
Tour
Hide
Share

Mortgage Calculator

Monthly Payment (Est.)

Enter an interest rate to see your estimated monthly payment.
Calculator powered by Showcase IDX, a Constellation1 Company. Copyright ©2026 Information is deemed reliable but not guaranteed.

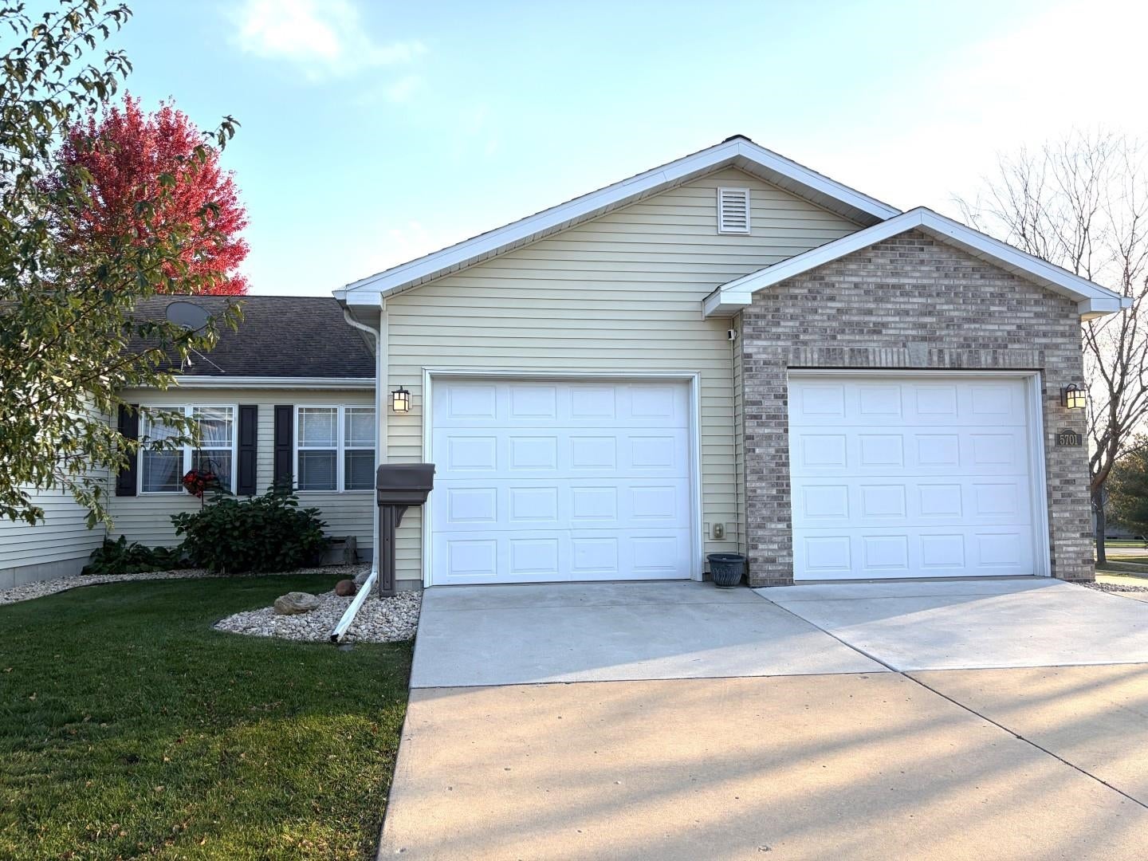
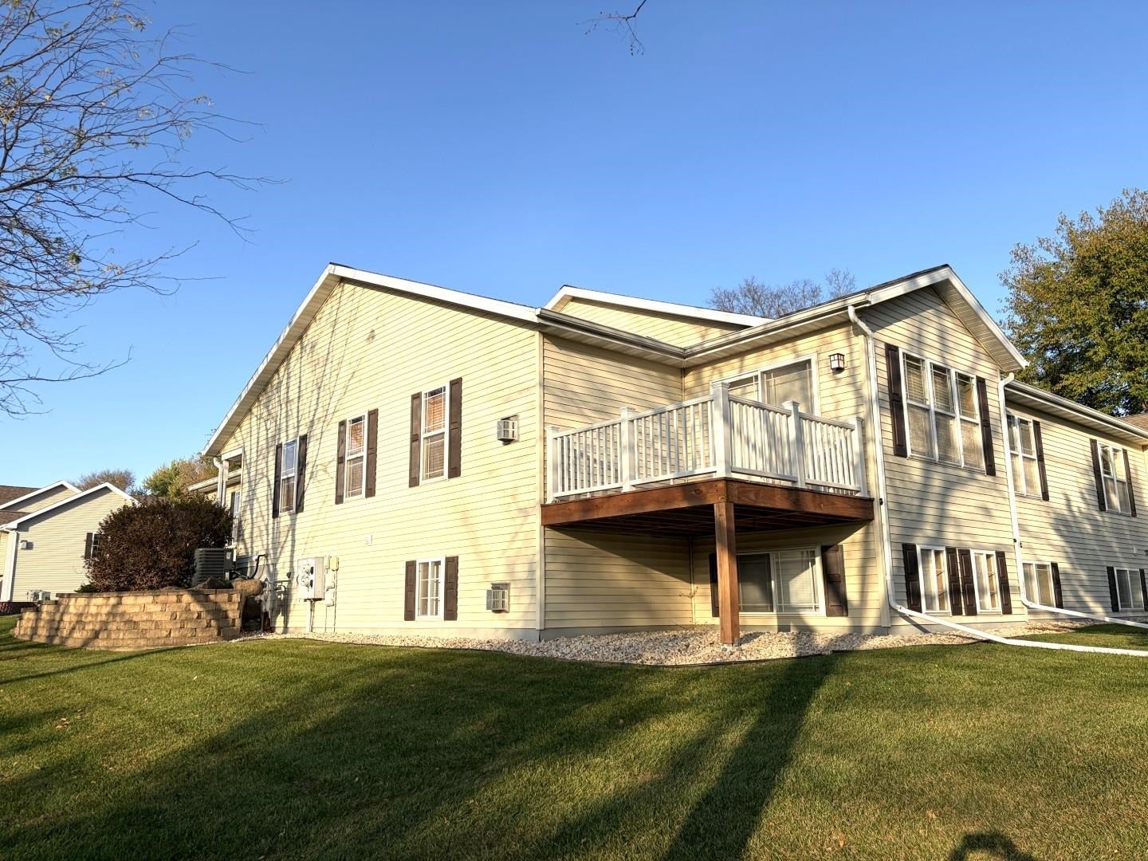
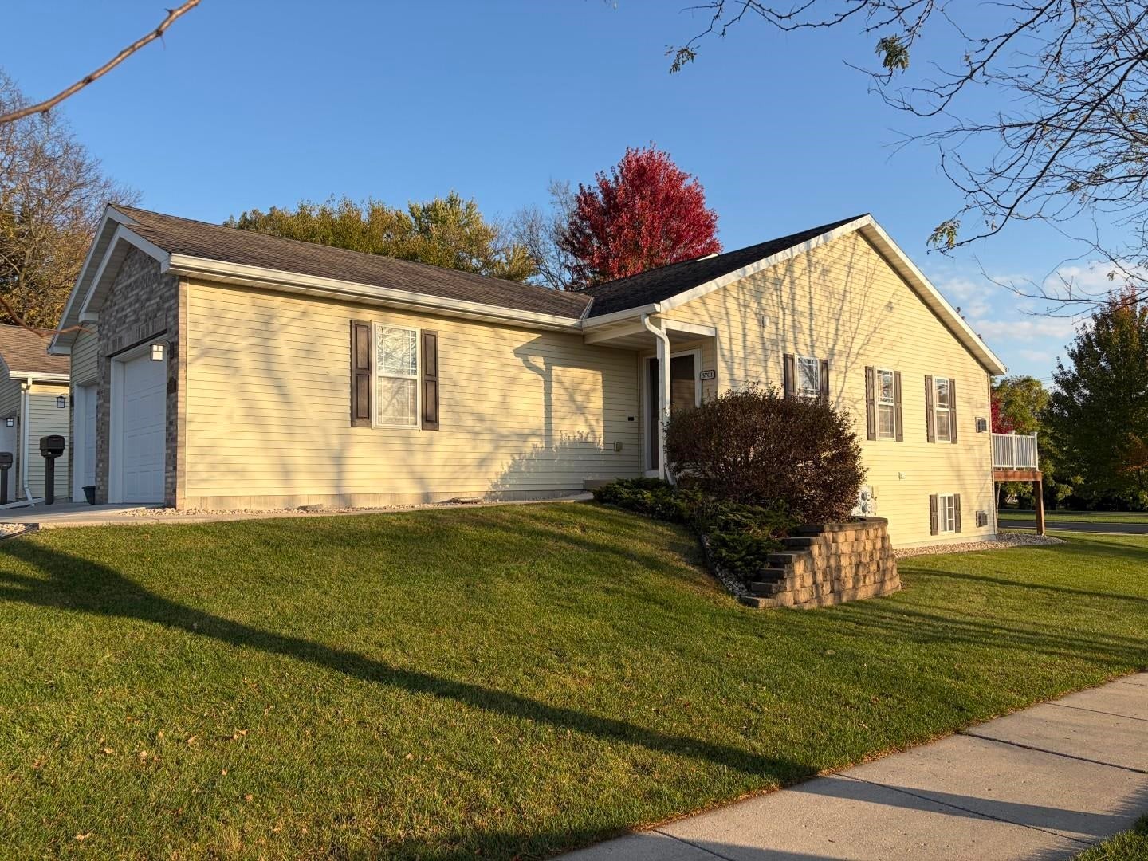
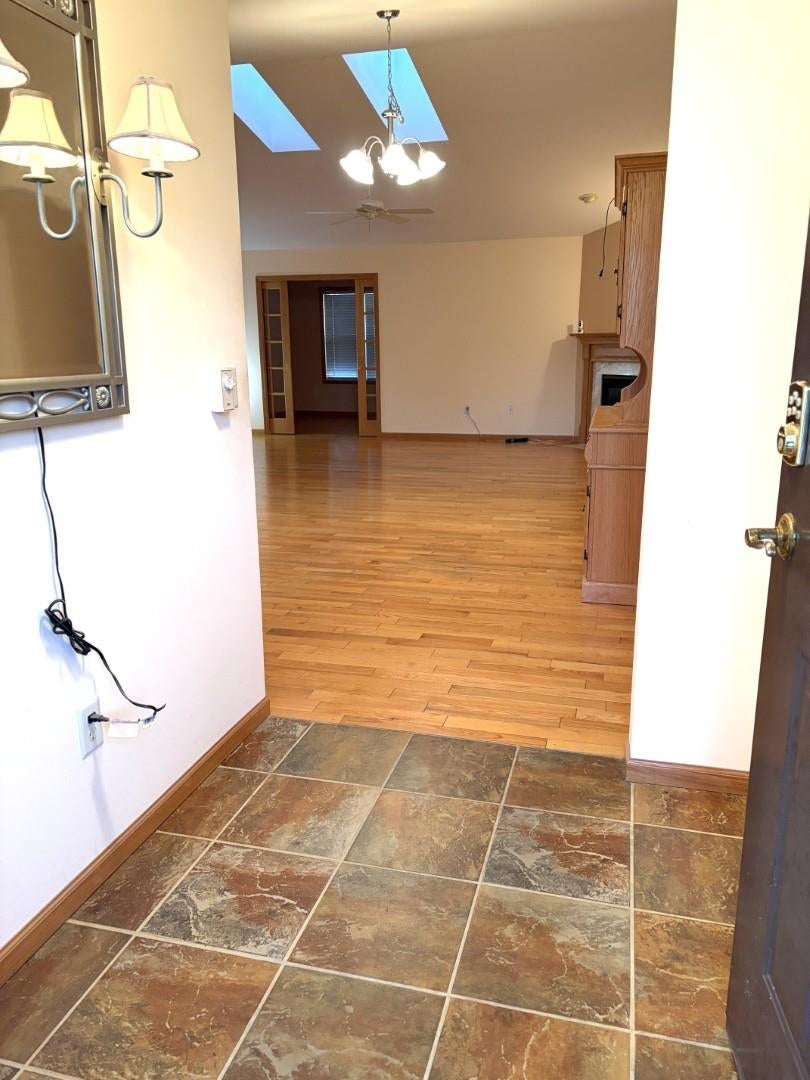
Lovely light-filled corner lot spacious condo is ready for only its second owner! Madison address, but just off Siggelkow Rd, McFarland. Well managed condo association. This layout is exceptionally well planned, mud room/laundry just off the garage and nice foyer to greet your guests. Vaulted ceilings in great room with skylights and west facing windows. Four season sun room with attached outside corner deck for morning coffee or evening dinners. Walk in closets for all three bedrooms, plenty of closets and storage space. Ample cabinetry in the kitchen with breakfast bar open to the great room. Lower level is partially above ground and doesn't feel like you're in the basement. Two gas fireplaces to add extra cozy times for the cool temps ahead. Don't miss this great opportunity!

Save
Ask
Tour
Hide
Share
Listing Snapshot
Price 
$469,900
Days On Site 
0 Days
Bedrooms 
3
Inside Area (SqFt) 
2,690 sqft
Total Baths 
3
Full Baths 
3
Partial Baths 
N/A
Lot Size 
N/A
Year Built 
2003
MLS Number 
2035150
Status 
Active
Property Tax 
$7,575
HOA/Condo/Coop Fees 
$295
Sq Ft Source 
N/A
Friends & Family
Recent Activity
16 hours agoListing updated with changes from the MLS
16 hours agoListing first seen on site
General Features
Attached Garage 
Yes
Garage 
Yes
Garage Spaces 
2
Parking 
AttachedConcreteGarage Door Opener
Pets 
Yes
Property Sub Type 
Condominium
SqFt Above 
1690
SqFt Below 
1000
Style 
Ranch-1 StoryShared Wall/Half duplexEnd Unit
Utilities 
Cable Available
Water Source 
PublicWellPrivate
Interior Features
Appliances 
DryerWasherWater SoftenerDishwasherRefrigeratorCooktopMicrowaveDisposalRangeOven
Basement 
FullPartially Finished
Cooling 
Central Air
Fireplace 
Yes
Fireplace Features 
Gas
Fireplaces 
2
Heating 
Natural GasForced Air
Interior 
Vaulted Ceiling(s)Walk-In Closet(s)Breakfast BarPantryEntrance FoyerCeiling Fan(s)
Window Features 
Skylight(s)
Bedroom 2 
Dimensions – 15×11
Bedroom 3 
Dimensions – 15×15
Dining Room 
Dimensions – 13×10Level – Main
Family Room 
Dimensions – 22×20
Kitchen 
Dimensions – 13×11
Living Room 
Dimensions – 22×15
Master Bedroom 
Dimensions – 15×15
Other Room 1 
Dimensions – 6×6
Other Room 2 
Dimensions – 13×10
Other Room 3 
Dimensions – 13×13Level – Main
Save
Ask
Tour
Hide
Share
Exterior Features
Construction Details 
Vinyl SidingBrick
Exterior 
Balcony
Patio And Porch 
Deck
Windows/Doors 
Skylight(s)
Community Features
Accessibility Features 
Accessible Full BathGrip-Accessible FeaturesAccessible DoorsAccessible Hallway(s)Accessible Approach with Ramp
Association Fee 
$295.0
School District 
Madison
Schools
School District
Madison
Elementary School
Call School District
Middle School
Sennett
High School
Lafollette
Listing courtesy of Nancy Barth of First Weber Inc


Listing information is provided by Participants of the South Central Wisconsin MLS. IDX information is provided exclusively for personal, non-commercial use, and may not be used for any purpose other than to identify prospective properties consumers may be interested in purchasing. Information is deemed reliable but not guaranteed. Information is supplied by seller and other third parties and has not been verified. Copyright 2026, South Central Wisconsin MLS Corporation. All rights reserved.
Last checked: 2026-10-23 08:31 AM UTC

Neighborhood & Commute
Source: Walkscore
Save
Ask
Tour
Hide
Share

Rico Sabatini · REAL Broker LLC · 2005 W Beltline Hwy, Ste 103, Madison, WI 53713 · (608) 692-1900