
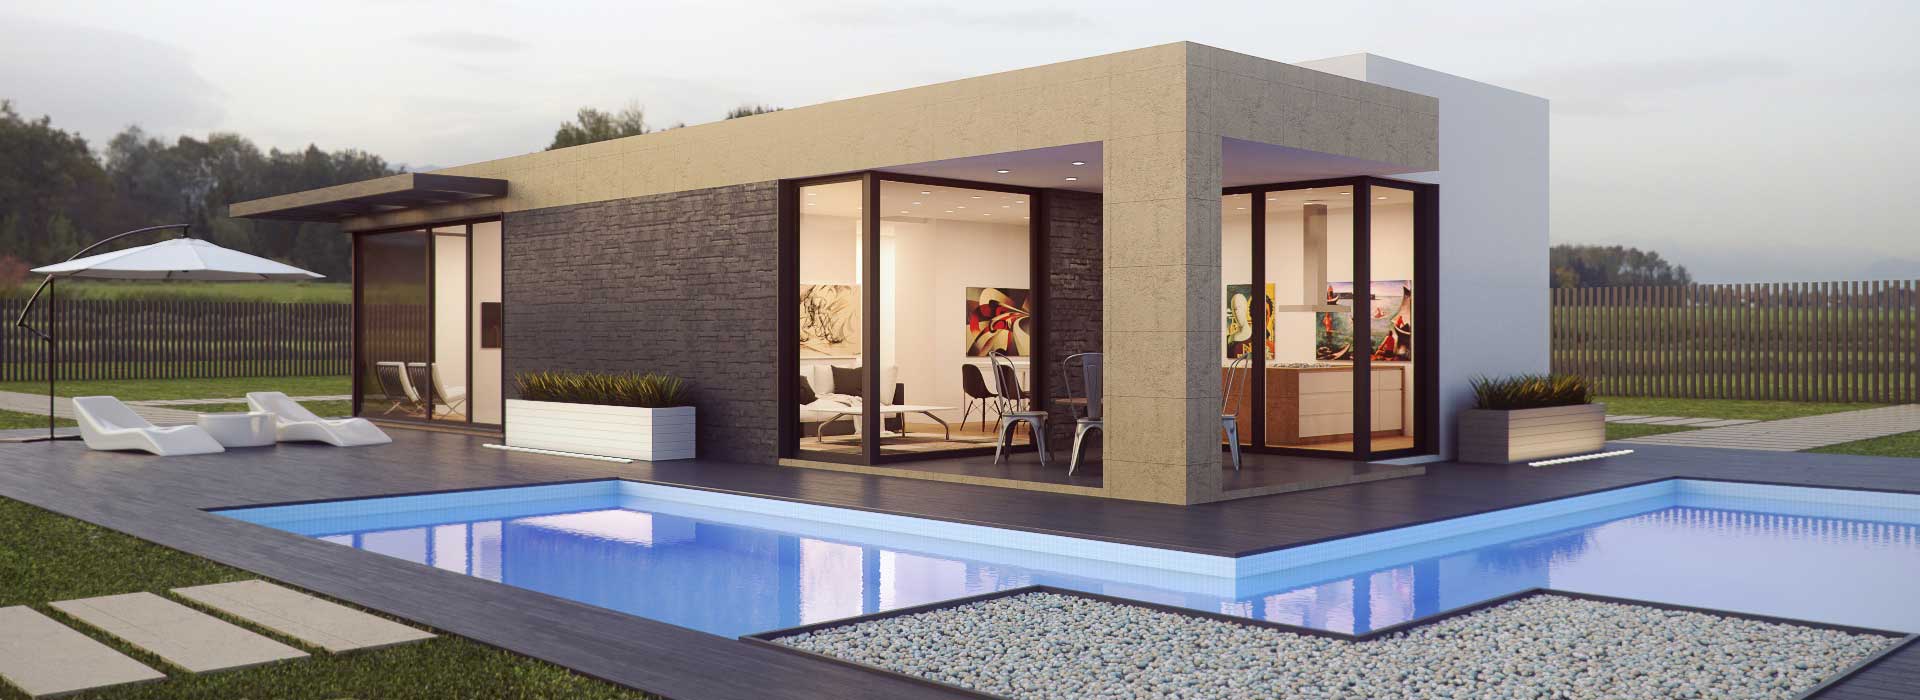
5302 Camilla RoadMadison, WI 53716
Mortgage Calculator
Monthly Payment (Est.)
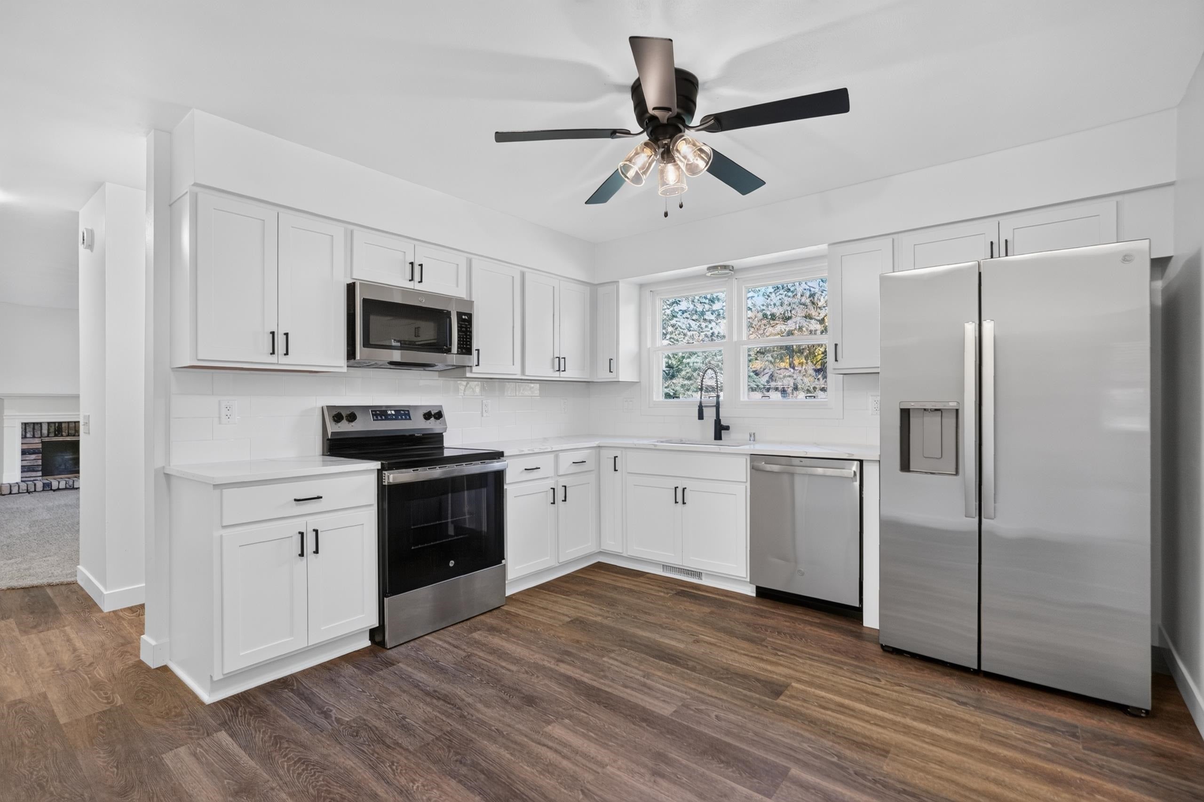
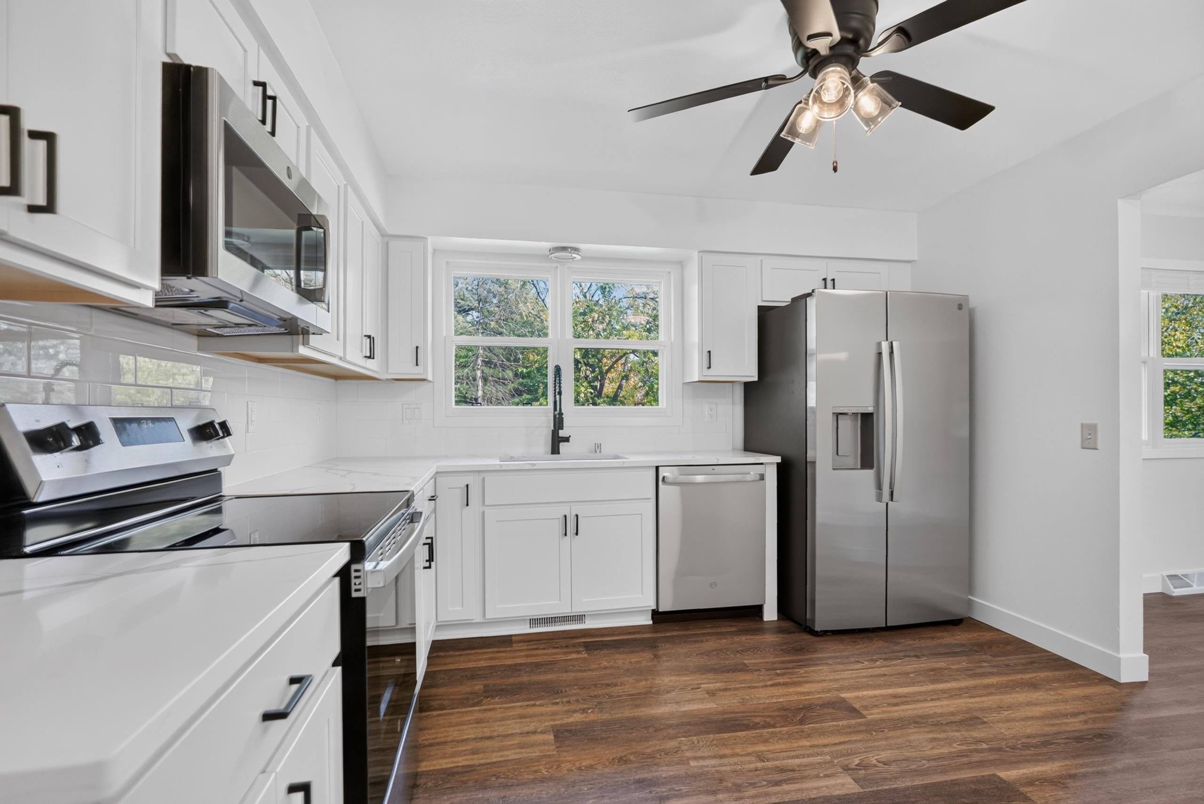
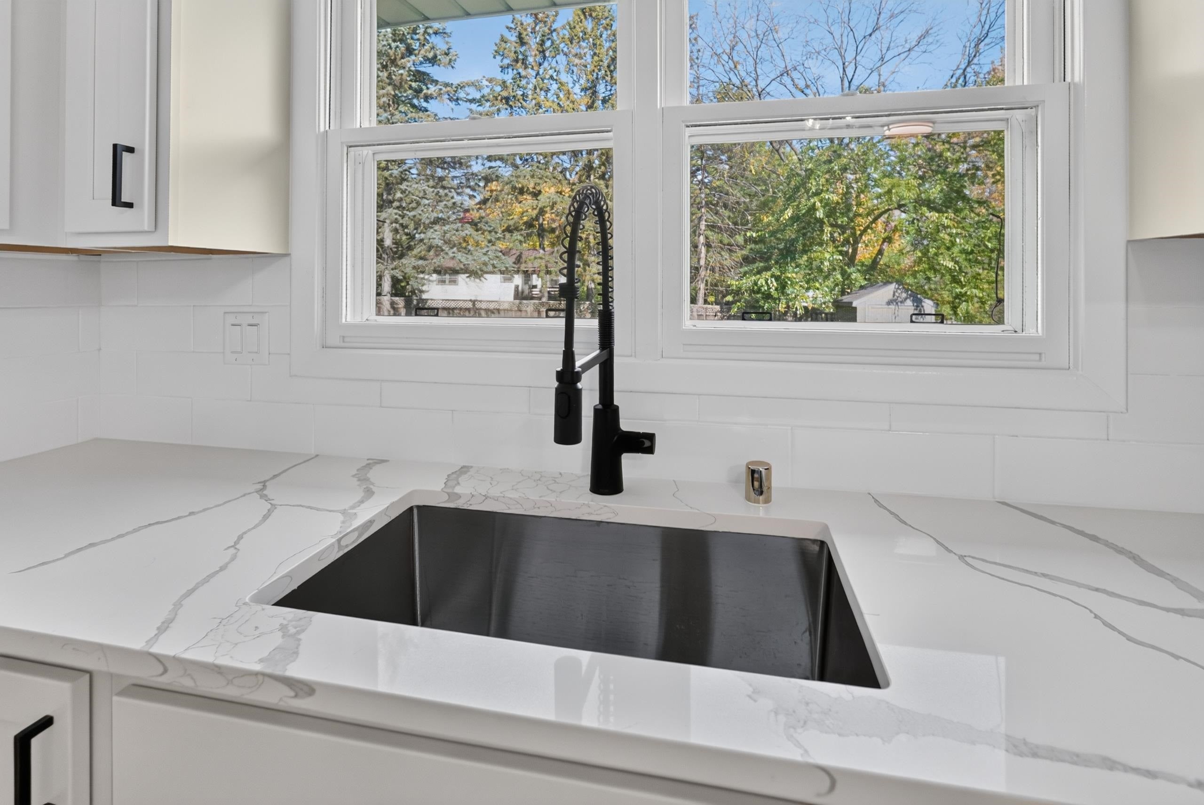
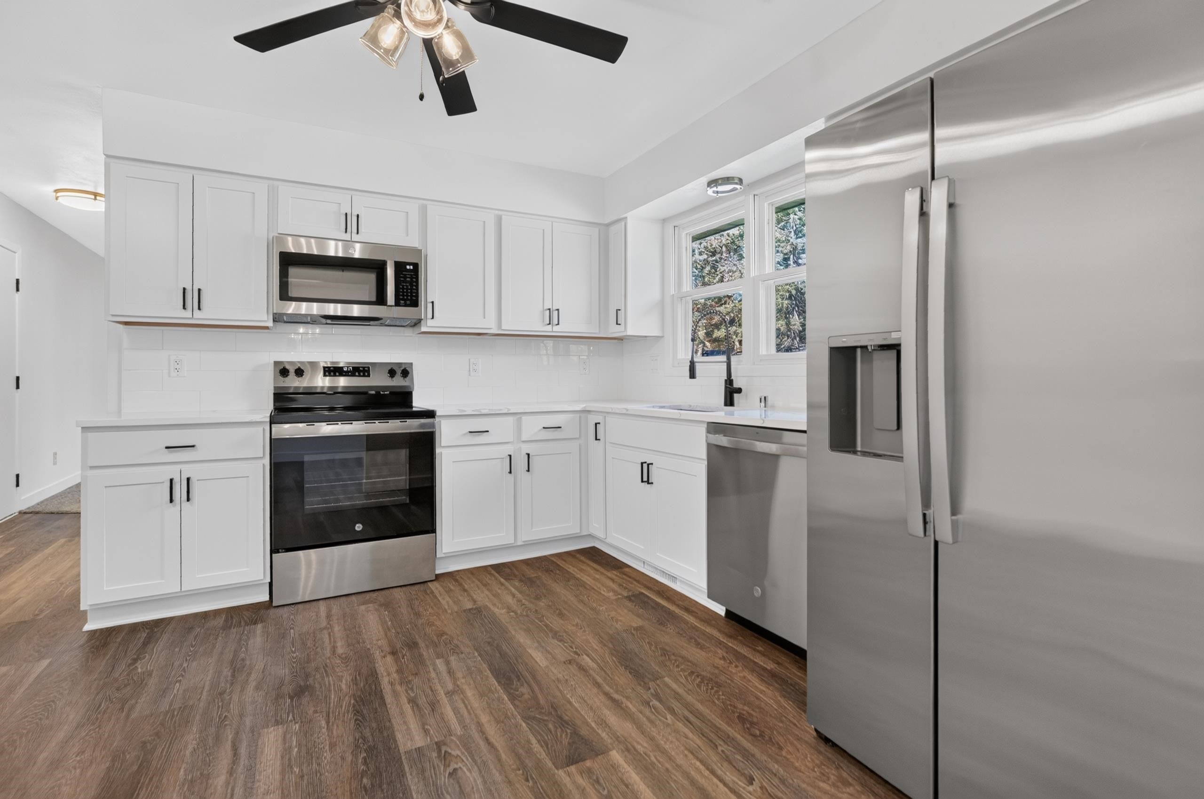
Enter an interest rate to see your estimated monthly payment.All the big-ticket items are done, so you can just unpack and enjoy. New in 2026: roof, furnace, AC, kitchen, bathrooms, appliances, flooring, paint, trim, lighting, and plumbing fixtures. Peaceful neighborhood, great curb appeal, mature landscaping. Step inside and experience professional craftsmanship in the oak floors, railings, and crown molding. The kitchen features quartz counters, an undermount sink, subway tile backsplash, soft-close cabinets, and GE stainless appliances, including a large side-by-side fridge with ice maker. A separate dining area flows to the living room, and a sitting room overlooks the huge backyard. Upstairs are three bedrooms, including a primary with a walk-in closet plus a second closet, and a full bath with dual entry. Both baths, including the main-level half bath, have new flooring, quartz counters, toilets and fixtures. Relax on the covered porch or large back deck. The lower level has a shop room and space to finish or use as storage.
| 4 hours ago | Listing updated with changes from the MLS | |
| yesterday | Status changed to Active | |
| 2 days ago | Listing first seen on site |

Listing information is provided by Participants of the South Central Wisconsin MLS. IDX information is provided exclusively for personal, non-commercial use, and may not be used for any purpose other than to identify prospective properties consumers may be interested in purchasing. Information is deemed reliable but not guaranteed. Information is supplied by seller and other third parties and has not been verified. Copyright 2026, South Central Wisconsin MLS Corporation. All rights reserved.
Last checked: 2026-10-25 08:36 AM UTC