
Save
Ask
Tour
Hide
$499,900
New Listing
17 Oak Creek TrailMadison, WI 53717
For Sale|Single Family Residence|Active
4
Beds
3
Total Baths
2
Full Baths
2
Partial Baths
3,058
SqFt
$163
/SqFt
1979
Built
County:
Dane
Listing courtesy of Joan Foster of Restaino & Associates
Save
Ask
Tour
Hide
Mortgage Calculator
Monthly Payment (Est.)
Enter an interest rate to see your estimated monthly payment.Calculator powered by Showcase IDX, a Constellation1 Company. Copyright ©2026 Information is deemed reliable but not guaranteed.
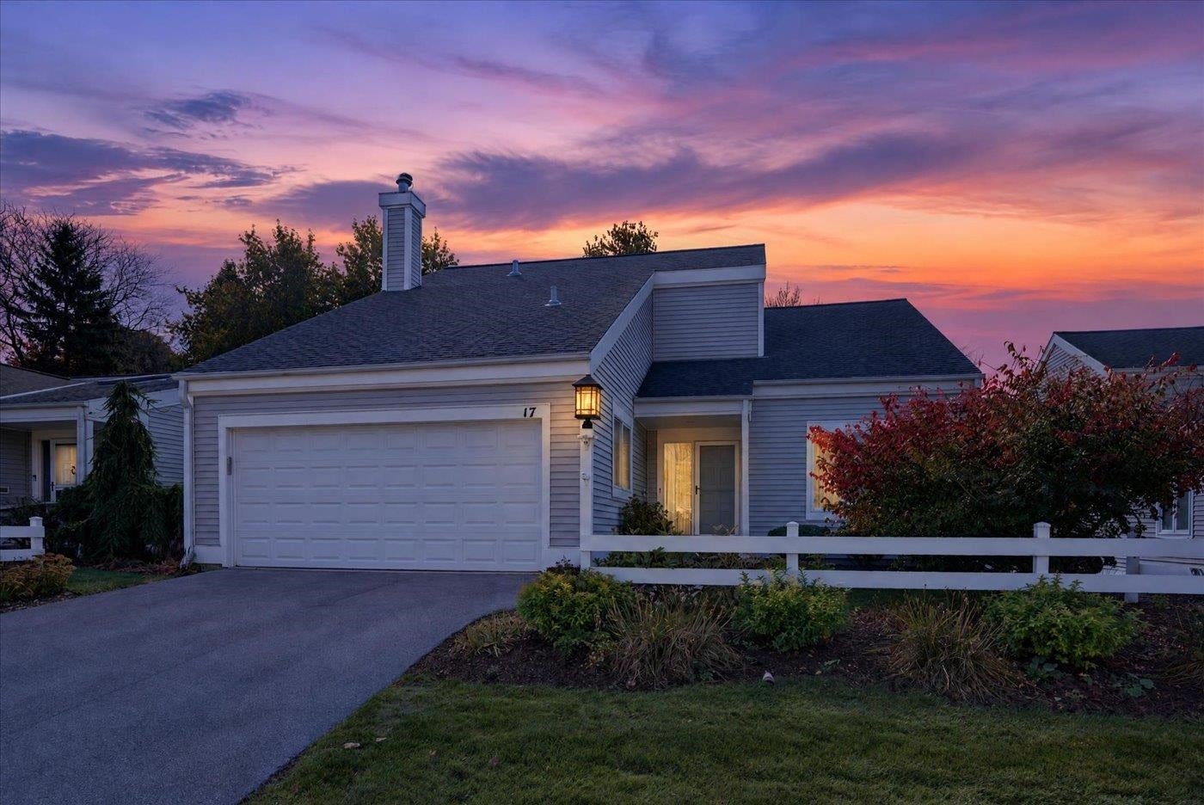
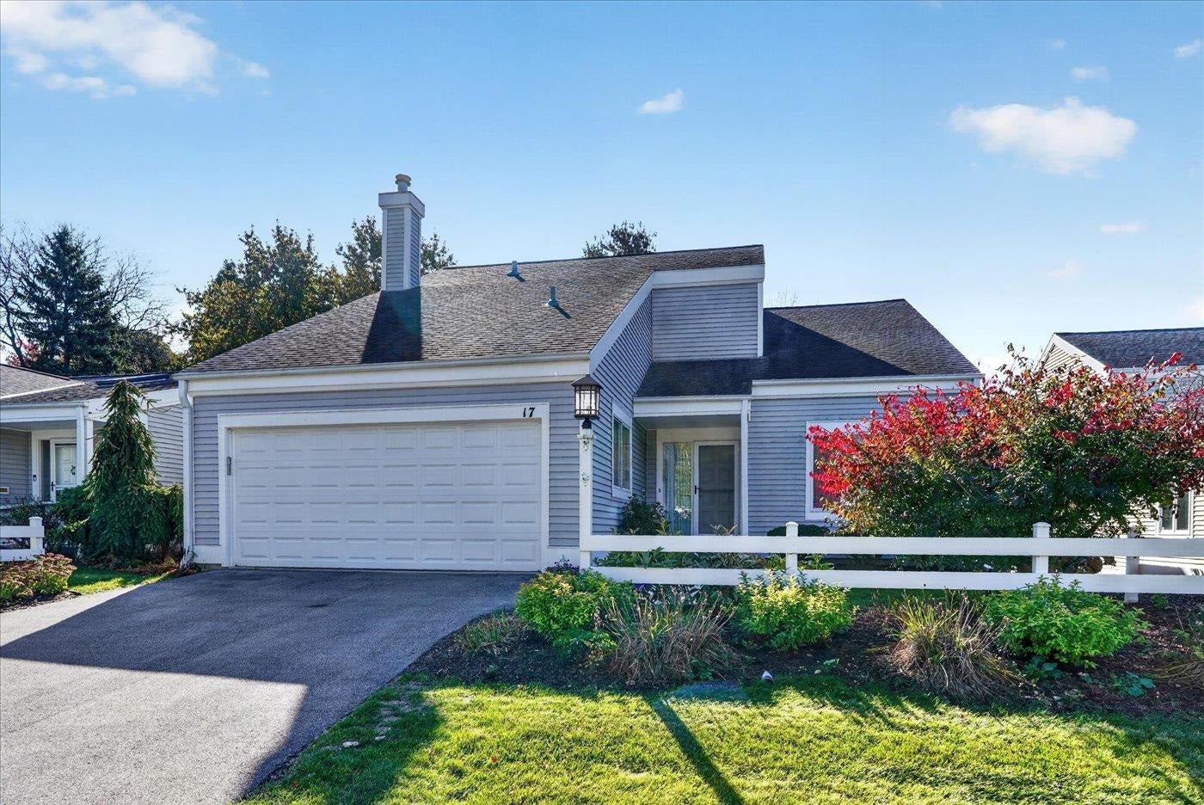
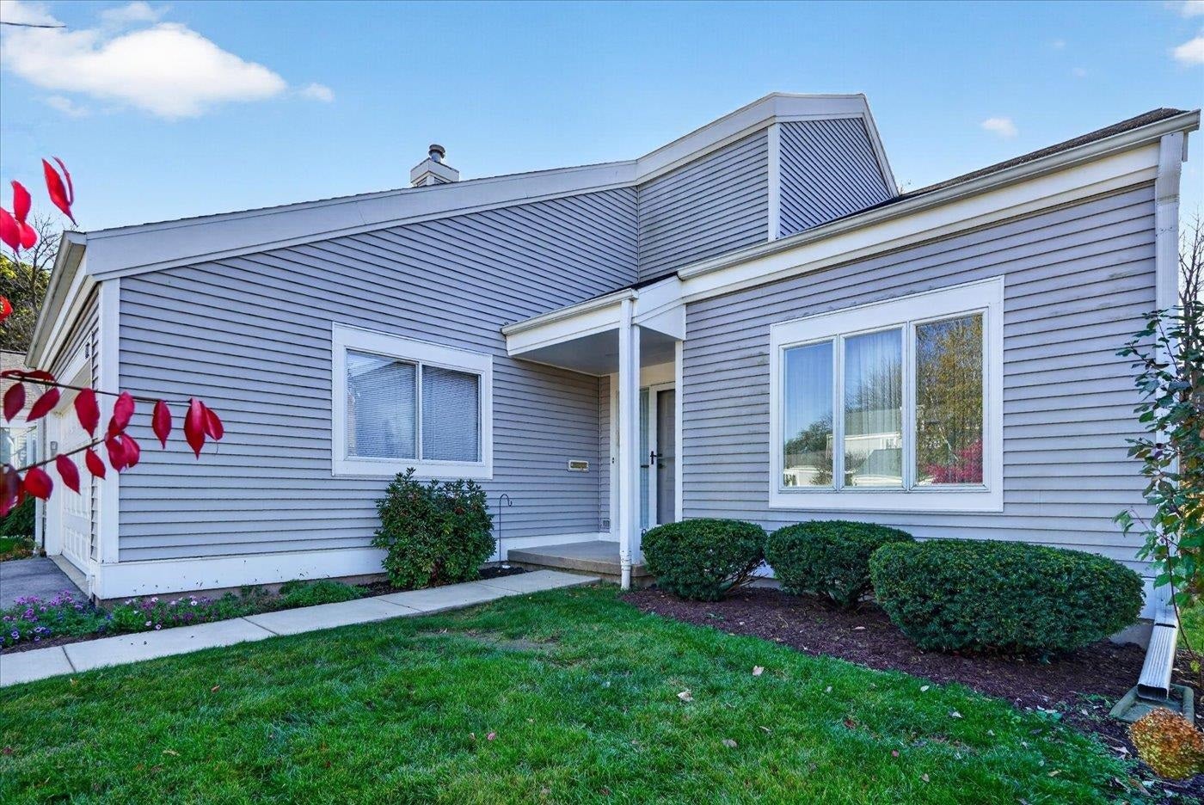
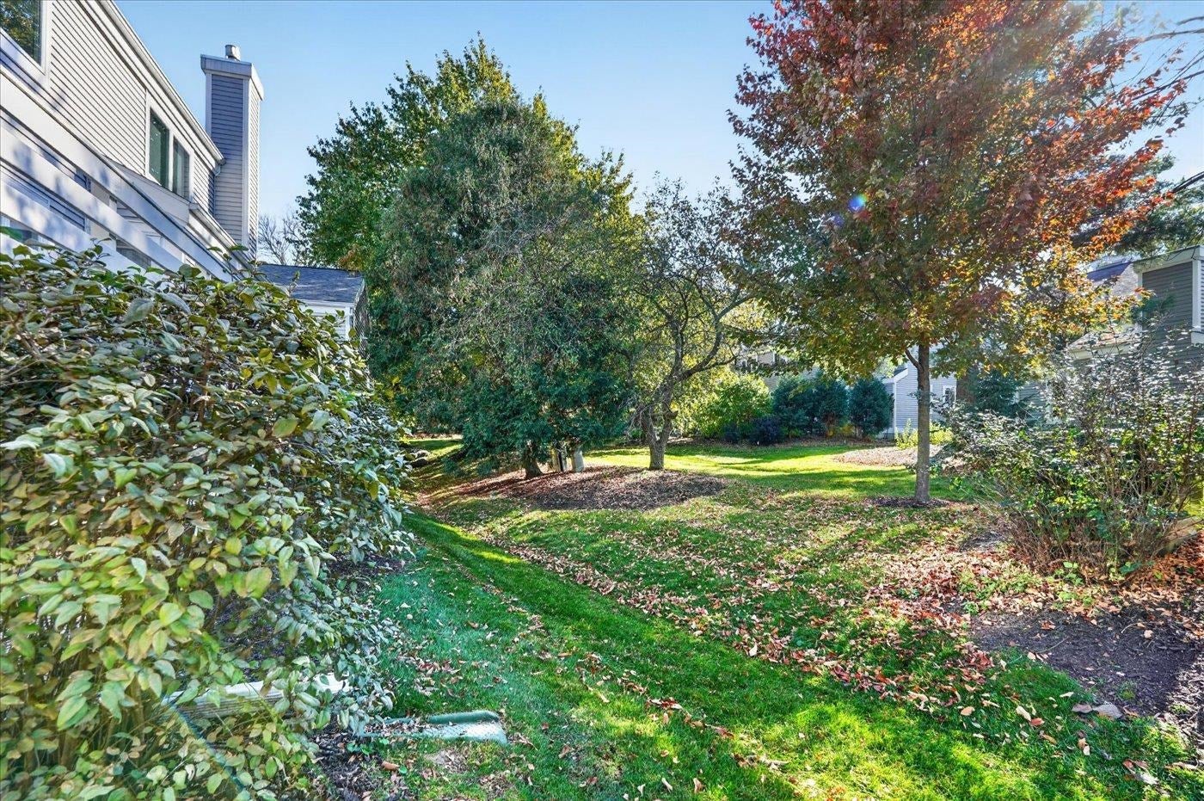
Tamarack on Oak Creek Trail. This is an elegant 4 bedroom condo completely updated ready to move in tomorrow. Nice open feeling w/vaulted ceilings and Southern exposure. 2nd floor bedroom has built-ins for an office, and LL bedroom w/1/2 bath has rough-in for a shower. Laundry on main level off kitchen and also in the LL. Kitchen has all high end appliances, solid surface counter tops and you can walk out to a huge deck. Garage floor is epoxy sealed. Radon system. Large family room in exposed LL (15×20).
Save
Ask
Tour
Hide
Listing Snapshot
Price
$499,900
Days On Site
0 Days
Bedrooms
4
Inside Area (SqFt)
3,058 sqft
Total Baths
3
Full Baths
2
Partial Baths
2
Lot Size
N/A
Year Built
1979
MLS Number
2035386
Status
Active
Property Tax
$8,780
HOA/Condo/Coop Fees
$604
Sq Ft Source
N/A
Friends & Family
Recent Activity
| 11 hours ago | Listing updated with changes from the MLS | |
| 12 hours ago | Listing first seen on site |
General Features
Attached Garage
Yes
Garage
Yes
Garage Spaces
2
Parking
AttachedGarage Door Opener
Pets
Yes
Property Sub Type
Single Family Residence
Sewer
Public Sewer
SqFt Above
2114
SqFt Below
944
Style
Townhouse-2 StoryShared Wall/Half duplexEnd UnitNot a condo (Single Fam)
Water Source
Public
Interior Features
Appliances
DryerWasherWater SoftenerDishwasherRefrigeratorMicrowaveRangeOvenDisposal
Basement
FullPartially FinishedSump Pump
Cooling
Central Air
Fireplace
Yes
Fireplace Features
Gas
Fireplaces
1
Heating
Natural GasForced Air
Interior
Vaulted Ceiling(s)Walk-In Closet(s)
Bedroom 2
Dimensions – 11×10
Bedroom 3
Dimensions – 13×10
Bedroom 4
Dimensions – 14×11
Dining Room
Dimensions – 12×11
Family Room
Dimensions – 18×18
Kitchen
Dimensions – 12×10
Living Room
Dimensions – 18×12
Master Bedroom
Dimensions – 16×11
Other Room 1
Dimensions – 8×21
Other Room 2
Dimensions – 15×20
Save
Ask
Tour
Hide
Exterior Features
Construction Details
Vinyl Siding
Exterior
Tennis Court(s)Balcony
Lot Features
Wooded
Patio And Porch
Deck
Community Features
Accessibility Features
Grip-Accessible Features
Association Fee
$604.0
Community Features
ClubhousePool
School District
Madison
Schools
School District
Madison
Elementary School
Muir
Middle School
Jefferson
High School
Memorial
Listing courtesy of Joan Foster of Restaino & Associates

Listing information is provided by Participants of the South Central Wisconsin MLS. IDX information is provided exclusively for personal, non-commercial use, and may not be used for any purpose other than to identify prospective properties consumers may be interested in purchasing. Information is deemed reliable but not guaranteed. Information is supplied by seller and other third parties and has not been verified. Copyright 2026, South Central Wisconsin MLS Corporation. All rights reserved.
Last checked: 2026-10-27 08:43 AM UTC
Neighborhood & Commute
Source: Walkscore
Save
Ask
Tour
Hide