4250 Doncaster Drive, Madison, WI, 53711

Save
Ask
Tour
Hide
Share
$429,900
New Listing

4250 Doncaster Drive
Madison, WI 53711

For Sale|Single Family Residence|Active
3
Beds
1.5
Total Baths
1
Full Bath
1
Partial Bath
1,528
SqFt
$281
/SqFt
1950
Built
Subdivision:
Malborough Heights
County:
Dane
Listing courtesy of Josh Blasi of Restaino & Associates
Upcoming Open Houses
Sun, Nov 1, 1:00 PM – 3:00 PM
4250 Doncaster Drive4250 Doncaster Drive4250 Doncaster Drive4250 Doncaster Drive
Save
Ask
Tour
Hide
Share

Mortgage Calculator

Monthly Payment (Est.)

Enter an interest rate to see your estimated monthly payment.
Calculator powered by Showcase IDX, a Constellation1 Company. Copyright ©2026 Information is deemed reliable but not guaranteed.

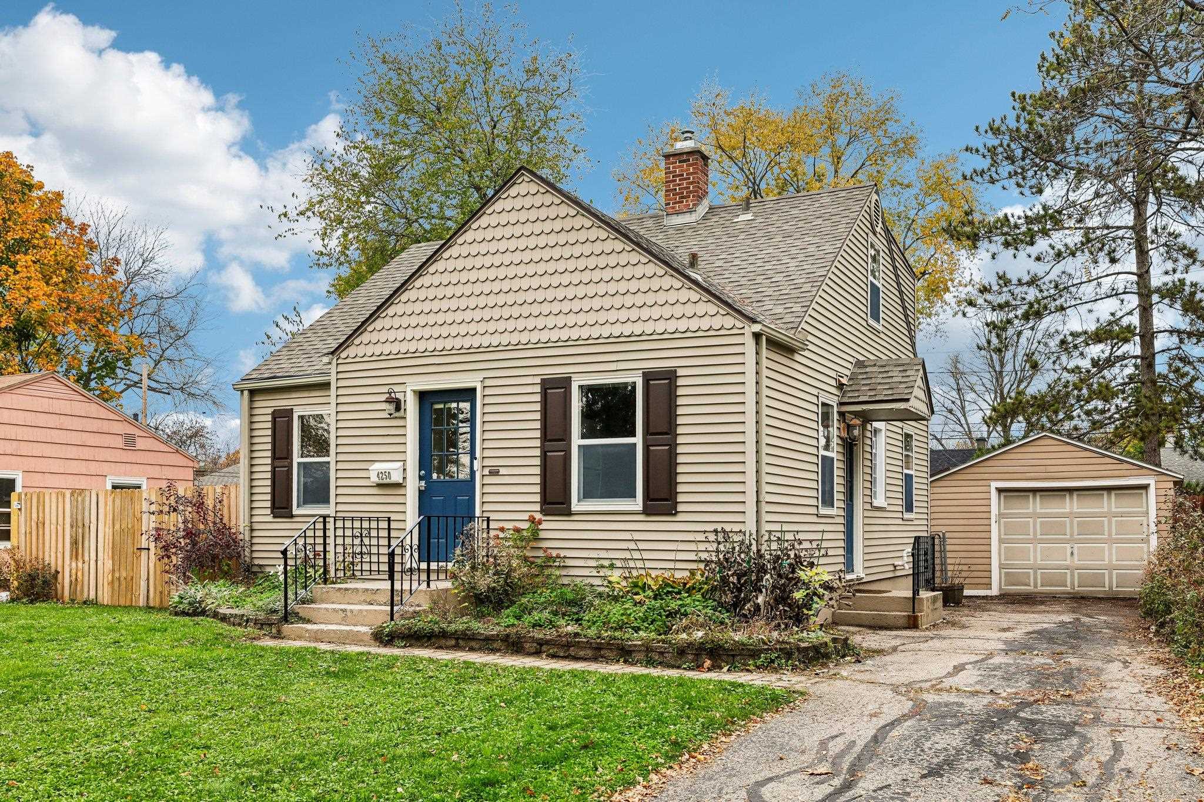
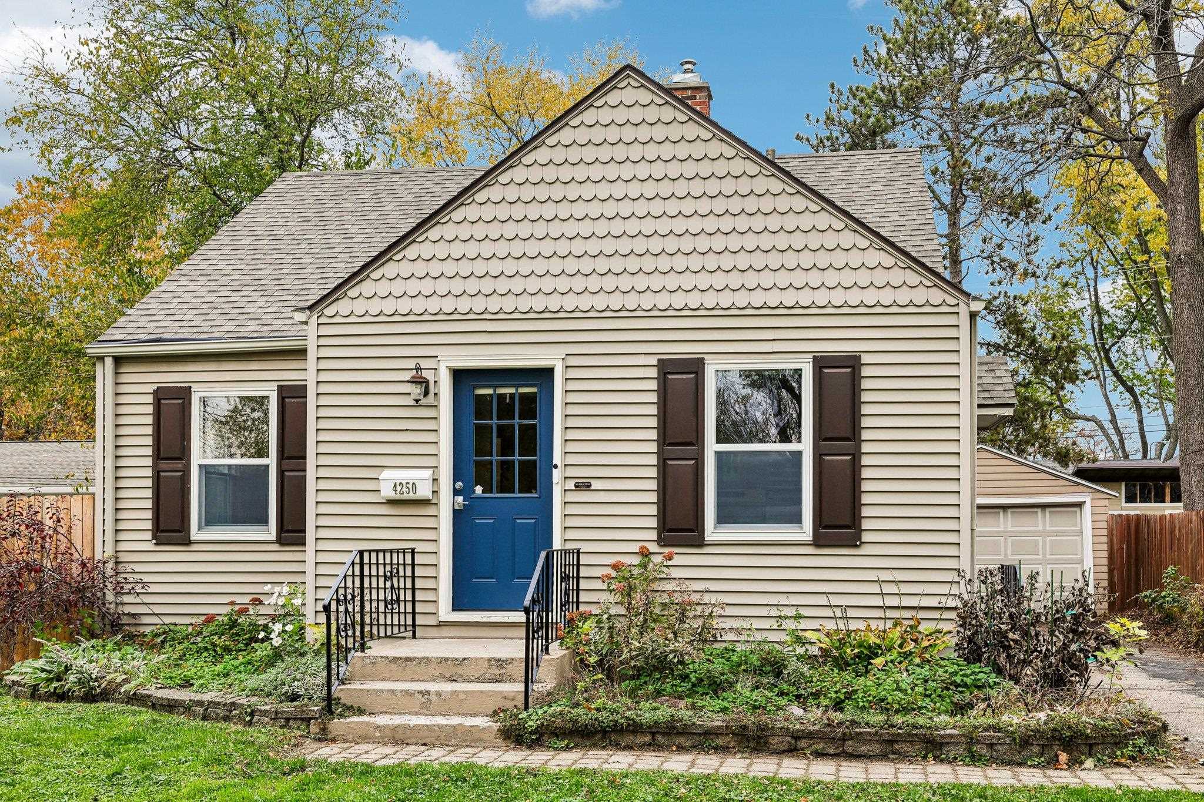
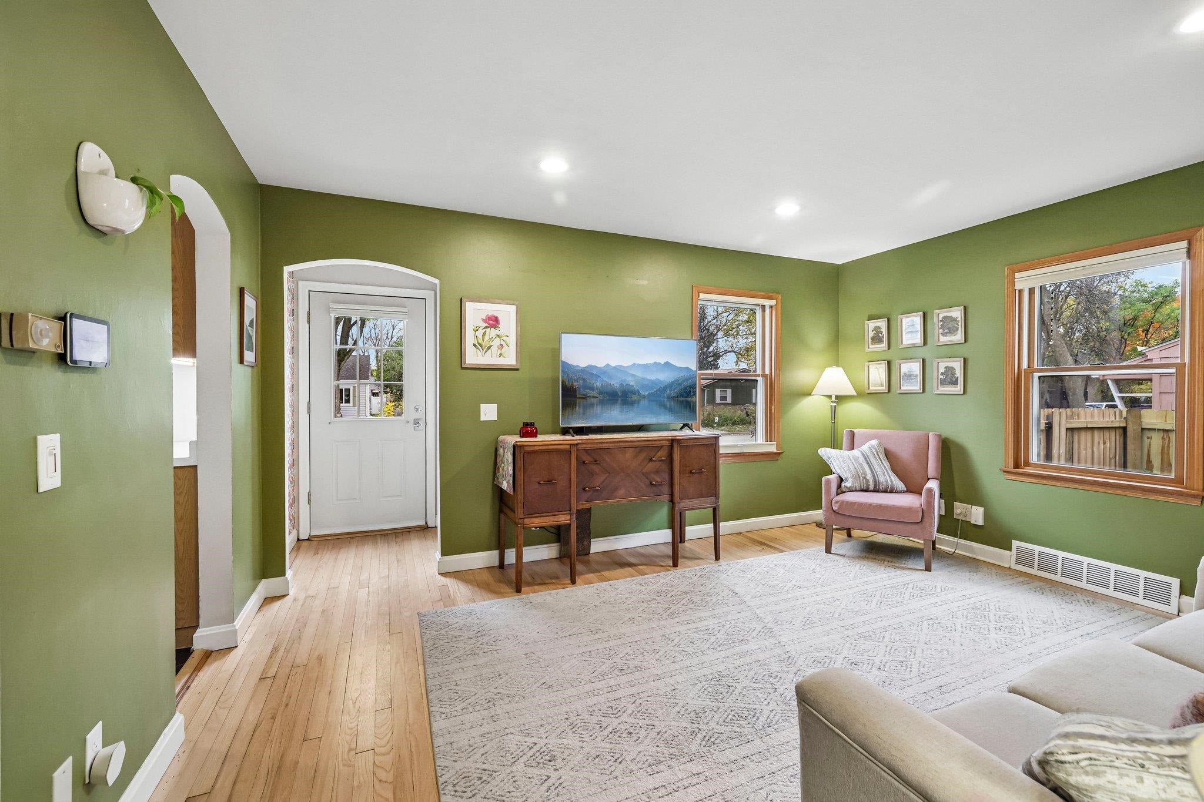
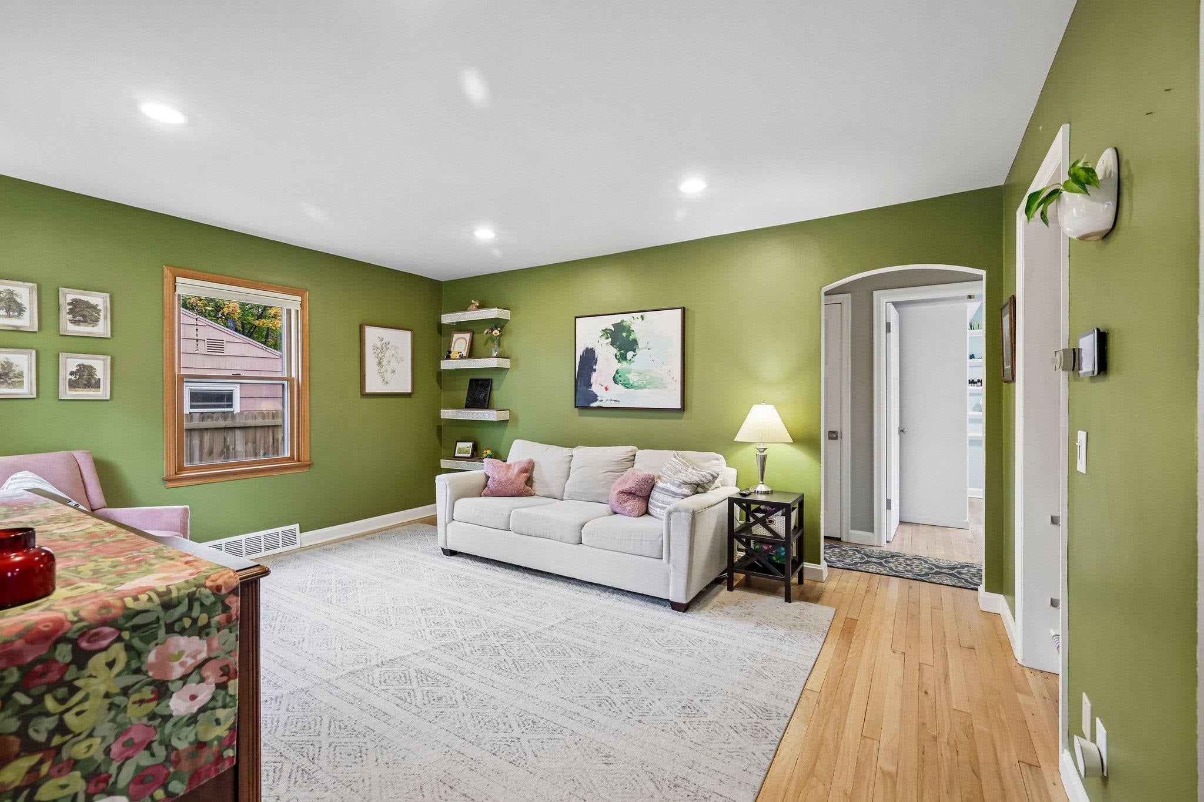
This charming 1 1/2 story Cape Cod home has a lot going for it! The location is ideal with easy access to the UW Arboretum, bike paths, Monroe Street & easy access to Hwy 12/18 headed East or West. A very convenient location to downtown Madison with less noise & traffic! Refinished hardwood floors (2022), built-in shelving & arched doorways are just a few of the character rich features which make this home cozy. Kitchen with new black tile flooring (2024) and a new oven (2026) is perfect for cooking! Upper-level primary suite w/ attached 1/2 bath, multiple closets & perfect work from home office space or nursery! Finished LL is a wonderful entertaining space with large Rec Room! Enjoy privacy on the back deck or in the backyard featuring a new stockade fence all the way around. The close-by detached garage is a bonus for car or personal property storage! Newer HVAC (2023) for peace of mind! Privacy fence (2026) This opportunity won't last long. Quick closing possible!

Save
Ask
Tour
Hide
Share
Listing Snapshot
Price 
$429,900
Days On Site 
0 Days
Bedrooms 
3
Inside Area (SqFt) 
1,528 sqft
Total Baths 
1.5
Full Baths 
1
Partial Baths 
1
Lot Size 
0.16 Acres
Year Built 
1950
MLS Number 
2035518
Status 
Active
Property Tax 
$6,952
HOA/Condo/Coop Fees 
N/A
Sq Ft Source 
N/A
Friends & Family
Recent Activity
4 hours agoListing updated with changes from the MLS
4 hours agoListing first seen on site
General Features
Acres 
0.16
Garage 
Yes
Garage Spaces 
1
Parking 
Garage Door OpenerDetached
Property Sub Type 
Single Family Residence
SqFt Above 
1196
SqFt Below 
332
Style 
Cape Cod
Utilities 
Cable Available
Interior Features
Appliances 
DryerWasherRefrigeratorMicrowaveDishwasherDisposalRangeOvenWater Softener Rented
Basement 
FullPartially Finished
Cooling 
Central Air
Heating 
Forced AirHeat Pump
Interior 
Breakfast BarHigh Speed Internet
Laundry Features 
Lower Level
Bedroom 2 
Dimensions – 12×10
Bedroom 3 
Dimensions – 10×8
Family Room 
Dimensions – 14×9
Kitchen 
Dimensions – 12×9
Laundry 
Level – Lower
Living Room 
Dimensions – 11×15
Master Bedroom 
Dimensions – 15×9
Other Room 1 
Dimensions – 13×10
Other Room 2 
Dimensions – 13×13Level – Lower
Save
Ask
Tour
Hide
Share
Exterior Features
Fencing 
Fenced
Lot Features 
Wooded
Patio And Porch 
Deck
Community Features
School District 
Madison
Schools
School District
Madison
Elementary School
Thoreau
Middle School
Cherokee Heights
High School
West
Listing courtesy of Josh Blasi of Restaino & Associates


Listing information is provided by Participants of the South Central Wisconsin MLS. IDX information is provided exclusively for personal, non-commercial use, and may not be used for any purpose other than to identify prospective properties consumers may be interested in purchasing. Information is deemed reliable but not guaranteed. Information is supplied by seller and other third parties and has not been verified. Copyright 2026, South Central Wisconsin MLS Corporation. All rights reserved.
Last checked: 2026-10-28 10:31 PM UTC

Neighborhood & Commute
Source: Walkscore
Save
Ask
Tour
Hide
Share

Rico Sabatini · REAL Broker LLC · 2005 W Beltline Hwy, Ste 103, Madison, WI 53713 · (608) 692-1900