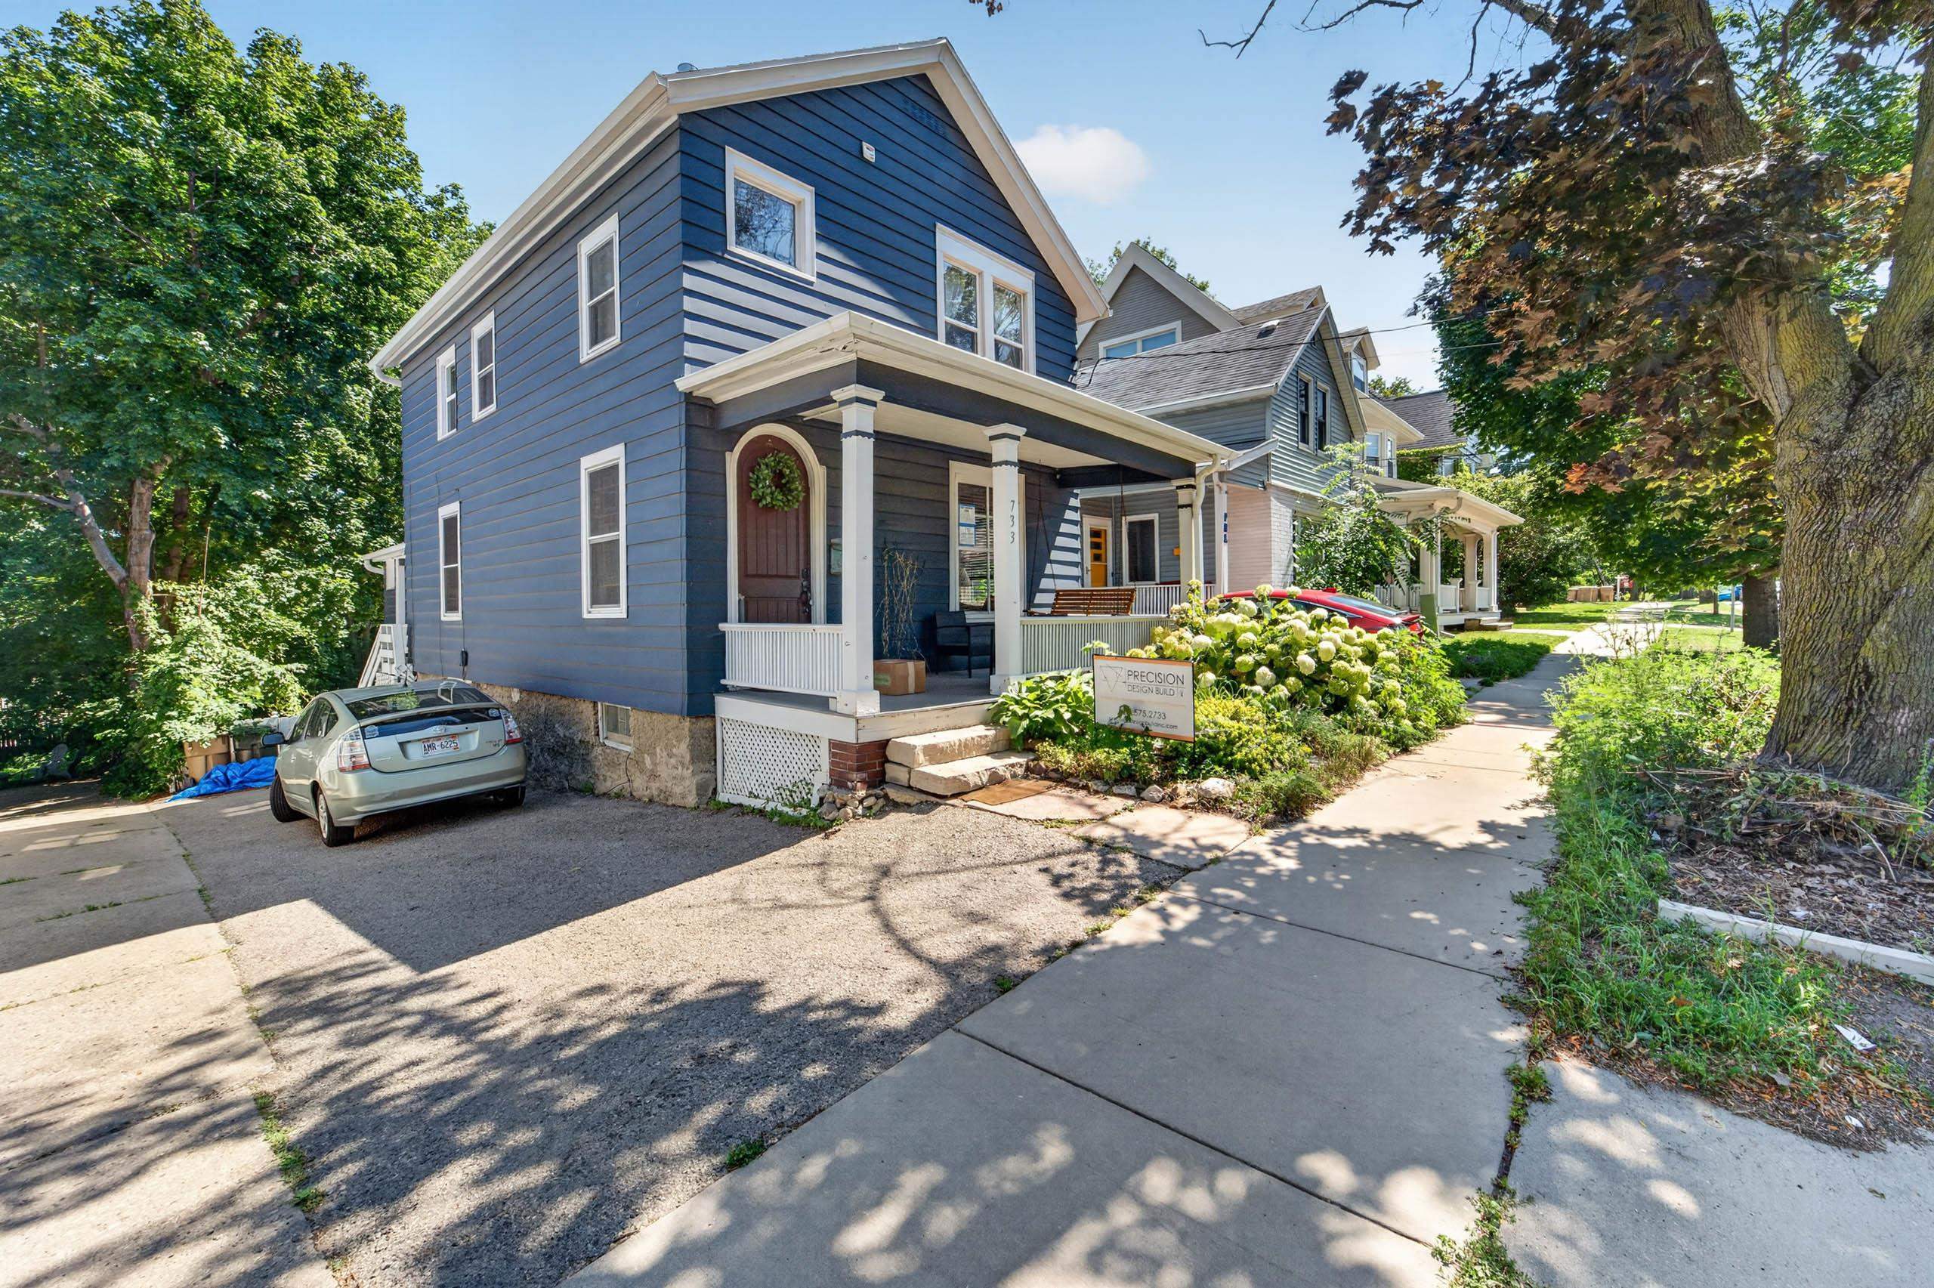
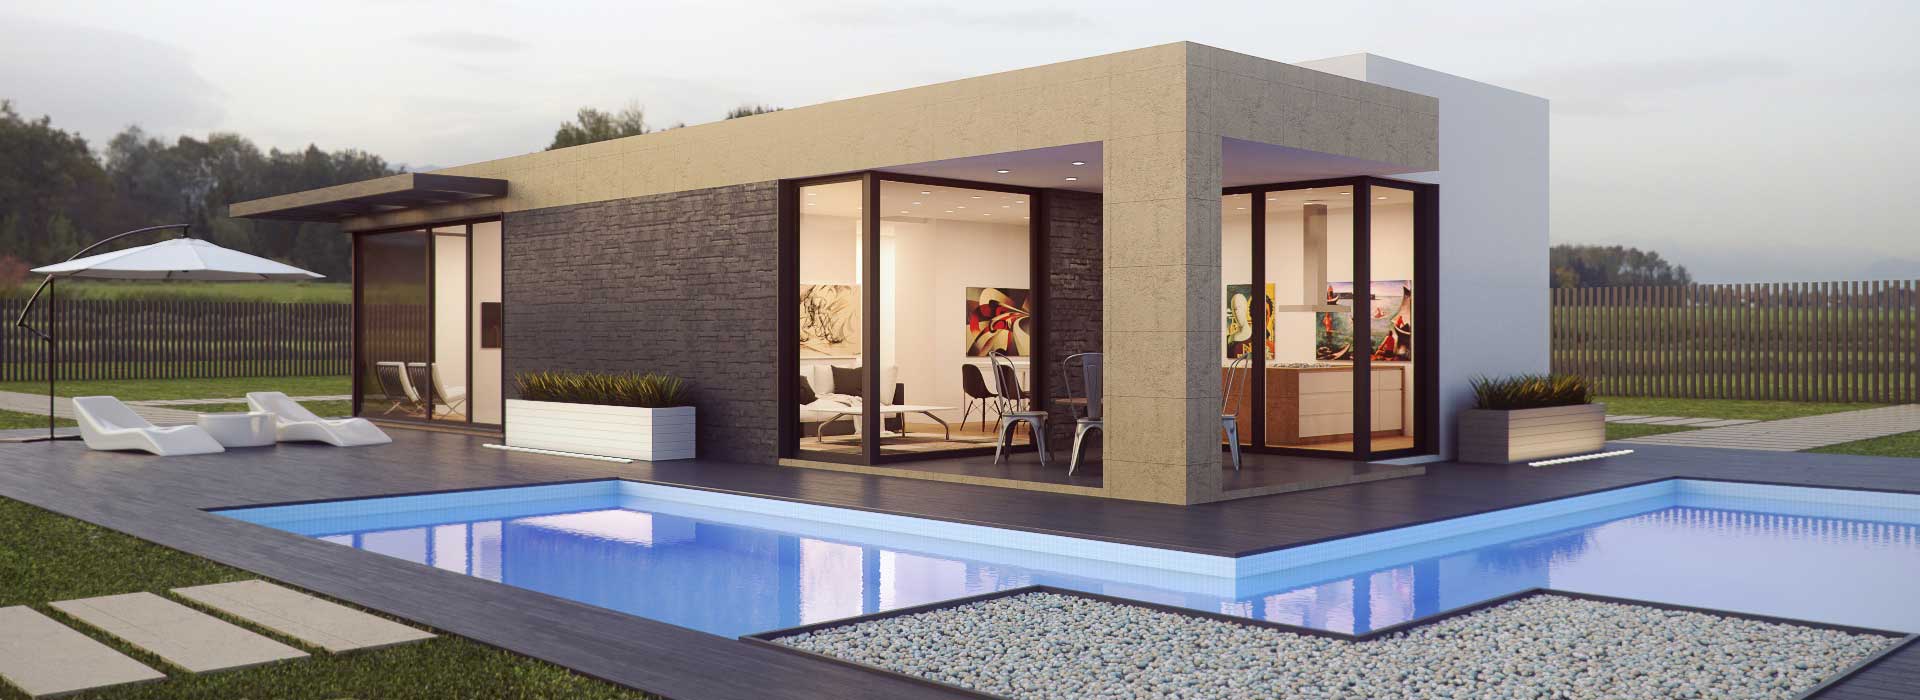
733 E Gorham Street, Madison, WI, 53703

Save
Ask
Tour
Hide
Share
$585,000
New Listing

733 E Gorham Street
Madison, WI 53703

For Sale|Single Family Residence|Active
3
Beds
1.5
Total Baths
1
Full Bath
1
Partial Bath
1,609
SqFt
$364
/SqFt
1884
Built
County:
Dane
Listing courtesy of Chris Barreau of MHB Real Estate
733 E Gorham Street733 E Gorham Street733 E Gorham Street733 E Gorham Street
Save
Ask
Tour
Hide
Share

Mortgage Calculator

Monthly Payment (Est.)

Enter an interest rate to see your estimated monthly payment.
Calculator powered by Showcase IDX, a Constellation1 Company. Copyright ©2026 Information is deemed reliable but not guaranteed.

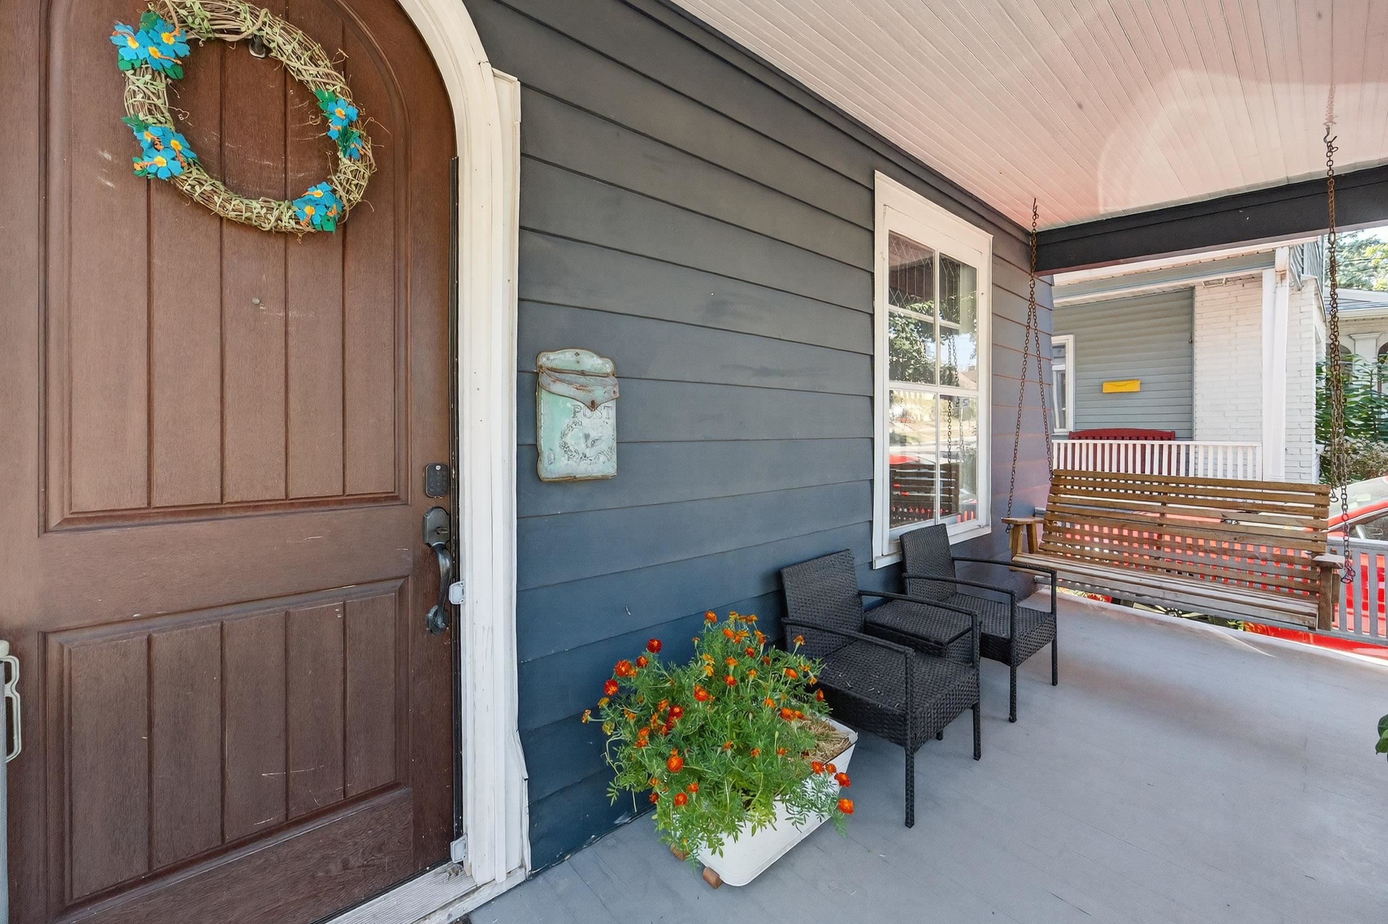
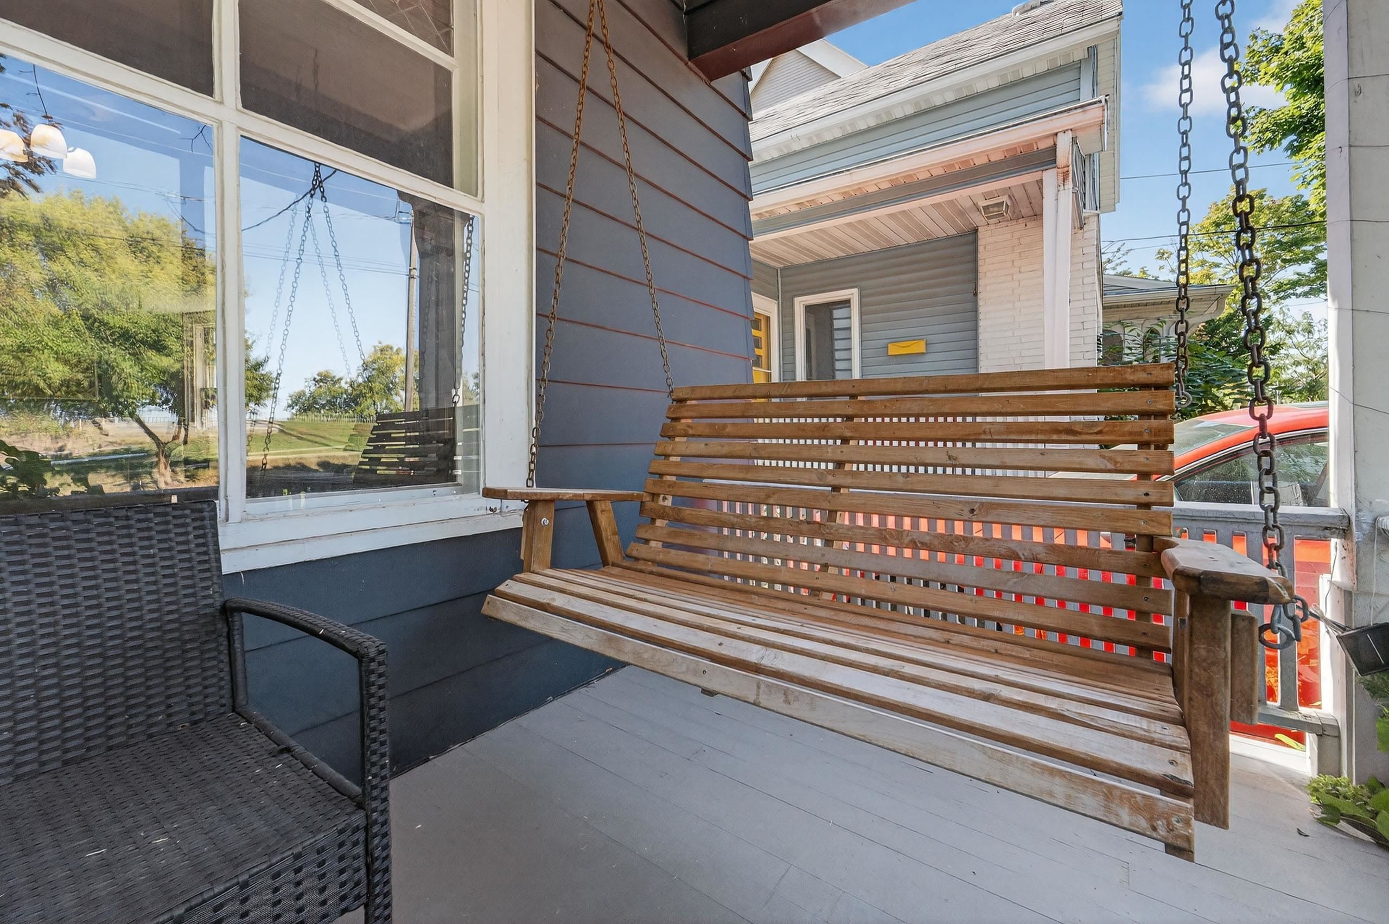
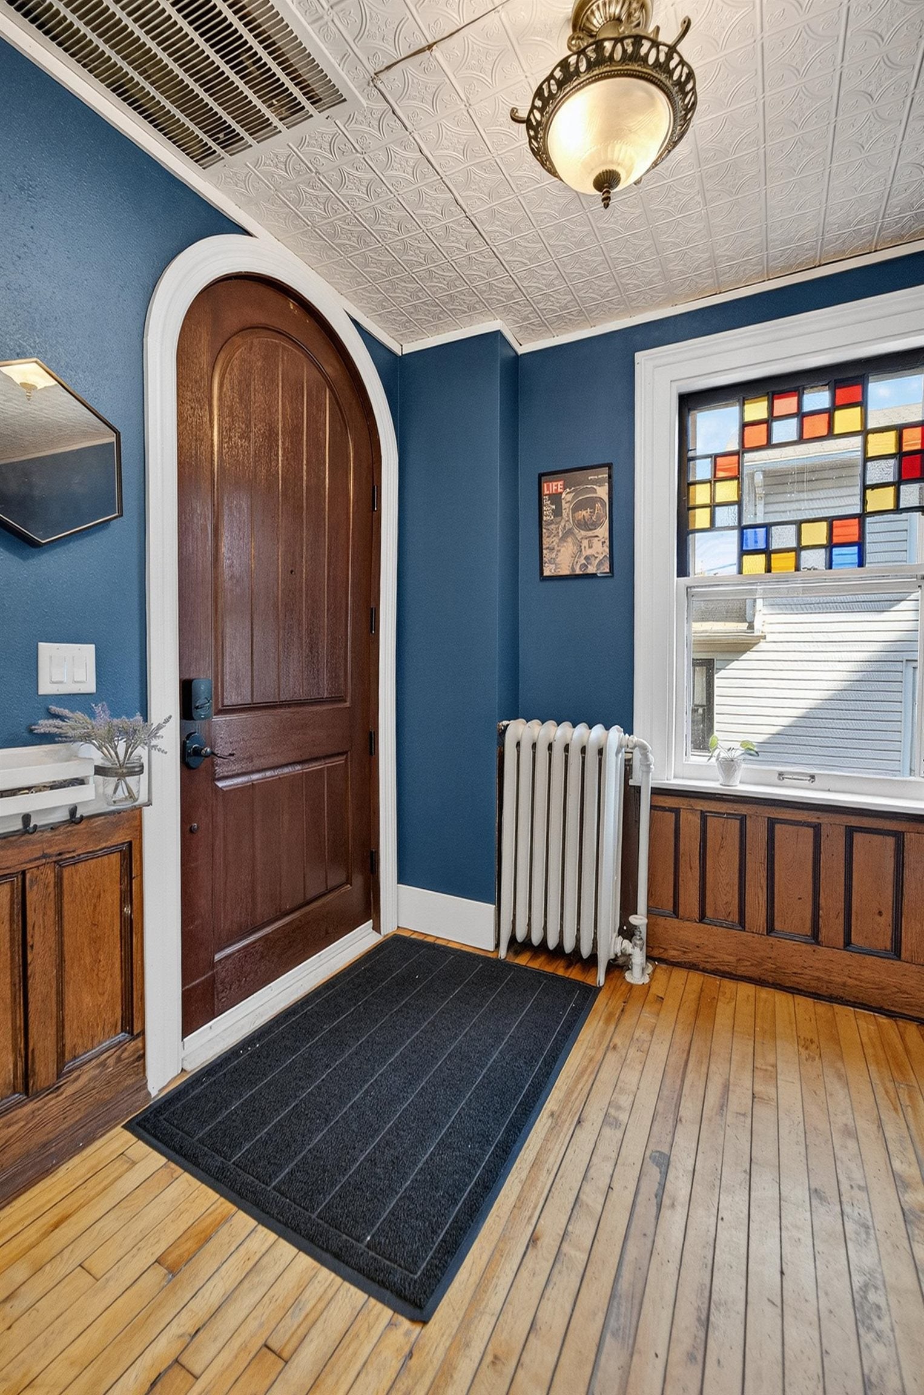
SELLER OFFERING 10K CLOSING CREDIT AT CLOSING. Perfect house in a prime location!! Welcome home to this charming 3 bed/1.5 bath 2 story directly across from James Madison park & Lake Mendota! Enjoy the lake/capital views on your front porch swing or enter inside to find hardwood floors leading you through the main lvl’s living rm, formal dining, sunroom & remodeled kitchen w/ ss apps & center island. Find all 3 beds upstairs along w/ updated flooring & a remodeled full bath w/ tile shower/tub. A spacious & private backyard is a rare find in this neighborhood w/ new stamped patio, prof.landscaping and mature trees. Not to mention 2026 roof & expansive structural project bringing all foundation and structural integrity underneath the kitchen up to code and adding finished bonus area in LL. Plus an updated powder bath, side porch, & paved driveway for convenient parking! So much character & thoughtful updates/smart features throughout, see home features sheet for more info!

Save
Ask
Tour
Hide
Share
Listing Snapshot
Price 
$585,000
Days On Site 
0 Days
Bedrooms 
3
Inside Area (SqFt) 
1,609 sqft
Total Baths 
1.5
Full Baths 
1
Partial Baths 
1
Lot Size 
0.09 Acres
Year Built 
1884
MLS Number 
2035901
Status 
Active
Property Tax 
$9,015
HOA/Condo/Coop Fees 
N/A
Sq Ft Source 
N/A
Friends & Family
Recent Activity
16 hours agoListing updated with changes from the MLS
16 hours agoListing first seen on site
General Features
Acres 
0.09
Property Sub Type 
Single Family Residence
SqFt Above 
1609
Style 
Other
Utilities 
Cable Available
Interior Features
Appliances 
DryerWasherHumidifierRefrigeratorDishwasherRangeOvenWater Softener Owned
Basement 
FullWalk-Out Access
Interior 
Kitchen IslandHigh Speed Internet
Laundry Features 
Lower Level
Bedroom 2 
Dimensions – 11X11
Bedroom 3 
Dimensions – 11X8
Dining Room 
Dimensions – 15X11
Kitchen 
Dimensions – 12X12
Laundry 
Level – Lower
Living Room 
Dimensions – 16X12
Master Bedroom 
Dimensions – 15X12
Other Room 1 
Dimensions – 15×17
Save
Ask
Tour
Hide
Share
Exterior Features
Patio And Porch 
DeckPatio
View 
Water
Waterview 
Water
Community Features
School District 
Madison
Schools
School District
Madison
Elementary School
Lapham/Marquette
Middle School
OKeeffe
High School
East
Listing courtesy of Chris Barreau of MHB Real Estate


Listing information is provided by Participants of the South Central Wisconsin MLS. IDX information is provided exclusively for personal, non-commercial use, and may not be used for any purpose other than to identify prospective properties consumers may be interested in purchasing. Information is deemed reliable but not guaranteed. Information is supplied by seller and other third parties and has not been verified. Copyright 2026, South Central Wisconsin MLS Corporation. All rights reserved.
Last checked: 2026-11-05 11:53 AM UTC

Neighborhood & Commute
Source: Walkscore
Save
Ask
Tour
Hide
Share

Rico Sabatini · REAL Broker LLC · 2005 W Beltline Hwy, Ste 103, Madison, WI 53713 · (608) 692-1900