
Save
Ask
Tour
Hide
$250,000
1 Day On Site
2958 HOLBORN CircleMadison, WI 53718
For Sale|Townhouse|Active
2
Beds
1.5
Total Baths
1
Full Bath
1
Partial Bath
1,113
SqFt
$225
/SqFt
1994
Built
County:
Dane
Listing courtesy of Dan Chin Homes Team of Real Broker LLC
Save
Ask
Tour
Hide
Mortgage Calculator
Monthly Payment (Est.)
Enter an interest rate to see your estimated monthly payment.Calculator powered by Showcase IDX, a Constellation1 Company. Copyright ©2026 Information is deemed reliable but not guaranteed.
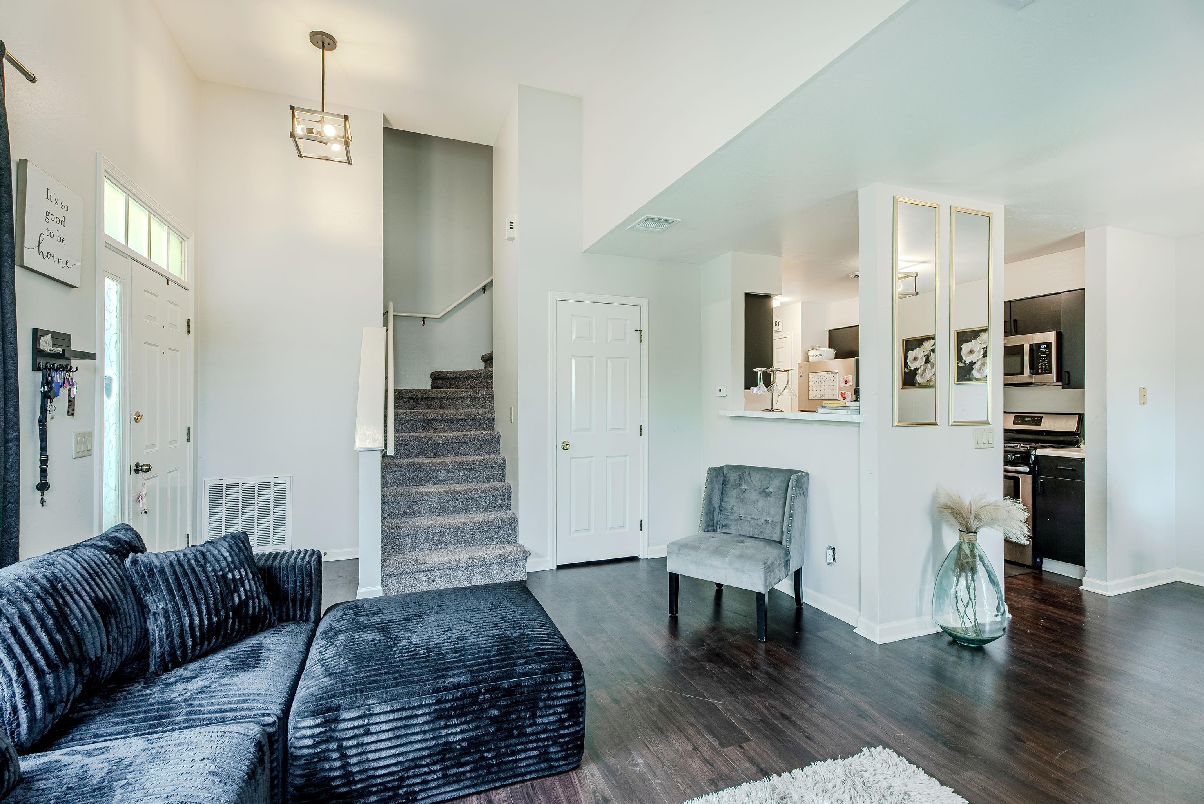
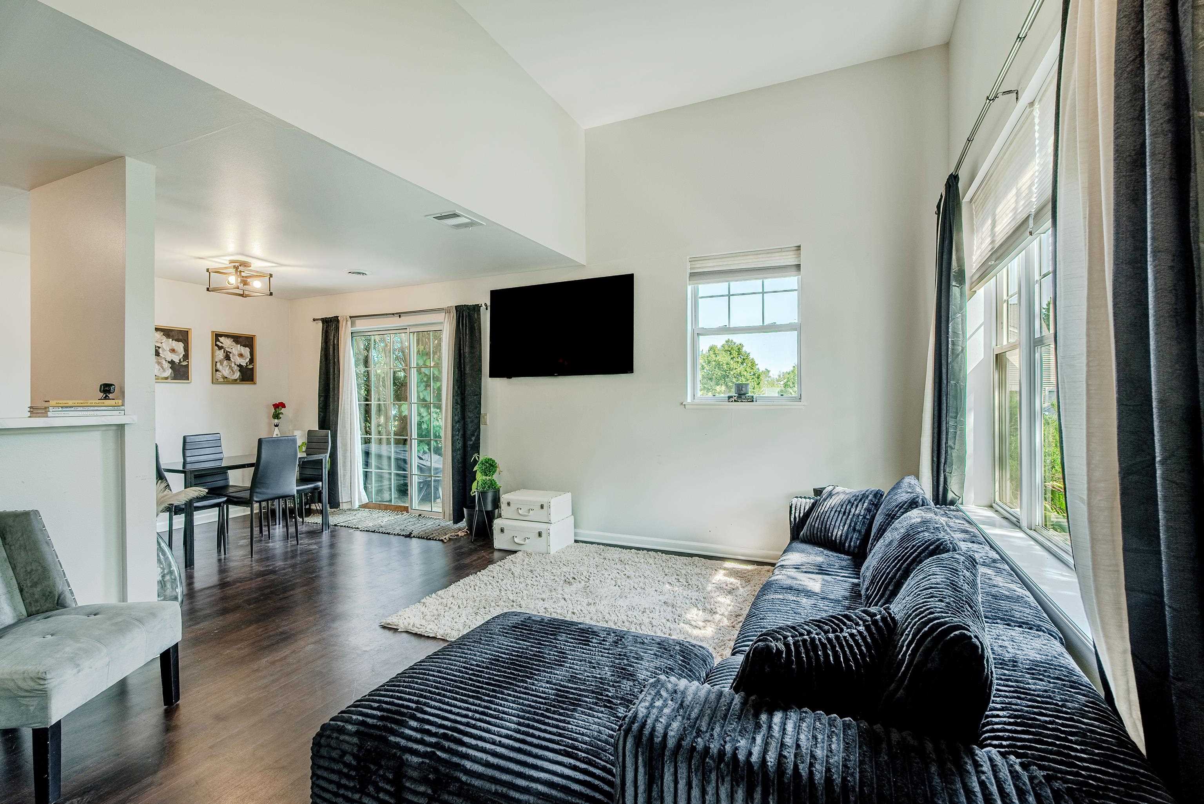
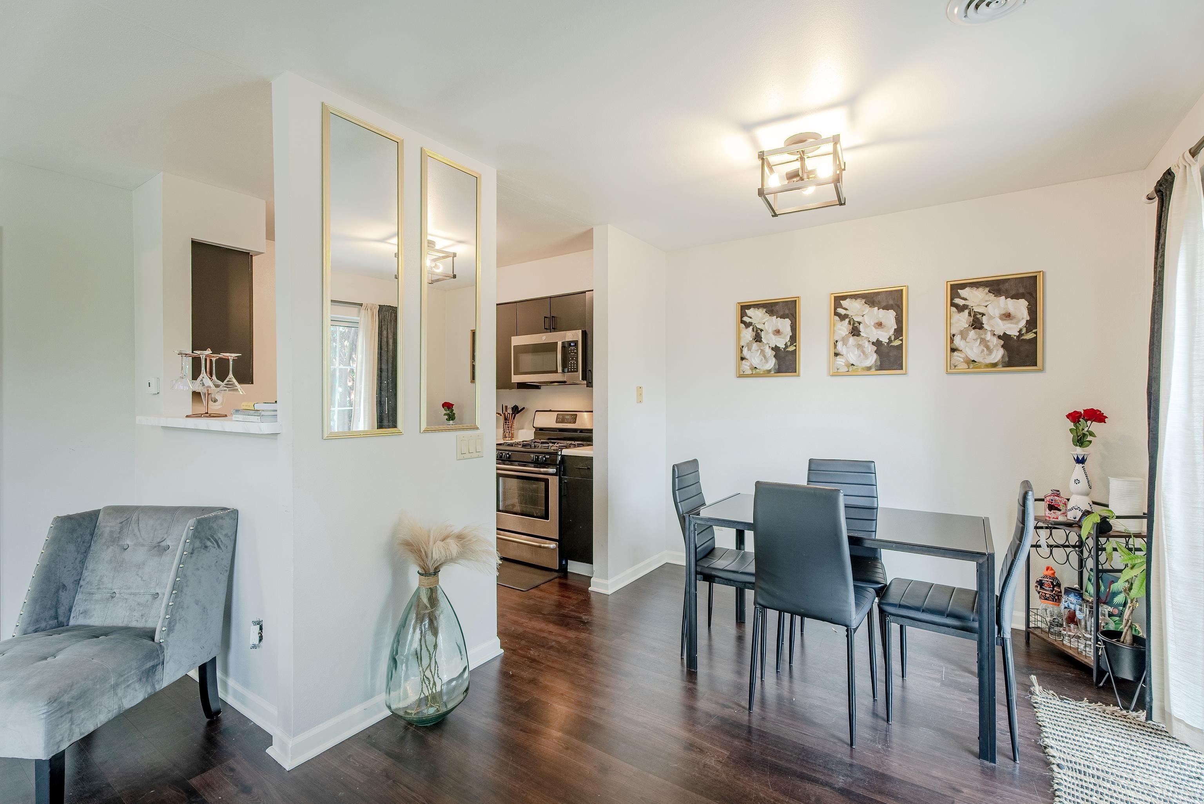
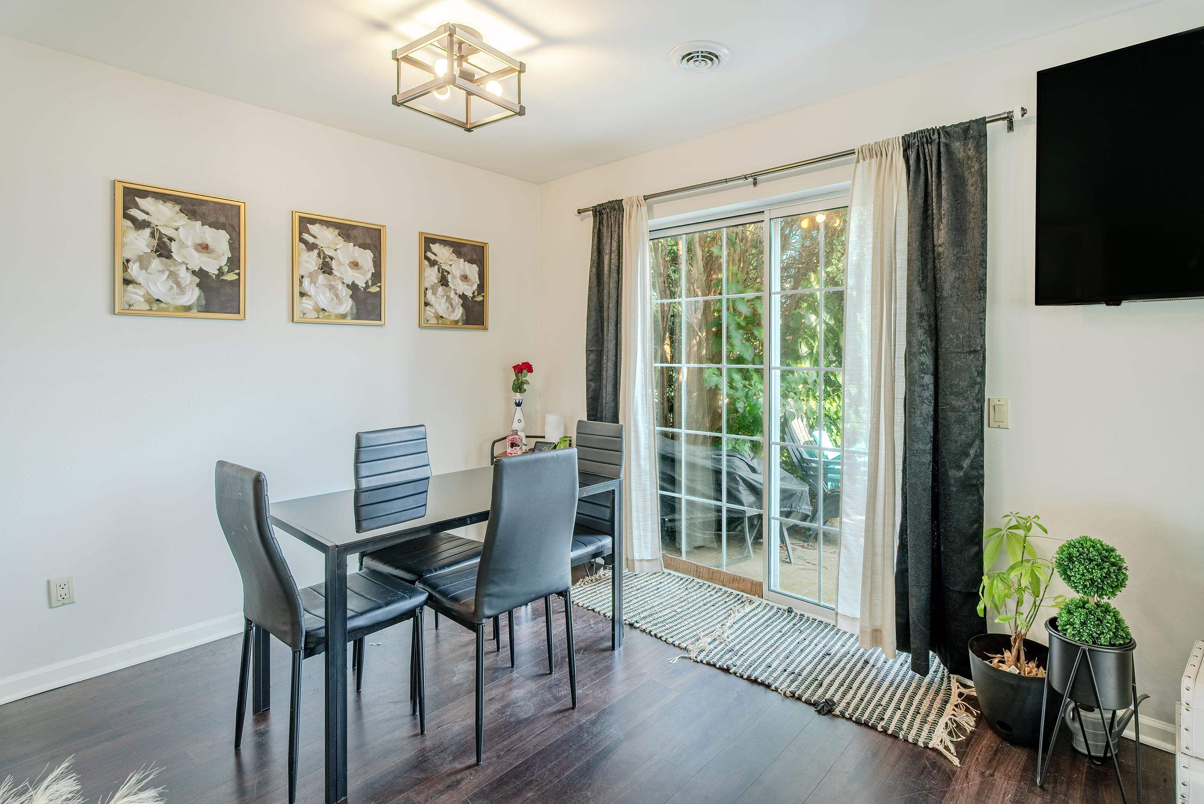
Gorgeous end unit condominium townhome in East Madison’s sought after Holborn Village community, conveniently located near shopping, dining, and within the highly regarded Sun Prairie School District. The bright, open layout creates an inviting flow for entertaining and everyday living. Unwind in your primary bedroom featuring a full walkthrough ensuite bath. Stylish finishes throughout, in unit laundry, pet friendly living, and a one car attached garage make this home as practical as it is inviting. A fantastic opportunity offering comfort, convenience, and value. Priced below its 2026 assessed value.
Save
Ask
Tour
Hide
Listing Snapshot
Price
$250,000
Days On Site
1 Day
Bedrooms
2
Inside Area (SqFt)
1,113 sqft
Total Baths
1.5
Full Baths
1
Partial Baths
1
Lot Size
N/A
Year Built
1994
MLS Number
2035930
Status
Active
Property Tax
$4,815
HOA/Condo/Coop Fees
$270
Sq Ft Source
N/A
Friends & Family
Recent Activity
| 6 hours ago | Listing updated with changes from the MLS | |
| 12 hours ago | Status changed to Active | |
| yesterday | Listing first seen on site |
General Features
Attached Garage
Yes
Garage
Yes
Garage Spaces
1
Parking
AttachedGarage Door Opener
Pets
Yes
Property Sub Type
Townhouse
Sewer
Public Sewer
SqFt Above
1113
Style
Townhouse-2 StoryEnd Unit
Utilities
Cable Available
Water Source
Public
Interior Features
Appliances
DryerWater SoftenerDishwasherRefrigeratorDisposalRangeOven
Cooling
Central Air
Heating
Natural GasForced Air
Interior
Vaulted Ceiling(s)Walk-In Closet(s)Breakfast BarPantry
Bedroom 2
Dimensions – 14×13
Dining Room
Dimensions – 09×09
Kitchen
Dimensions – 12×09
Living Room
Dimensions – 15×13
Master Bedroom
Dimensions – 16×12
Save
Ask
Tour
Hide
Exterior Features
Construction Details
Vinyl Siding
Patio And Porch
Patio
Community Features
Accessibility Features
Accessible Approach with Ramp
Association Fee
$270.0
School District
Sun Prairie
Schools
School District
Sun Prairie
Elementary School
Creekside
Middle School
Patrick Marsh
High School
Sun Prairie East
Listing courtesy of Dan Chin Homes Team of Real Broker LLC

Listing information is provided by Participants of the South Central Wisconsin MLS. IDX information is provided exclusively for personal, non-commercial use, and may not be used for any purpose other than to identify prospective properties consumers may be interested in purchasing. Information is deemed reliable but not guaranteed. Information is supplied by seller and other third parties and has not been verified. Copyright 2026, South Central Wisconsin MLS Corporation. All rights reserved.
Last checked: 2026-11-05 11:53 AM UTC
Listing information is provided by Participants of the South Central Wisconsin MLS. IDX information is provided exclusively for personal, non-commercial use, and may not be used for any purpose other than to identify prospective properties consumers may be interested in purchasing. Information is deemed reliable but not guaranteed. Information is supplied by seller and other third parties and has not been verified. Copyright 2026, South Central Wisconsin MLS Corporation. All rights reserved.
Last checked: 2026-11-05 11:53 AM UTC
Neighborhood & Commute
Source: Walkscore
Save
Ask
Tour
Hide