1619 McKenna Boulevard, Madison, WI, 53711

Save
Ask
Tour
Hide
Share
$229,900
New Listing

1619 McKenna Boulevard
Madison, WI 53711

For Sale|Townhouse|Active
2
Beds
1.5
Total Baths
1
Full Bath
1
Partial Bath
1,148
SqFt
$200
/SqFt
1984
Built
County:
Dane
Listing courtesy of Lainie Wade of Restaino & Associates
Upcoming Open Houses
Sun, Nov 8, 11:00 AM – 1:00 PM
1619 McKenna Boulevard1619 McKenna Boulevard1619 McKenna Boulevard1619 McKenna Boulevard
Save
Ask
Tour
Hide
Share

Mortgage Calculator

Monthly Payment (Est.)

Enter an interest rate to see your estimated monthly payment.
Calculator powered by Showcase IDX, a Constellation1 Company. Copyright ©2026 Information is deemed reliable but not guaranteed.

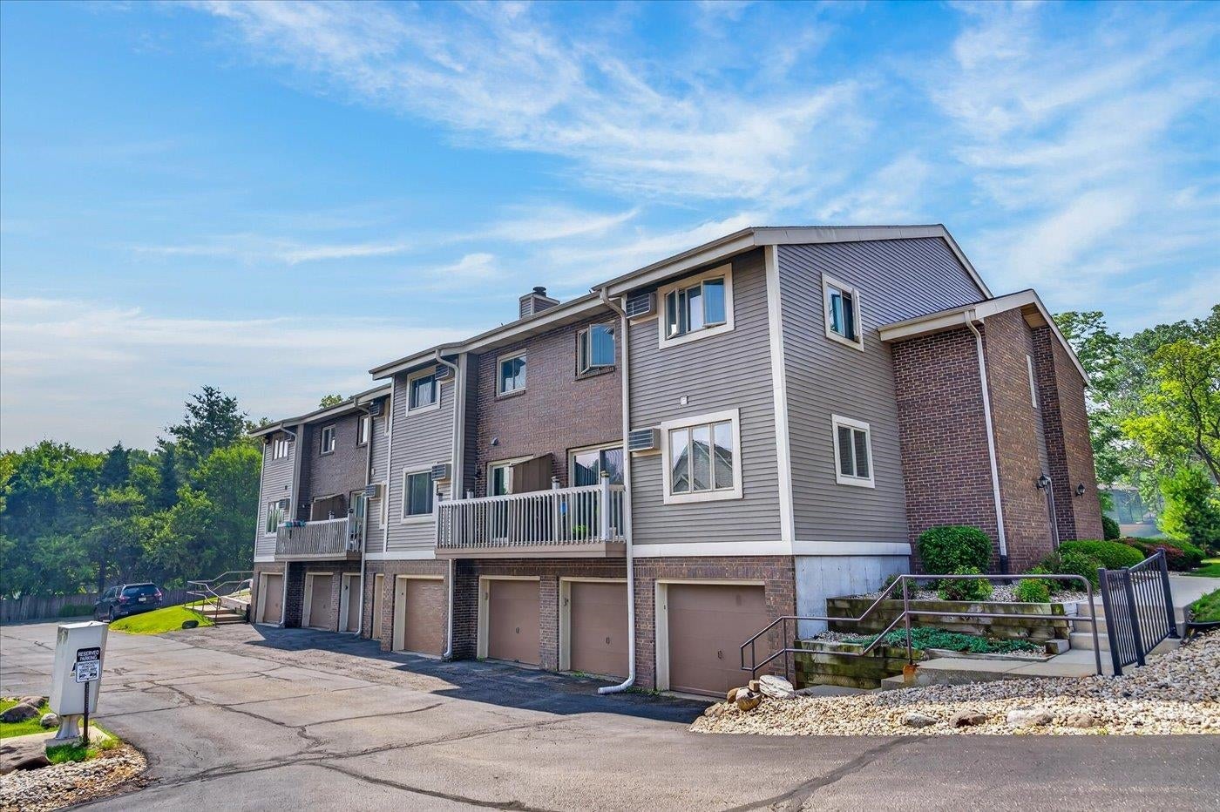
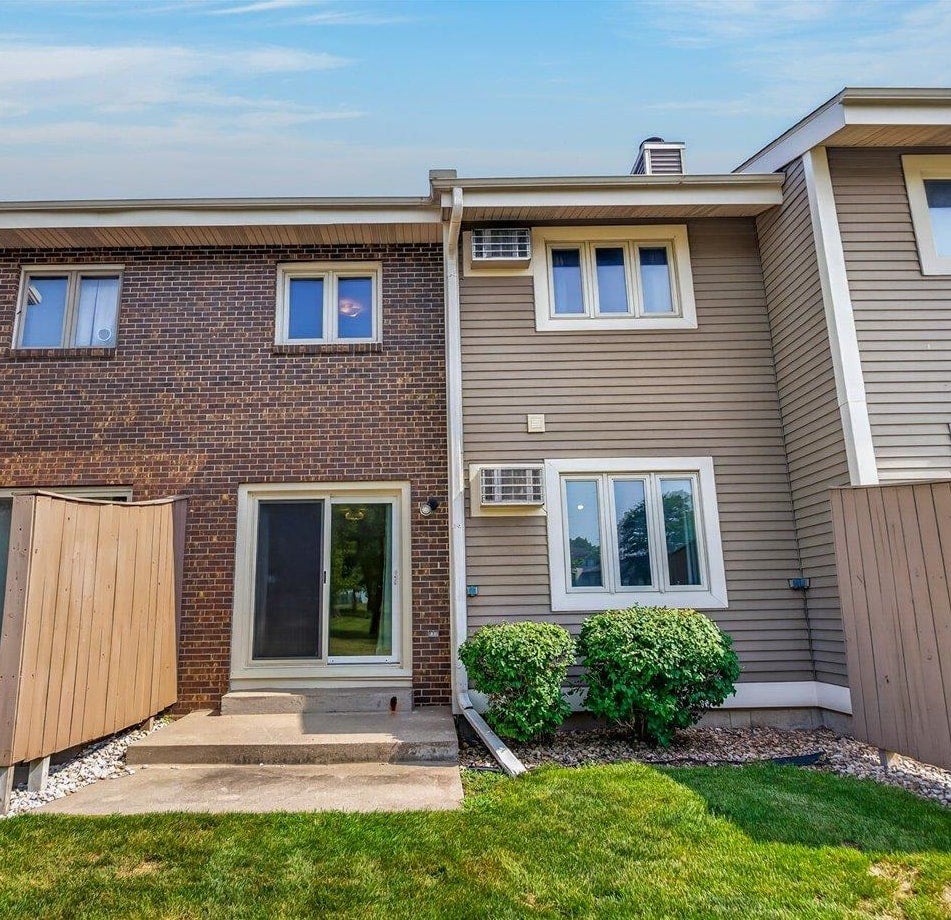
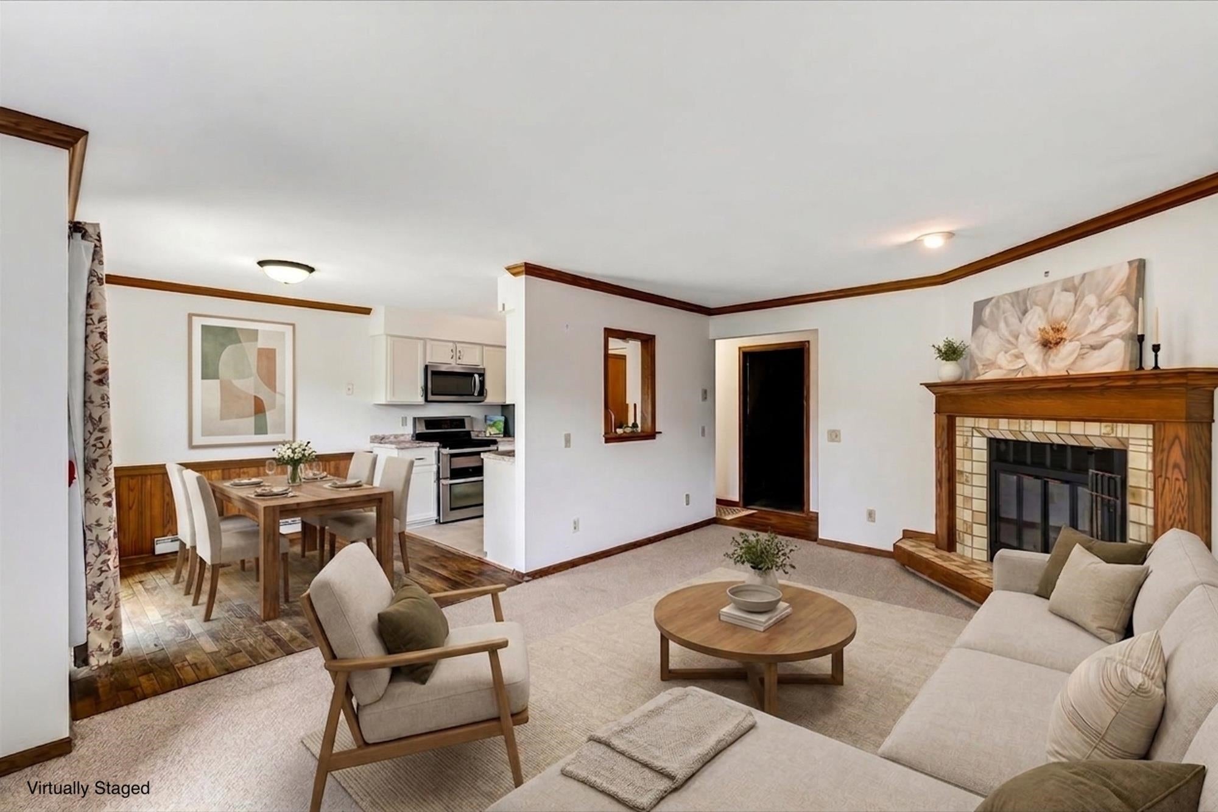
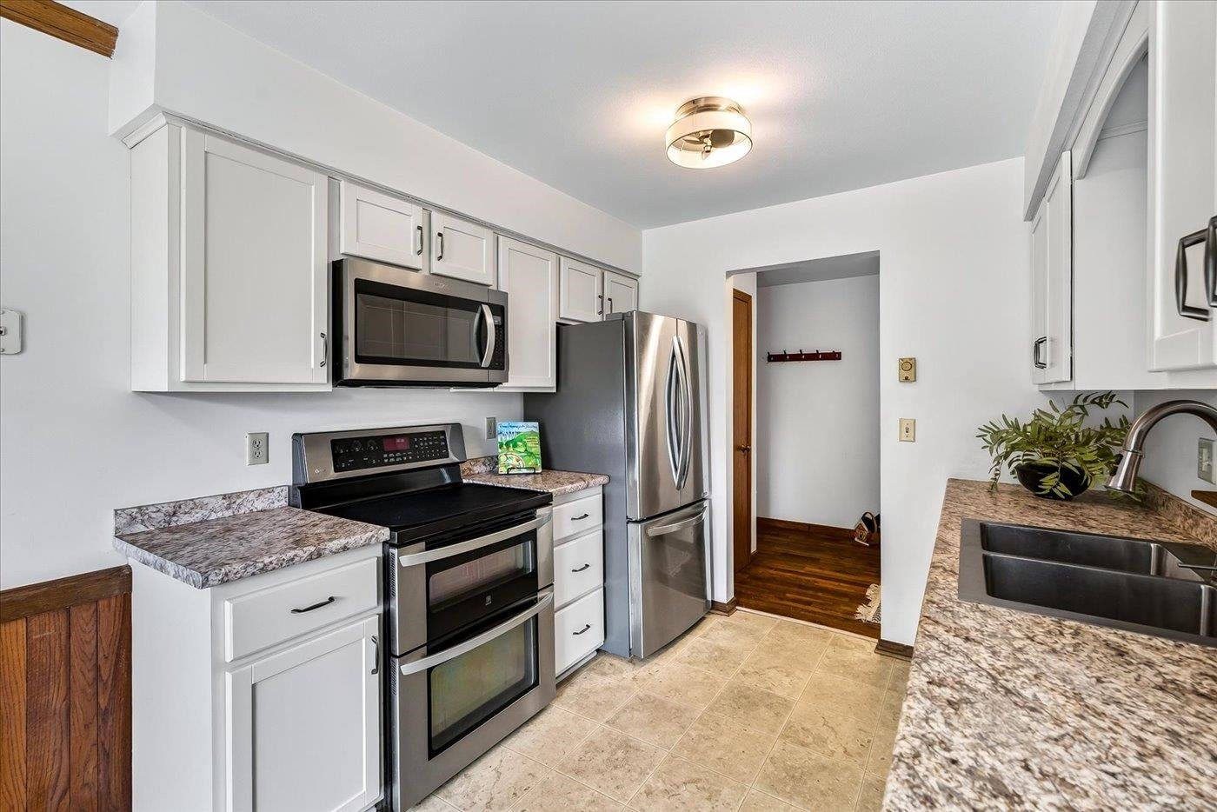
Truly an AMAZING condo at this price! Park lovers, sunshine seekers & PRIME LOCATION enthusiasts—this one checks the boxes! Across the street from Elver Park, this 2-bed, 1.5-bath townhome-style condo puts trails, green space, & outdoor fun practically at your doorstep. Plus all your dining/shopping essentials nearby! Inside, south-facing light brightens the main level, where an UPDATED kitchen with refreshed cabinetry, new counters, & stainless appliances keeps things fresh & functional. Dining area opens to private PATIO, perfect for coffee, containers, or a fresh-air reset. Upstairs, two comfortable bedrms, updated full bth (newer soaking tub/shower, toilet & flooring), & in-unit laundry keep daily life easy. Add in newer carpet, AC wall units (2025), water heater (2026), water soft. (2026), garage door (2026), large private storage rm, & 1-car garage, & you’ve got a fabulous condo with personality & practicality! Full update list (provided by Seller) in docs.

Save
Ask
Tour
Hide
Share
Listing Snapshot
Price 
$229,900
Days On Site 
0 Days
Bedrooms 
2
Inside Area (SqFt) 
1,148 sqft
Total Baths 
1.5
Full Baths 
1
Partial Baths 
1
Lot Size 
N/A
Year Built 
1984
MLS Number 
2036000
Status 
Active
Property Tax 
$4,144
HOA/Condo/Coop Fees 
$250
Sq Ft Source 
N/A
Friends & Family
Recent Activity
43 minutes agoListing updated with changes from the MLS
43 minutes agoListing first seen on site
General Features
Garage 
Yes
Garage Spaces 
1
Parking 
UndergroundGarage Door Opener
Pets 
Yes
Property Sub Type 
Townhouse
Sewer 
Public Sewer
SqFt Above 
1148
Style 
Townhouse-2 Story
Water Source 
Public
Interior Features
Appliances 
DryerWasherWater SoftenerDishwasherRefrigeratorMicrowaveRangeOven
Cooling 
Wall Unit(s)
Fireplace 
Yes
Fireplace Features 
Wood Burning
Fireplaces 
1
Heating 
ElectricZoned
Interior 
Walk-In Closet(s)
Bedroom 2 
Dimensions – 9×11
Dining Room 
Dimensions – 8×9
Kitchen 
Dimensions – 8×9
Living Room 
Dimensions – 12×18
Master Bedroom 
Dimensions – 11×14
Save
Ask
Tour
Hide
Share
Exterior Features
Construction Details 
Vinyl SidingBrick
Patio And Porch 
Patio
Community Features
Association Fee 
$250.0
School District 
Madison
Schools
School District
Madison
Elementary School
Call School District
Middle School
Toki
High School
Memorial
Listing courtesy of Lainie Wade of Restaino & Associates


Listing information is provided by Participants of the South Central Wisconsin MLS. IDX information is provided exclusively for personal, non-commercial use, and may not be used for any purpose other than to identify prospective properties consumers may be interested in purchasing. Information is deemed reliable but not guaranteed. Information is supplied by seller and other third parties and has not been verified. Copyright 2026, South Central Wisconsin MLS Corporation. All rights reserved.
Last checked: 2026-11-06 03:49 PM UTC

Neighborhood & Commute
Source: Walkscore
Save
Ask
Tour
Hide
Share

Rico Sabatini · REAL Broker LLC · 2005 W Beltline Hwy, Ste 103, Madison, WI 53713 · (608) 692-1900