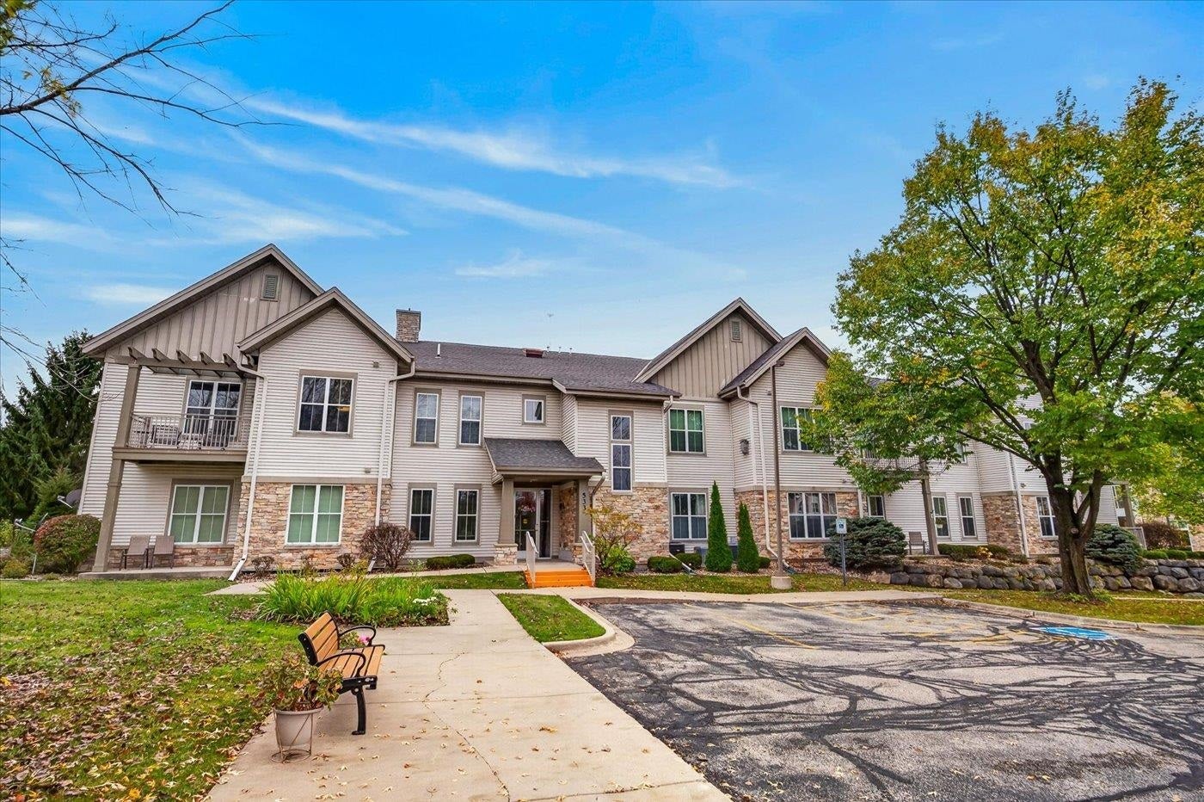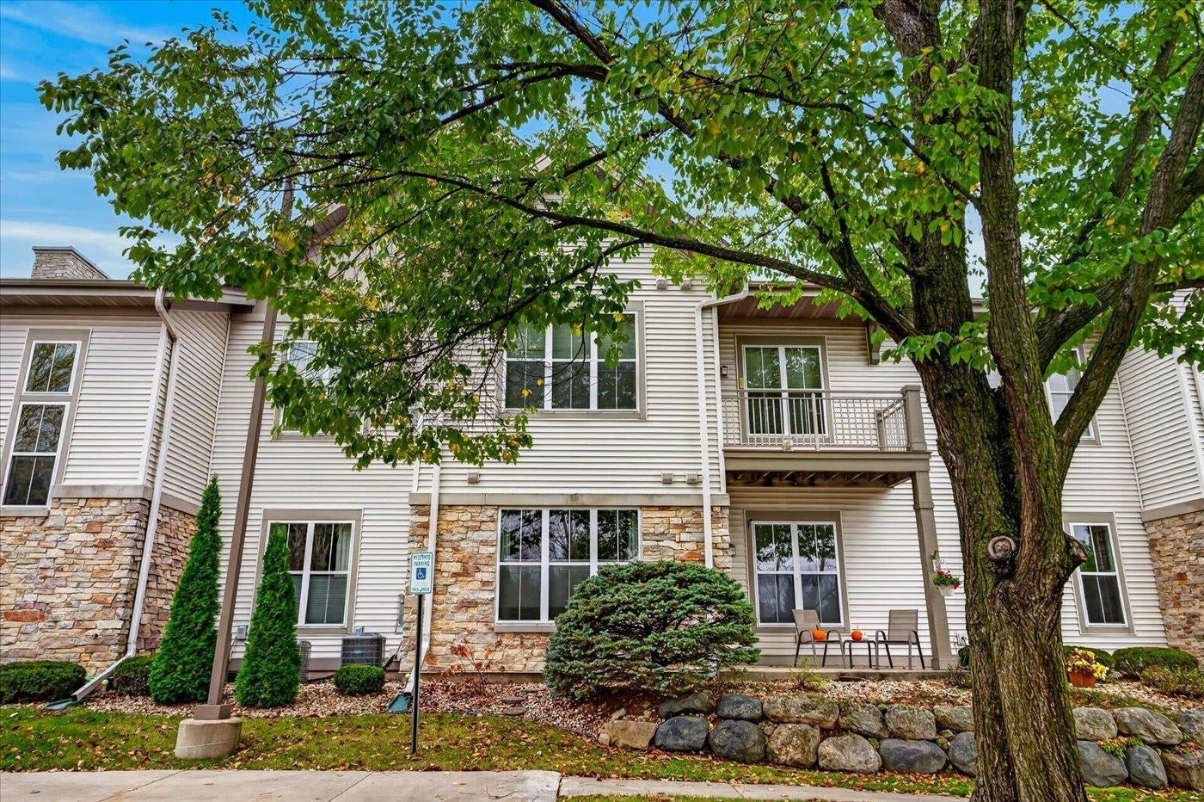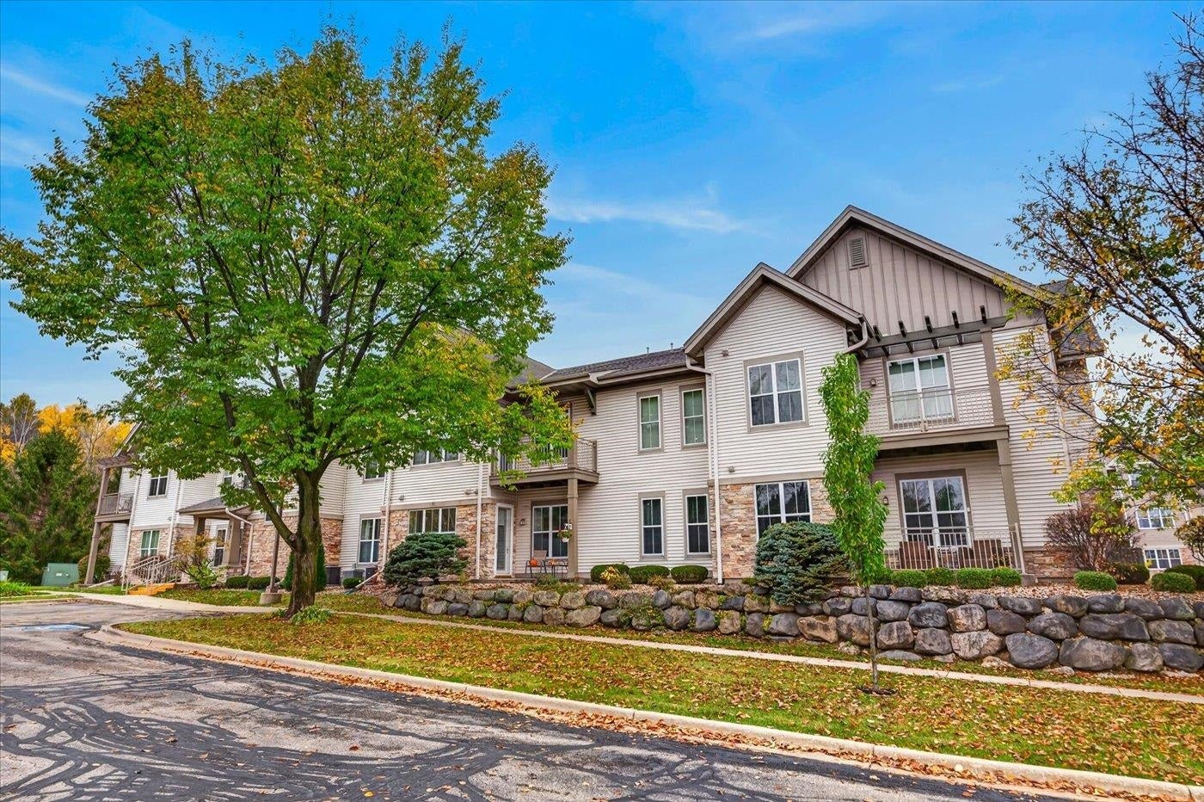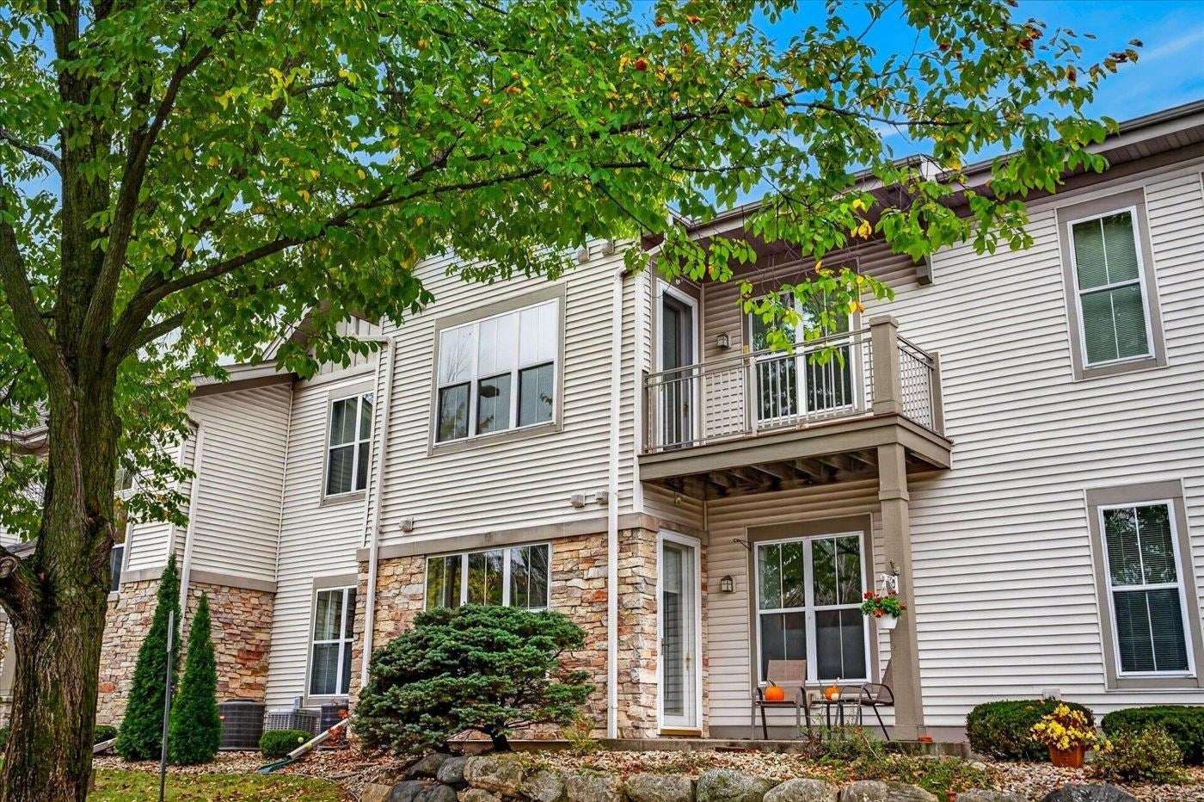
533 Commerce Drive 203, Madison, WI, 53719

Save
Ask
Tour
Hide
Share
$395,000
1 Day On Site

533 Commerce Drive 203
Madison, WI 53719

For Sale|Condominium|Active
2
Beds
2
Total Baths
2
Full Baths
1,307
SqFt
$302
/SqFt
2006
Built
County:
Dane
Listing courtesy of Kathy Smith-Epping of Restaino & Associates
533 Commerce Drive 203533 Commerce Drive 203533 Commerce Drive 203533 Commerce Drive 203
Save
Ask
Tour
Hide
Share

Mortgage Calculator

Monthly Payment (Est.)

Enter an interest rate to see your estimated monthly payment.
Calculator powered by Showcase IDX, a Constellation1 Company. Copyright ©2026 Information is deemed reliable but not guaranteed.

Mornings were made for this one. Wake up, flip on the gas fireplace, pour your coffee, and step out onto the balcony. That's the rhythm this condo was built for. This 2 bed/2 bath condo in a 55+ community offers the kind of easy living that actually feels like living. Hardwood floors run throughout, the open concept layout keeps things light and connected, and the kitchen island gives you the perfect spot to gather whether you're cooking for two or hosting a few. Beyond your front door, the community delivers. Clubhouse, exercise room, and common green space, everything you need without the upkeep. Enjoy the independence of condo living with the added peace of mind of a full continuum of care, offering the opportunity to transition to next level care within the same community as needs evolve.

Save
Ask
Tour
Hide
Share
Listing Snapshot
Price 
$395,000
Days On Site 
1 Day
Bedrooms 
2
Inside Area (SqFt) 
1,307 sqft
Total Baths 
2
Full Baths 
2
Partial Baths 
N/A
Lot Size 
N/A
Year Built 
2006
MLS Number 
2036004
Status 
Active
Property Tax 
$5,800
HOA/Condo/Coop Fees 
$595
Sq Ft Source 
N/A
Friends & Family
Recent Activity
yesterdayListing updated with changes from the MLS
yesterdayListing first seen on site
General Features
Parking 
Underground
Property Sub Type 
Condominium
Security 
Security SystemFire Sprinkler System
Sewer 
Public Sewer
SqFt Above 
1307
Style 
Garden55 and over
Utilities 
Cable Available
Water Source 
Public
Interior Features
Appliances 
DryerWasherWater SoftenerDishwasherRefrigeratorMicrowaveRangeOvenDisposal
Cooling 
Central Air
Fireplace Features 
Gas
Heating 
Natural GasForced Air
Interior 
ElevatorKitchen IslandPantry
Bedroom 2 
Dimensions – 11×11
Dining Room 
Dimensions – 9×9
Kitchen 
Dimensions – 8×12
Living Room 
Dimensions – 12×16
Master Bedroom 
Dimensions – 14×15
Save
Ask
Tour
Hide
Share
Exterior Features
Construction Details 
Vinyl SidingBrick
Exterior 
Balcony
Patio And Porch 
Deck
Community Features
Association Fee 
$595.0
Community Features 
Fitness Center
School District 
Madison
Senior Community 
Yes
Schools
School District
Madison
Elementary School
Anana
Middle School
Toki
High School
Memorial
Listing courtesy of Kathy Smith-Epping of Restaino & Associates


Listing information is provided by Participants of the South Central Wisconsin MLS. IDX information is provided exclusively for personal, non-commercial use, and may not be used for any purpose other than to identify prospective properties consumers may be interested in purchasing. Information is deemed reliable but not guaranteed. Information is supplied by seller and other third parties and has not been verified. Copyright 2026, South Central Wisconsin MLS Corporation. All rights reserved.
Last checked: 2026-11-08 03:51 PM UTC

Neighborhood & Commute
Source: Walkscore
Save
Ask
Tour
Hide
Share

Rico Sabatini · REAL Broker LLC · 2005 W Beltline Hwy, Ste 103, Madison, WI 53713 · (608) 692-1900