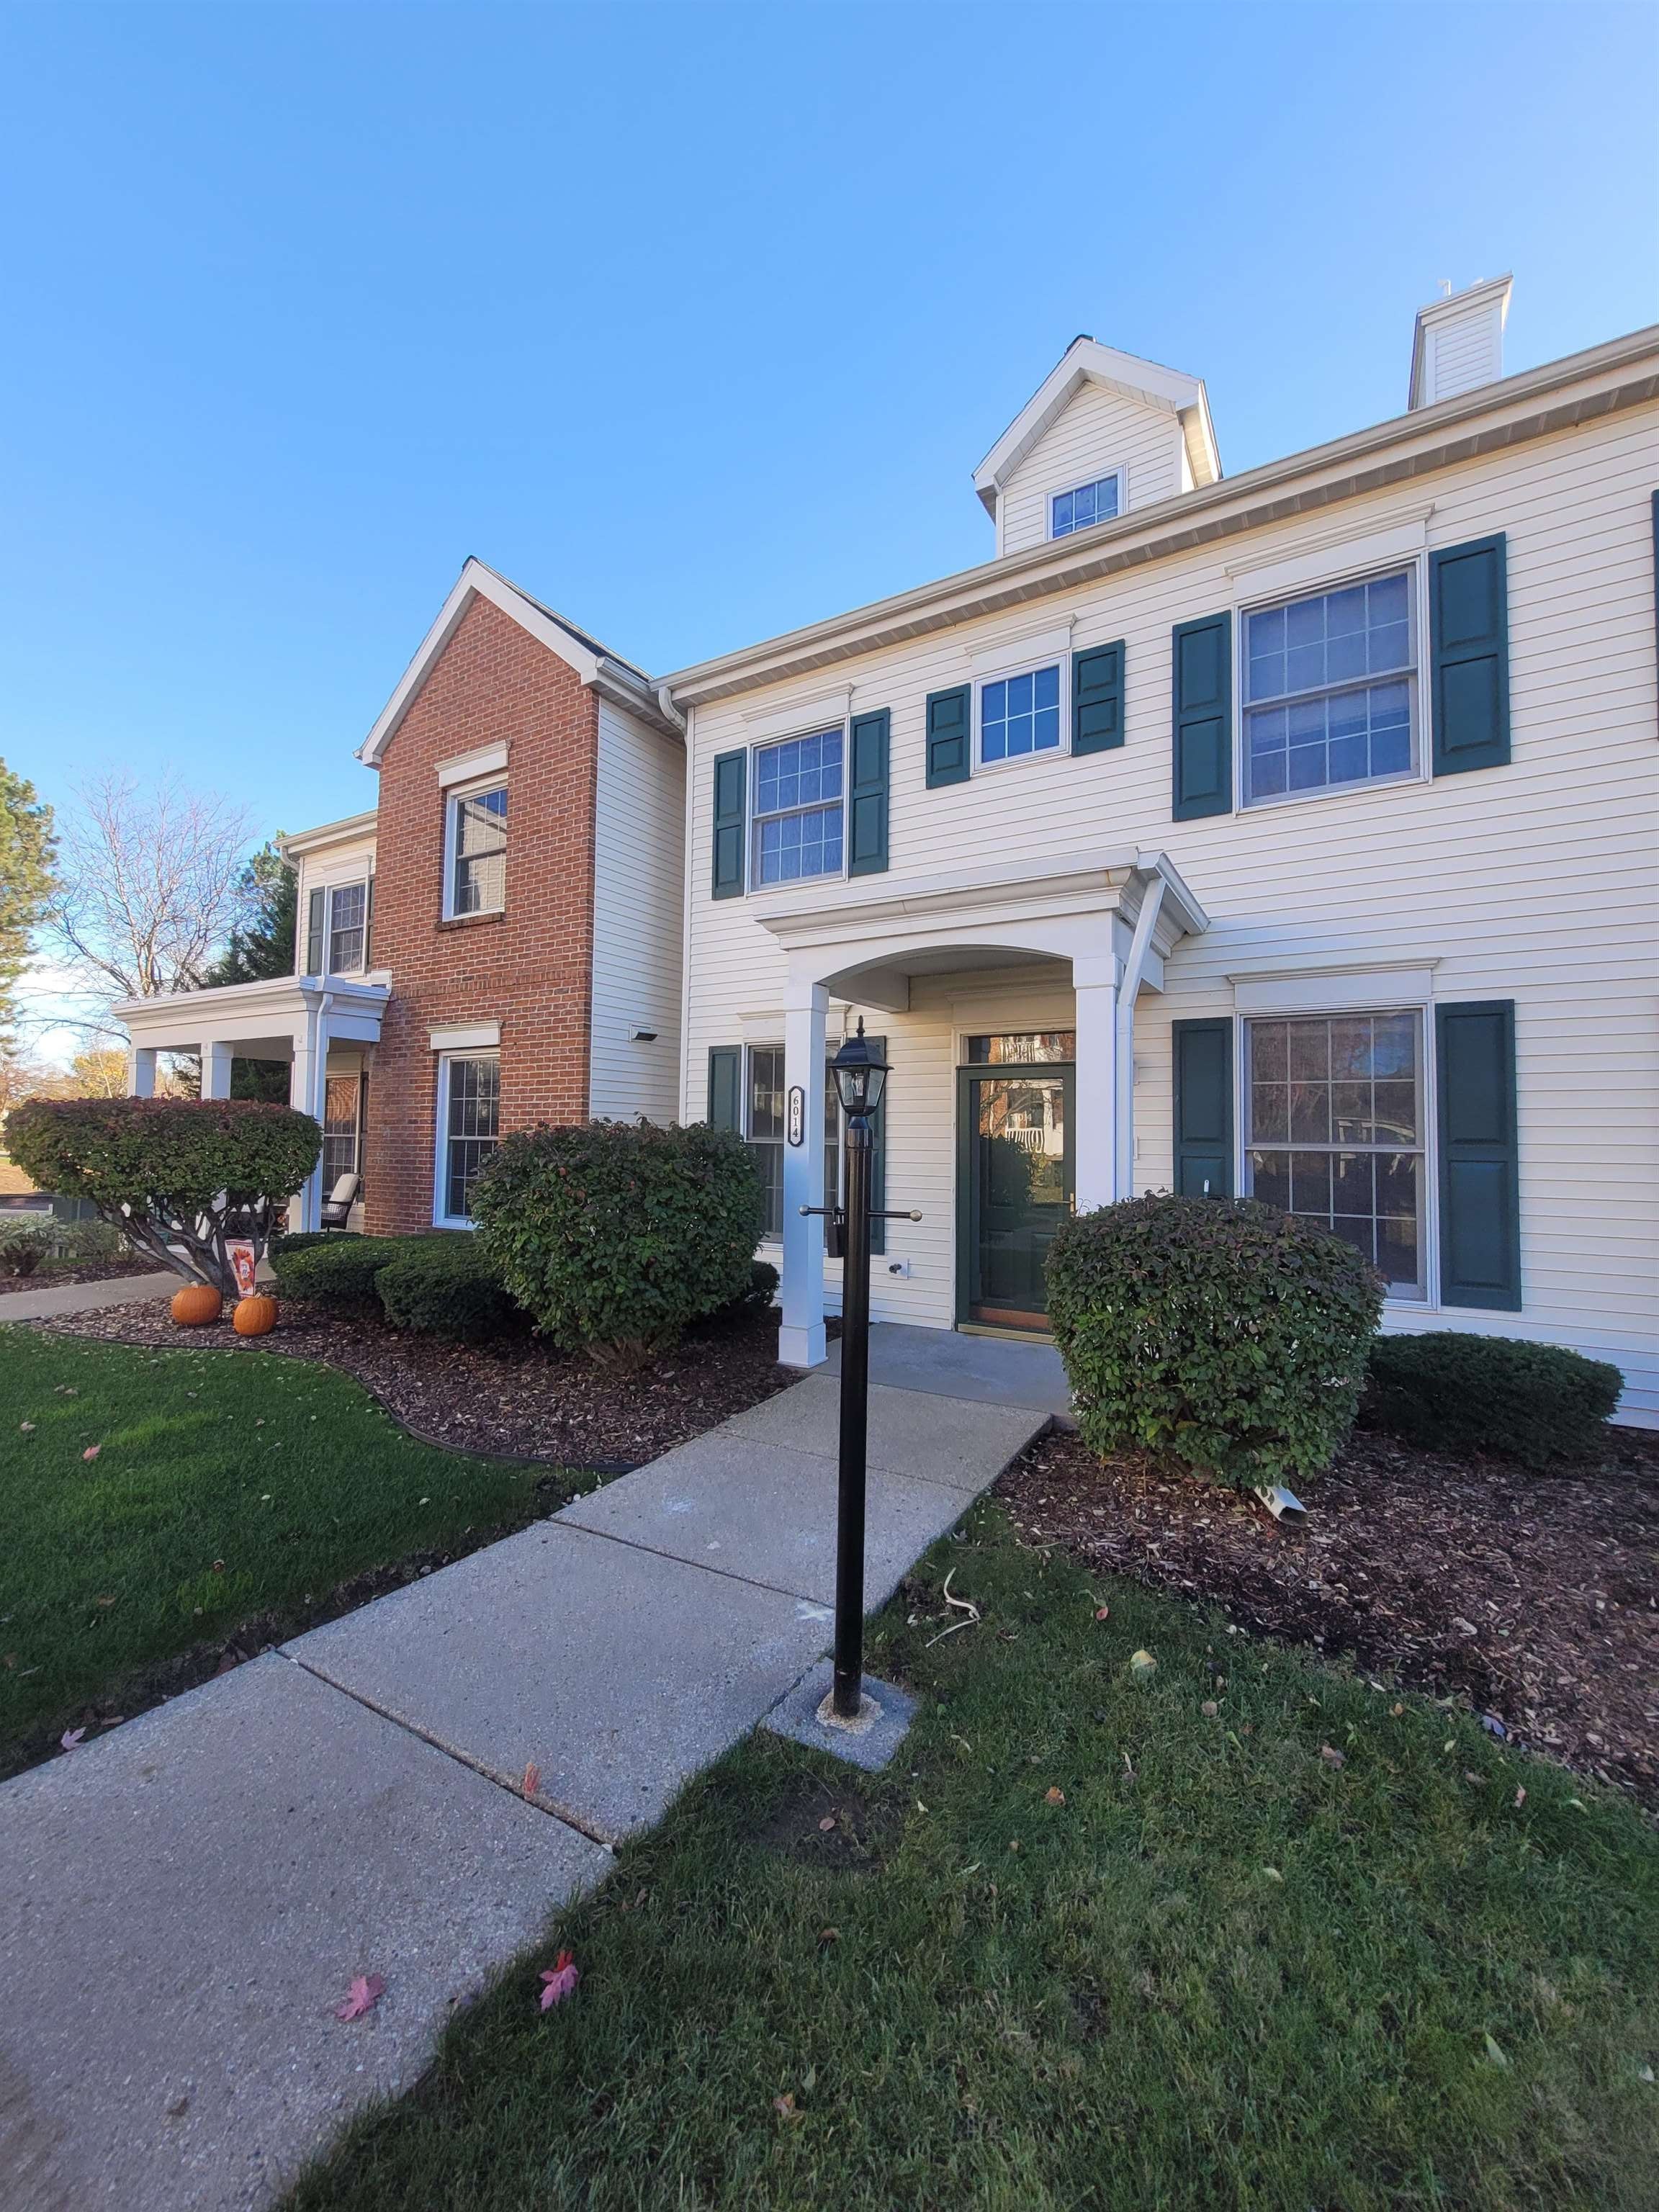
6014 Dell Drive, Madison, WI, 53718

Save
Ask
Tour
Hide
Share
$310,000
New Listing

6014 Dell Drive
Madison, WI 53718

For Sale|Townhouse|Active
2
Beds
2.5
Total Baths
2
Full Baths
1
Partial Bath
1,520
SqFt
$204
/SqFt
1994
Built
County:
Dane
Listing courtesy of Susie Strang of Strang Realty, LLC
6014 Dell Drive6014 Dell Drive6014 Dell Drive6014 Dell Drive
Save
Ask
Tour
Hide
Share

Mortgage Calculator

Monthly Payment (Est.)

Enter an interest rate to see your estimated monthly payment.
Calculator powered by Showcase IDX, a Constellation1 Company. Copyright ©2026 Information is deemed reliable but not guaranteed.

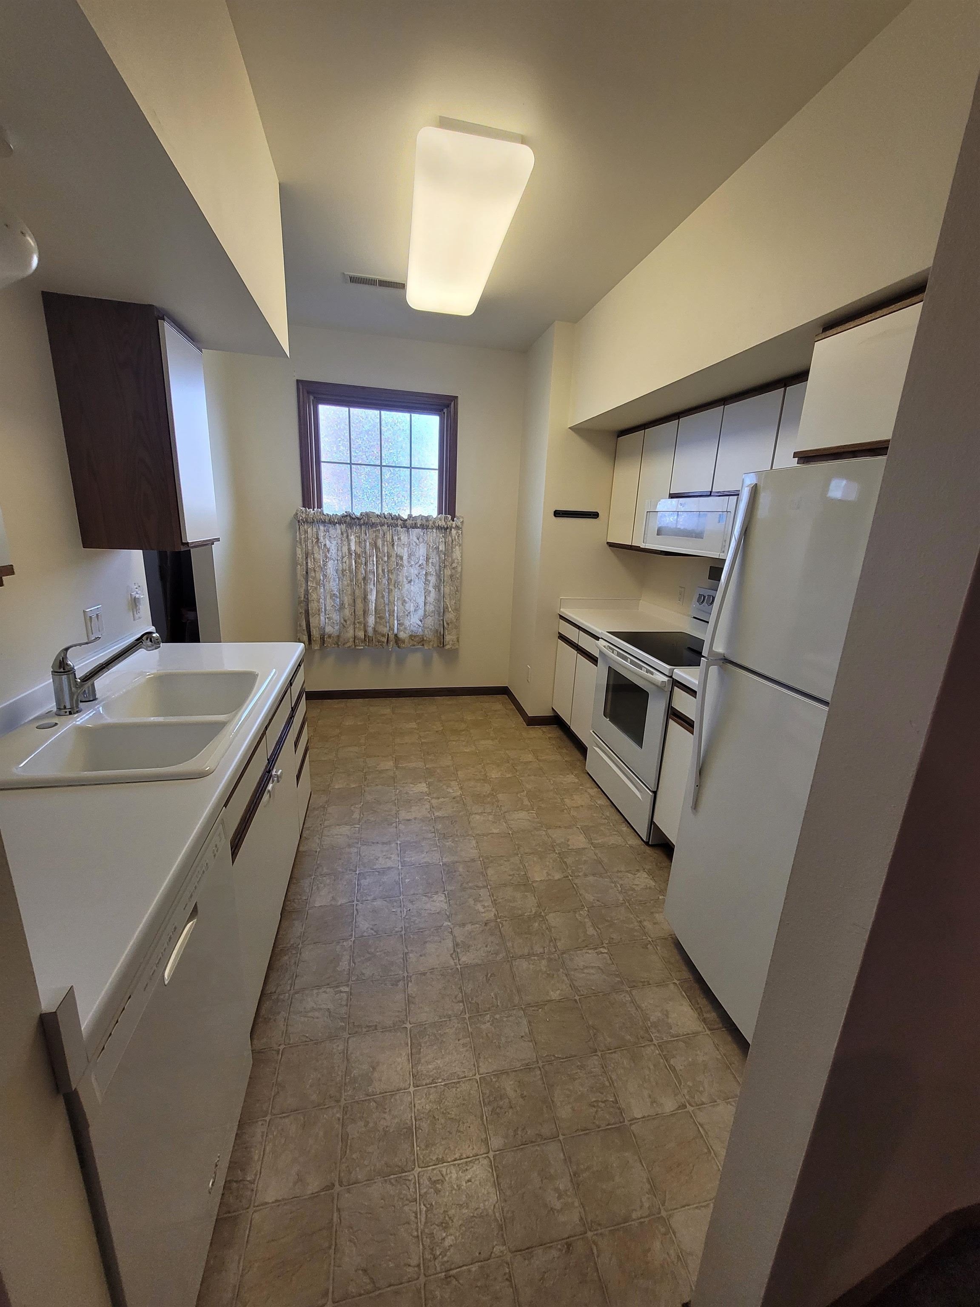
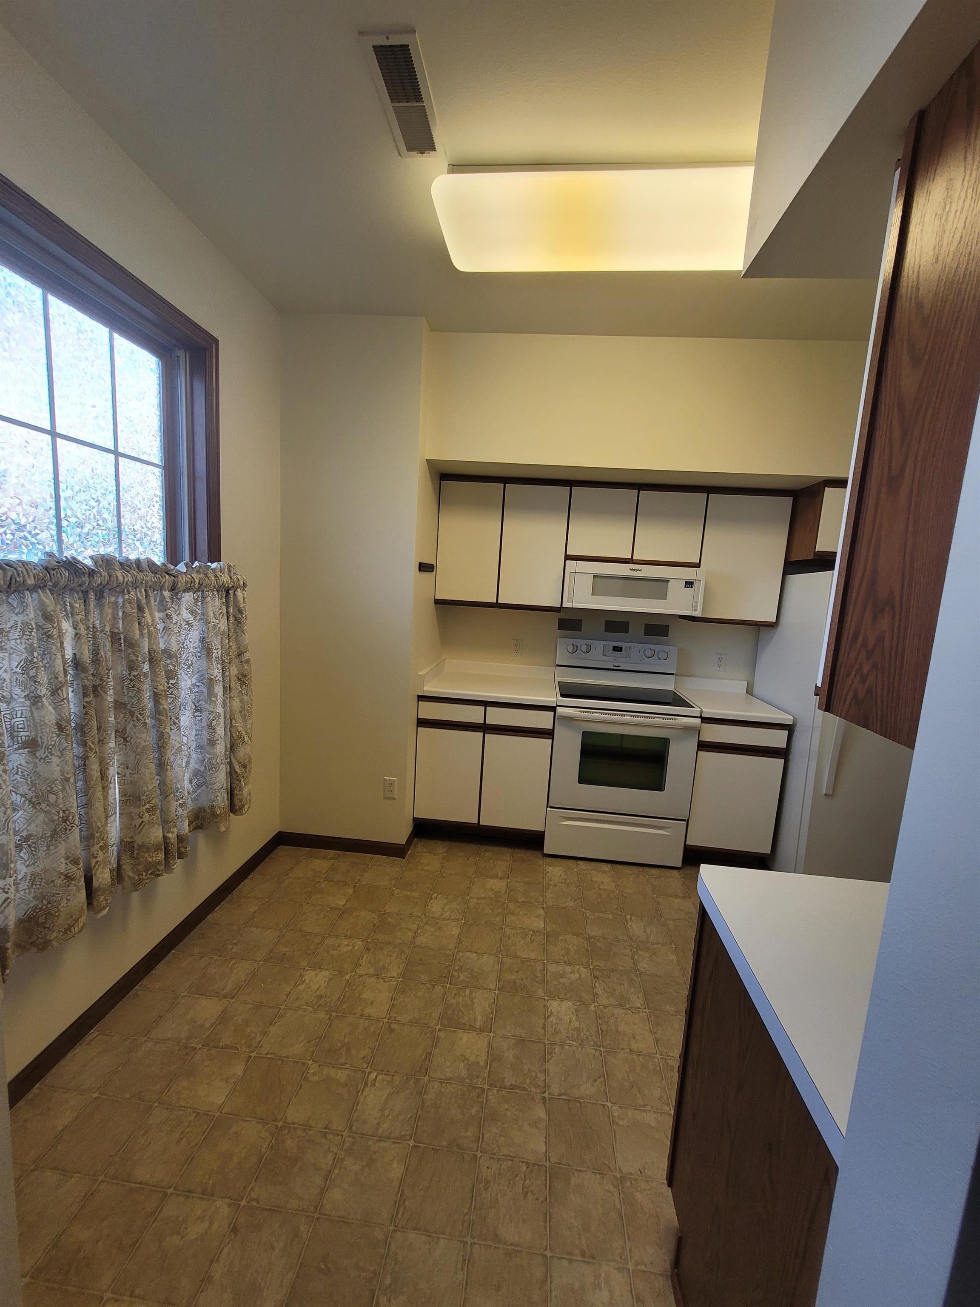
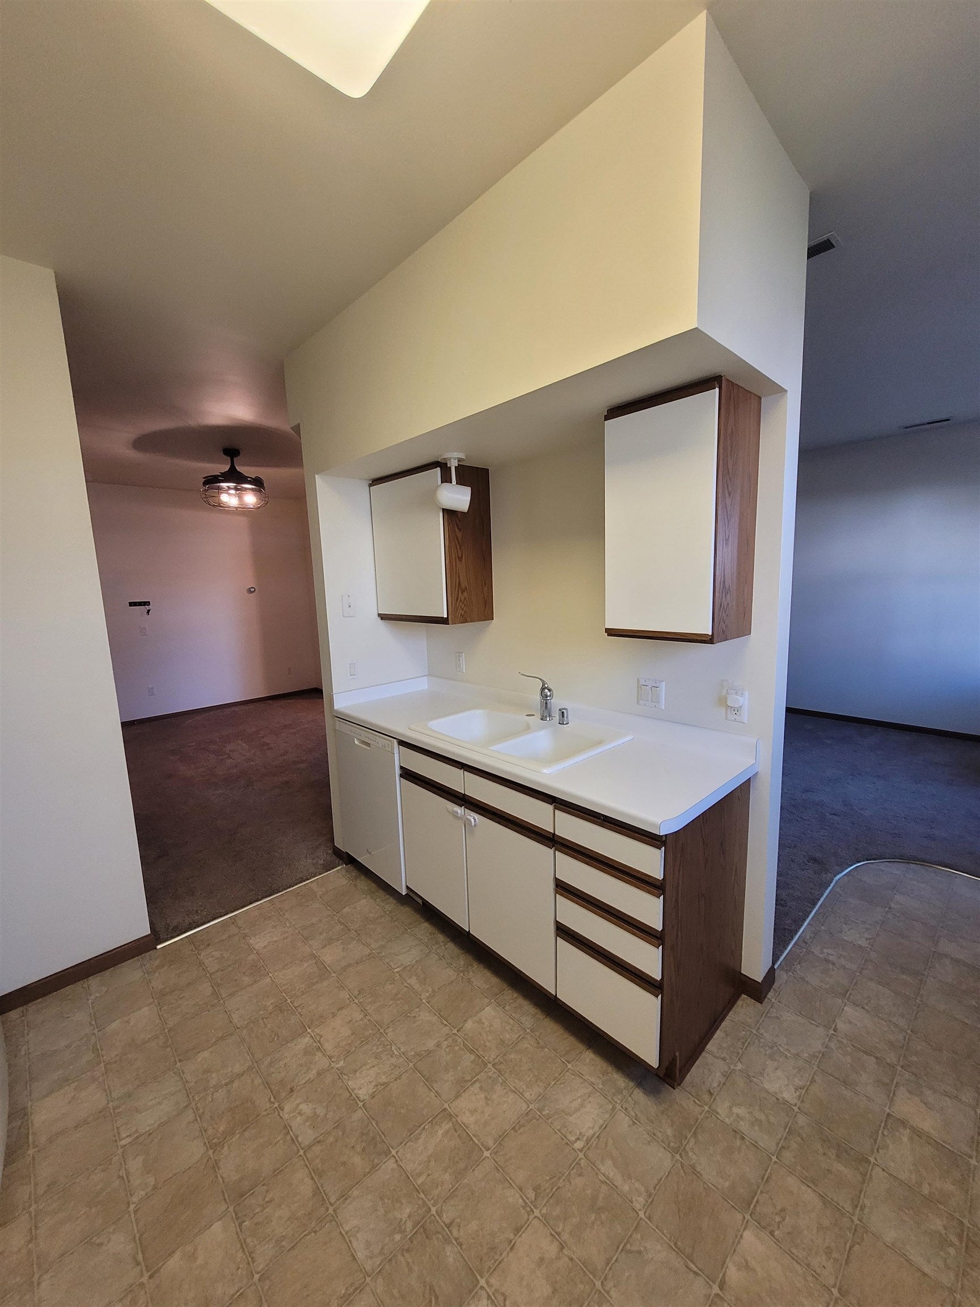
Come see this quiet and inviting 2 bedroom, 2.5 bath townhouse condominium, featuring a private entrance and access to a beautiful courtyard. The first-floor layout offers a comfortable living room with gas fireplace, dining room, half bath with convenient in-unit laundry, and eat-in kitchen. It's great flow for everyday living and entertaining. Second-floor layout includes a primary bedroom with ensuite and walk-in closet, 2nd bedroom, and full bath. On the 3rd level is a spacious loft with vaulted ceiling and skylight that can serve as an office, exercise or craft area, 3rd bedroom, or whatever suits your needs. 1 stall parking assigned in the underground heated garage where there is also a storage closet. The condo association handles lawn care, snow removal, trash, & common area upkeep. Gather around the community fire pit, relax in the gazebo, and enjoy a low-maintenance lifestyle you'll love coming home to.

Save
Ask
Tour
Hide
Share
Listing Snapshot
Price 
$310,000
Days On Site 
0 Days
Bedrooms 
2
Inside Area (SqFt) 
1,520 sqft
Total Baths 
2.5
Full Baths 
2
Partial Baths 
1
Lot Size 
N/A
Year Built 
1994
MLS Number 
2036083
Status 
Active
Property Tax 
$5,066
HOA/Condo/Coop Fees 
$305
Sq Ft Source 
N/A
Friends & Family
Recent Activity
10 hours agoListing updated with changes from the MLS
18 hours agoListing first seen on site
General Features
Parking 
UndergroundGarage Door OpenerHeated Garage
Property Sub Type 
Townhouse
Sewer 
Public Sewer
SqFt Above 
1520
Style 
Townhouse-2 Story
Water Source 
Public
Interior Features
Appliances 
DryerWasherWater SoftenerDishwasherRefrigeratorDisposalMicrowaveRangeOven
Basement 
Full
Cooling 
Central Air
Fireplace 
Yes
Fireplace Features 
Gas
Fireplaces 
1
Heating 
Natural GasForced Air
Interior 
Walk-In Closet(s)Ceiling Fan(s)
Window Features 
Skylight(s)
Bedroom 2 
Dimensions – 11×15
Dining Room 
Dimensions – 10×15
Kitchen 
Dimensions – 9×12
Living Room 
Dimensions – 14×18
Master Bedroom 
Dimensions – 12×16
Other Room 1 
Dimensions – 13×20
Save
Ask
Tour
Hide
Share
Exterior Features
Construction Details 
Vinyl Siding
Exterior 
Storage
Windows/Doors 
Skylight(s)
Community Features
Association Fee 
$305.0
School District 
Madison
Schools
School District
Madison
Elementary School
Elvehjem
Middle School
Sennett
High School
Lafollette
Listing courtesy of Susie Strang of Strang Realty, LLC


Listing information is provided by Participants of the South Central Wisconsin MLS. IDX information is provided exclusively for personal, non-commercial use, and may not be used for any purpose other than to identify prospective properties consumers may be interested in purchasing. Information is deemed reliable but not guaranteed. Information is supplied by seller and other third parties and has not been verified. Copyright 2026, South Central Wisconsin MLS Corporation. All rights reserved.
Last checked: 2026-11-09 03:49 PM UTC

Neighborhood & Commute
Source: Walkscore
Save
Ask
Tour
Hide
Share

Rico Sabatini · REAL Broker LLC · 2005 W Beltline Hwy, Ste 103, Madison, WI 53713 · (608) 692-1900