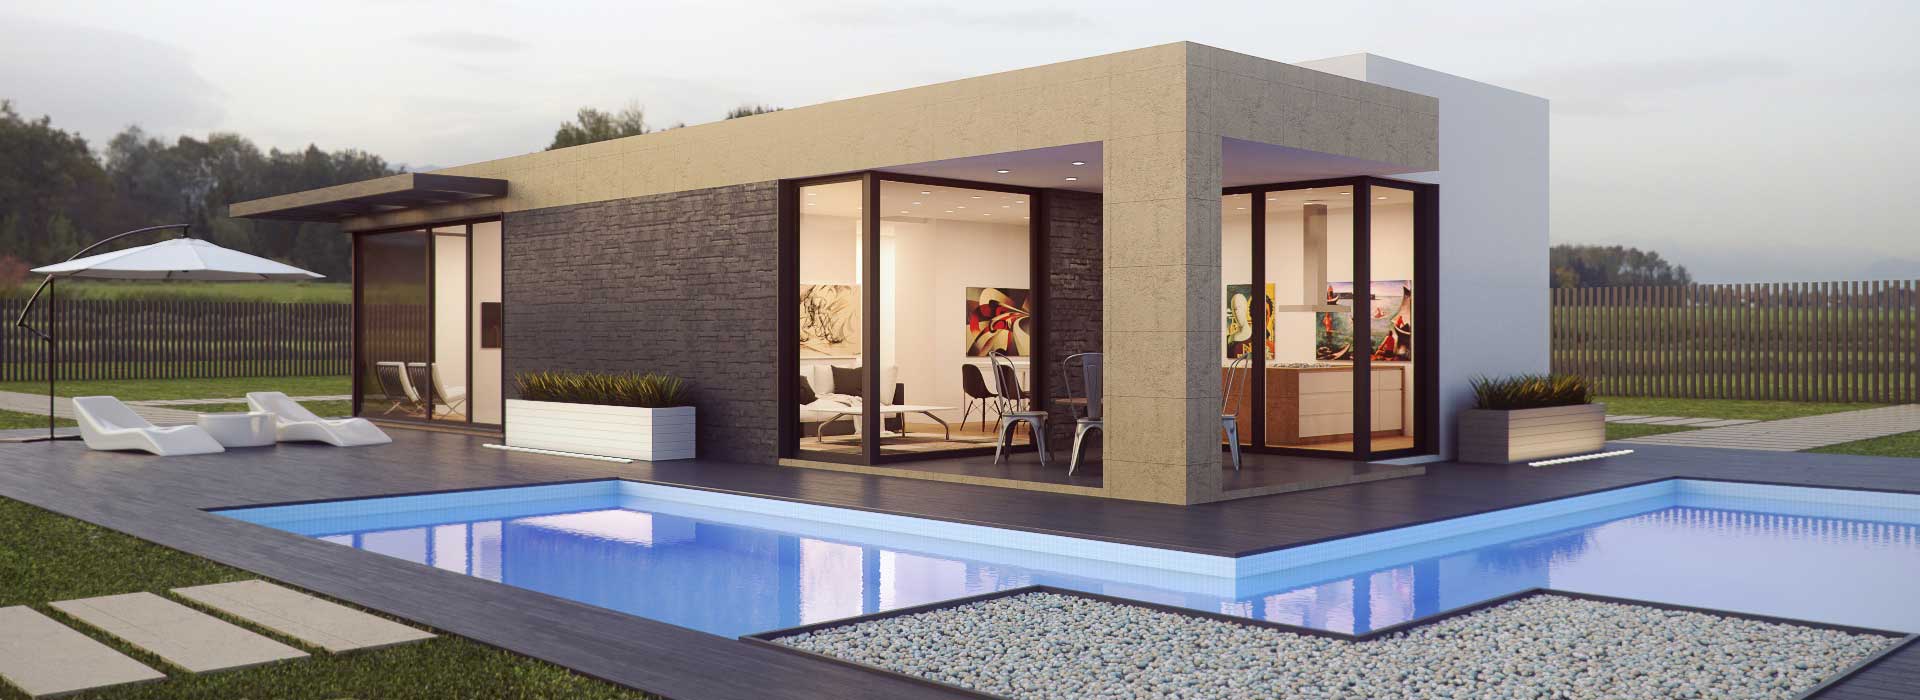
311 N Hancock Street 232, Madison, WI, 53703

Save
Ask
Tour
Hide
Share
$399,900
New Listing

311 N Hancock Street 232
Madison, WI 53703

For Sale|Condominium|Active
3
Beds
2
Total Baths
2
Full Baths
1,074
SqFt
$372
/SqFt
1986
Built
County:
Dane
Listing courtesy of Erin Flesch of MHB Real Estate
311 N Hancock Street 232311 N Hancock Street 232311 N Hancock Street 232311 N Hancock Street 232
Save
Ask
Tour
Hide
Share

Mortgage Calculator

Monthly Payment (Est.)

Enter an interest rate to see your estimated monthly payment.
Calculator powered by Showcase IDX, a Constellation1 Company. Copyright ©2026 Information is deemed reliable but not guaranteed.

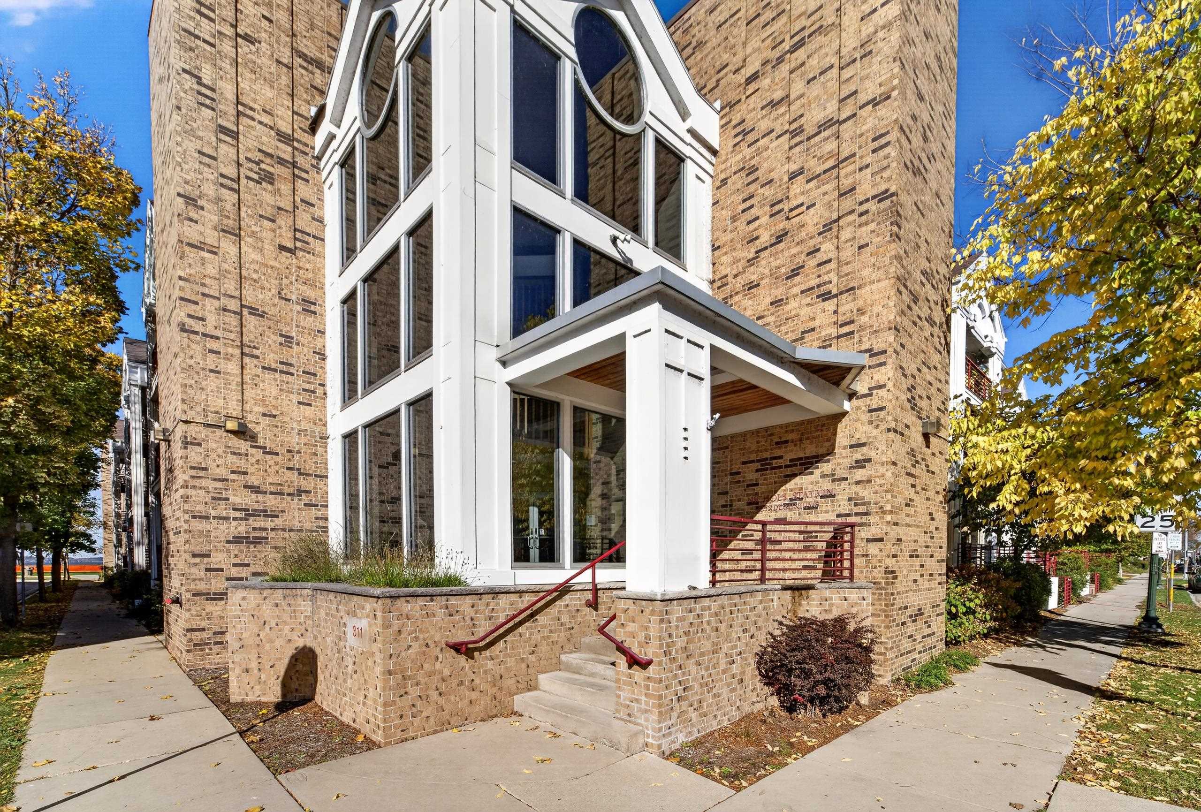
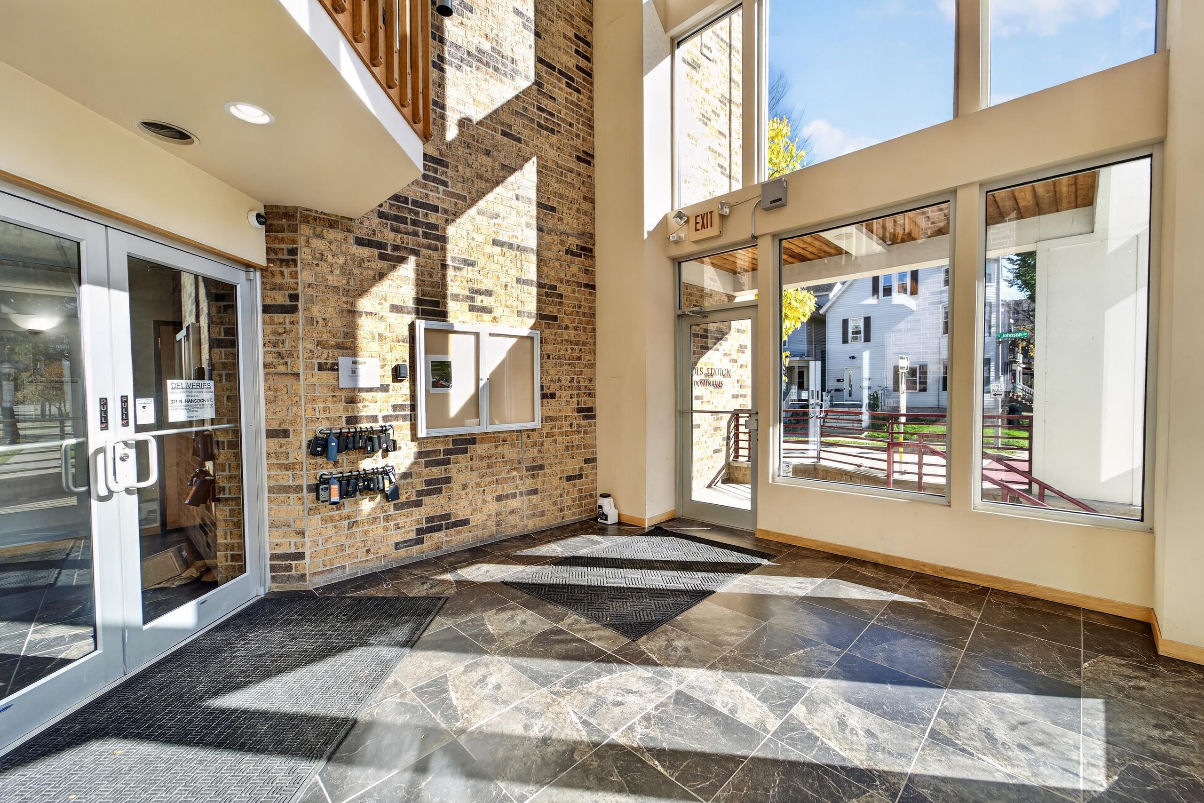
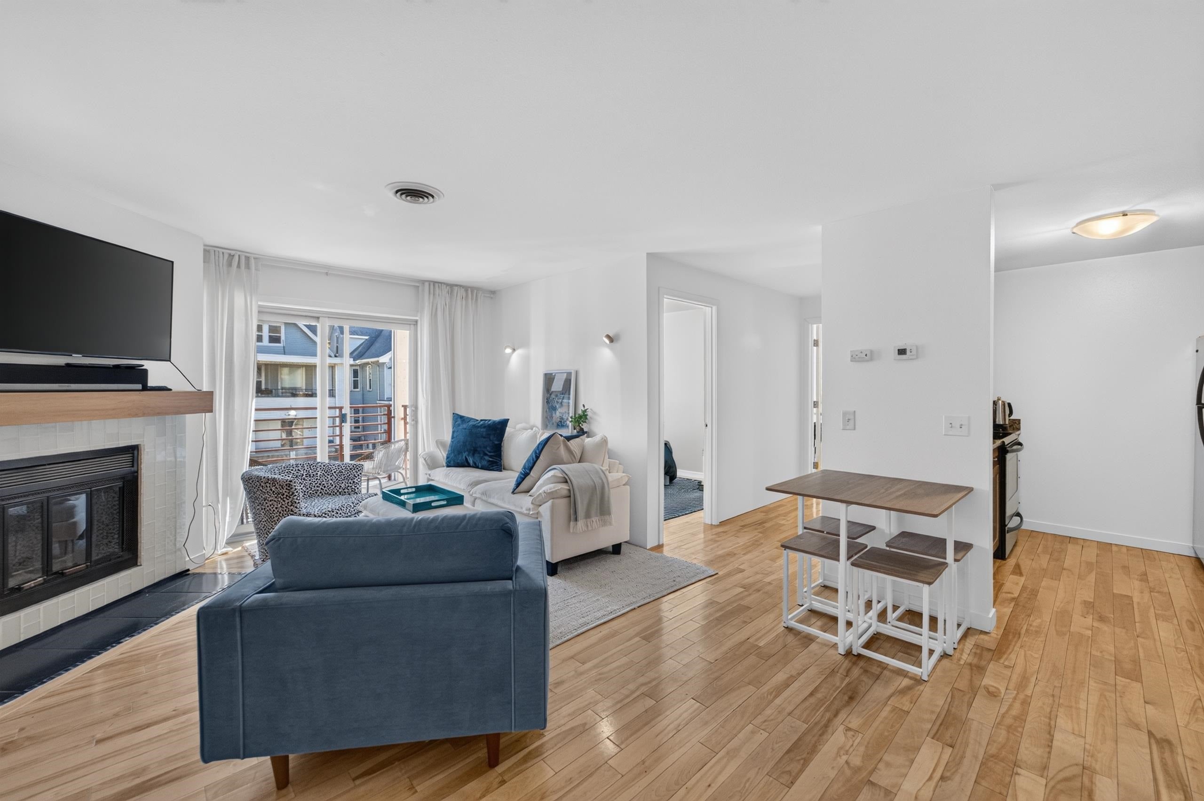
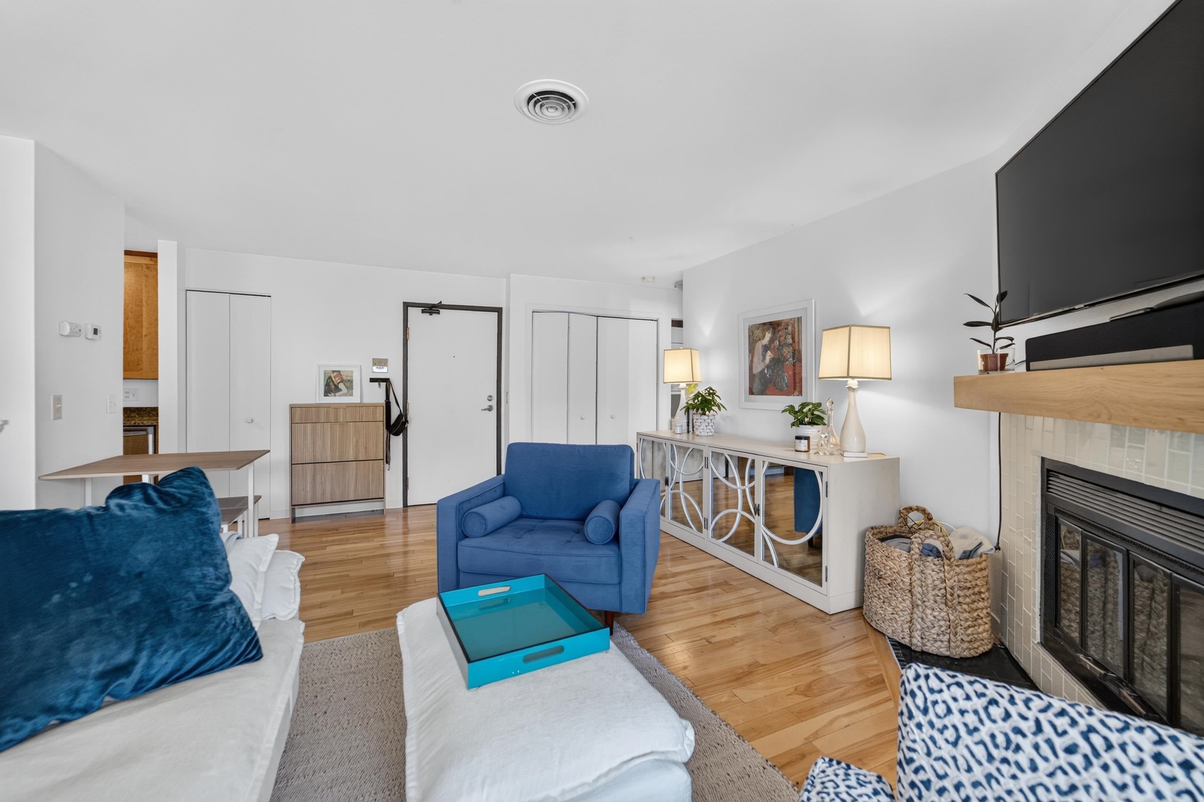
Experience premier downtown Madison living in this newly renovated Nichols Station condo directly across from James Madison Park and Lake Mendota! This bright, open-concept home has been thoughtfully upgraded with a newly added 3rd bedroom/office, offering rare flexibility for guests or remote work. Unwind in the inviting living area featuring a wood-burning fireplace, hardwood floors, and access to a private balcony/patio. Both bathrooms have been stylishly renovated with modern finishes, complementing a well-appointed kitchen with stainless steel appliances and granite countertops. Enjoy in-unit laundry, heated underground parking, elevator access, and dedicated storage in a pet-friendly building. Just steps from the Capitol Square, Farmers' Market, State Street, and local dining—this turnkey urban retreat has it all!

Save
Ask
Tour
Hide
Share
Listing Snapshot
Price 
$399,900
Days On Site 
0 Days
Bedrooms 
3
Inside Area (SqFt) 
1,074 sqft
Total Baths 
2
Full Baths 
2
Partial Baths 
N/A
Lot Size 
N/A
Year Built 
1986
MLS Number 
2036224
Status 
Active
Property Tax 
$6,996
HOA/Condo/Coop Fees 
$547
Sq Ft Source 
N/A
Friends & Family
Recent Activity
23 hours agoListing updated with changes from the MLS
23 hours agoListing first seen on site
General Features
Attached Garage 
Yes
Garage 
Yes
Garage Spaces 
1
Parking 
AttachedGarage Door OpenerHeated Garage
Pets 
Yes
Property Sub Type 
Condominium
Sewer 
Public Sewer
SqFt Above 
1074
Style 
Garden
Utilities 
Cable Available
Water Source 
Public
Interior Features
Appliances 
DryerWasherDishwasherRefrigeratorMicrowaveRangeOvenDisposal
Cooling 
Central Air
Fireplace 
Yes
Fireplace Features 
Wood Burning
Fireplaces 
1
Heating 
Natural GasForced Air
Interior 
Walk-In Closet(s)Breakfast Bar
Bedroom 2 
Dimensions – 12×10
Bedroom 3 
Dimensions – 12×10
Dining Room 
Dimensions – 15×09Level – Main
Kitchen 
Dimensions – 08×08
Living Room 
Dimensions – 18×14
Master Bedroom 
Dimensions – 16×11
Save
Ask
Tour
Hide
Share
Exterior Features
Construction Details 
BrickStuccoStone
Exterior 
BalconyStorage
Patio And Porch 
Deck
Community Features
Accessibility Features 
Accessible Full Bath
Association Fee 
$547.0
School District 
Madison
Schools
School District
Madison
Elementary School
Lapham/Marquette
Middle School
OKeeffe
High School
East
Listing courtesy of Erin Flesch of MHB Real Estate


Listing information is provided by Participants of the South Central Wisconsin MLS. IDX information is provided exclusively for personal, non-commercial use, and may not be used for any purpose other than to identify prospective properties consumers may be interested in purchasing. Information is deemed reliable but not guaranteed. Information is supplied by seller and other third parties and has not been verified. Copyright 2026, South Central Wisconsin MLS Corporation. All rights reserved.
Last checked: 2026-11-12 01:09 PM UTC

Neighborhood & Commute
Source: Walkscore
Save
Ask
Tour
Hide
Share

Rico Sabatini · REAL Broker LLC · 2005 W Beltline Hwy, Ste 103, Madison, WI 53713 · (608) 692-1900