
Save
Ask
Tour
Hide
$910,000
5 Days On Site
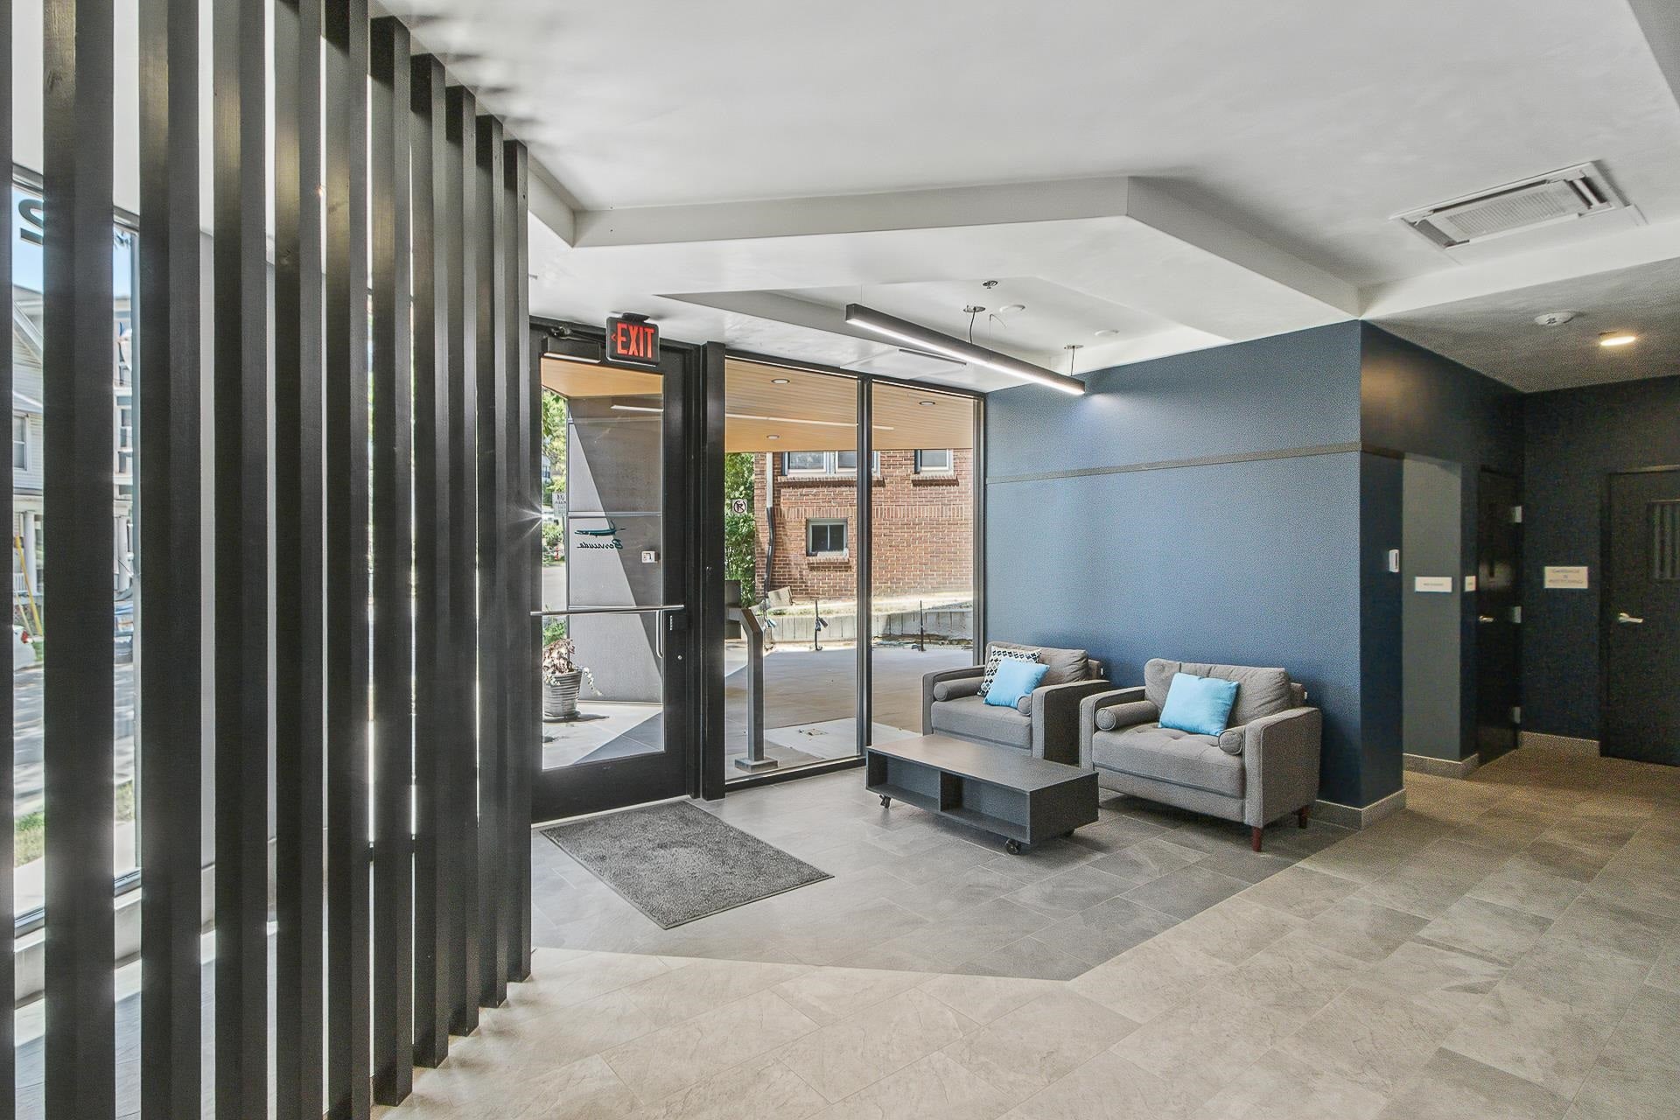
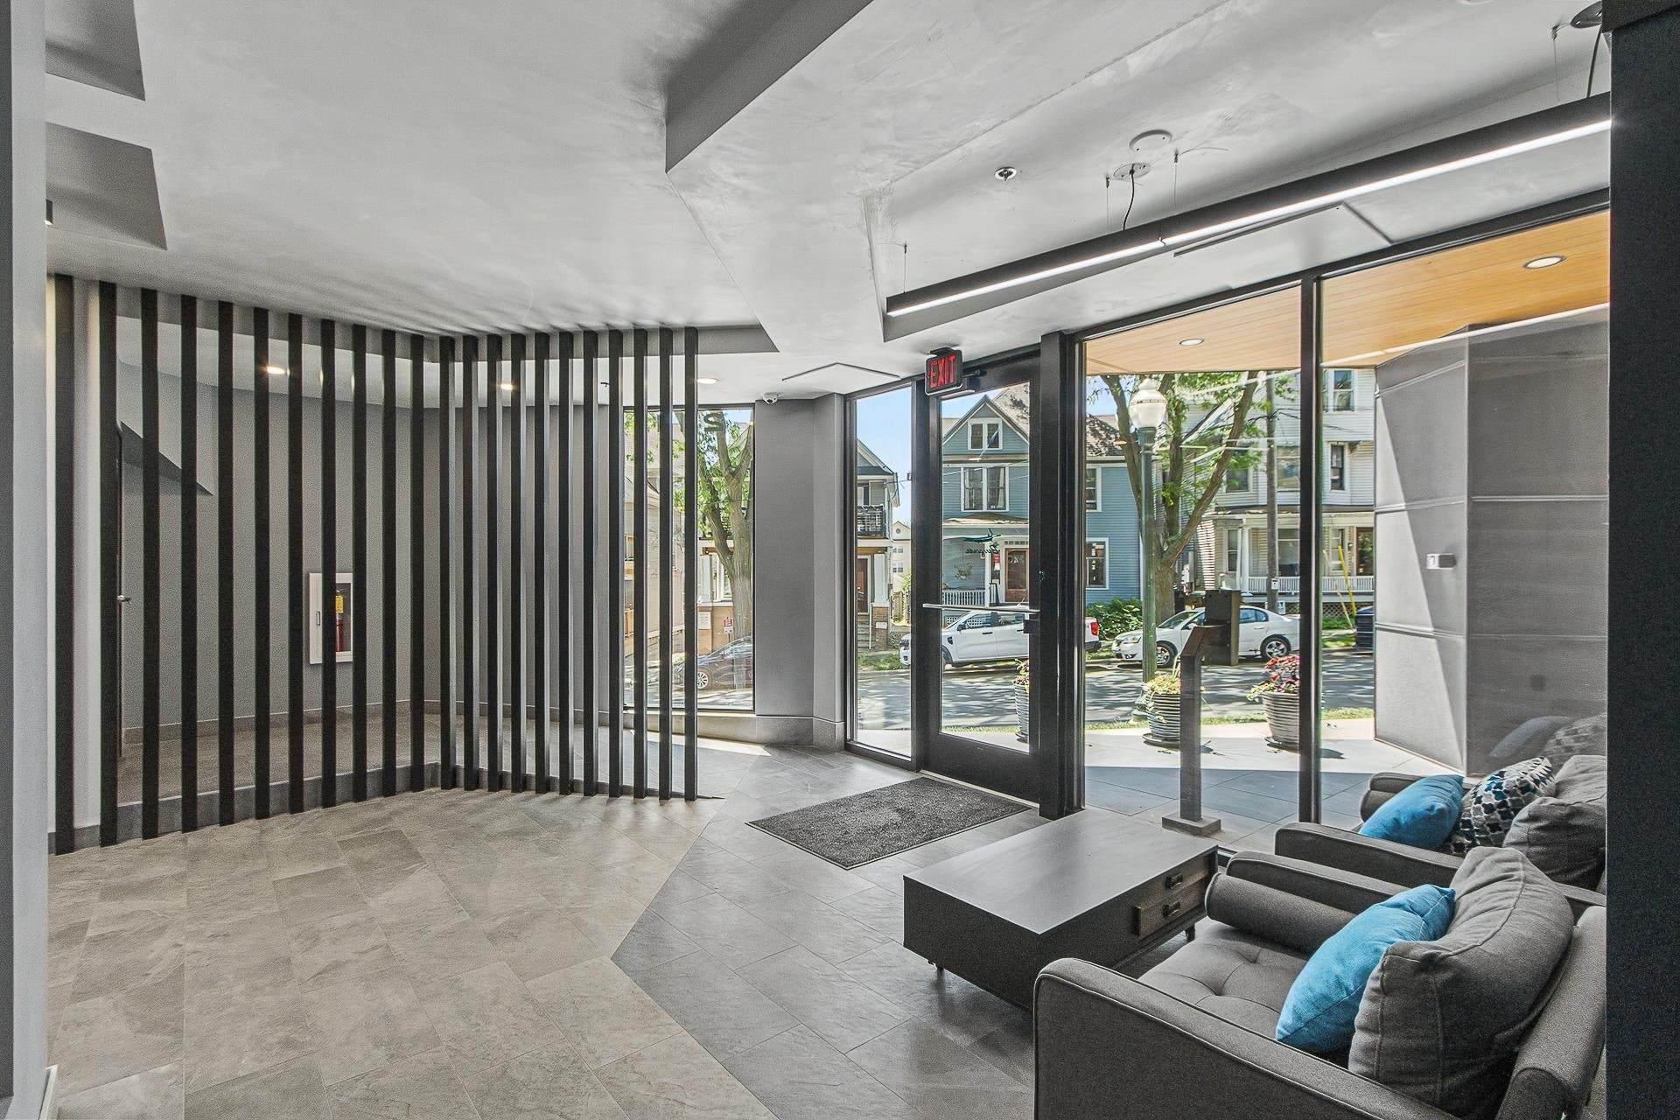
211 S Henry Street 402Madison, WI 53703
For Sale|Condominium|Active
2
Beds
2
Total Baths
2
Full Baths
1,593
SqFt
$571
/SqFt
2019
Built
County:
Dane
Listing courtesy of Maria Antoinette Cannarella of Restaino & Associates

Save
Ask
Tour
Hide
Mortgage Calculator
Monthly Payment (Est.)
Enter an interest rate to see your estimated monthly payment.Calculator powered by Showcase IDX, a Constellation1 Company. Copyright ©2026 Information is deemed reliable but not guaranteed.
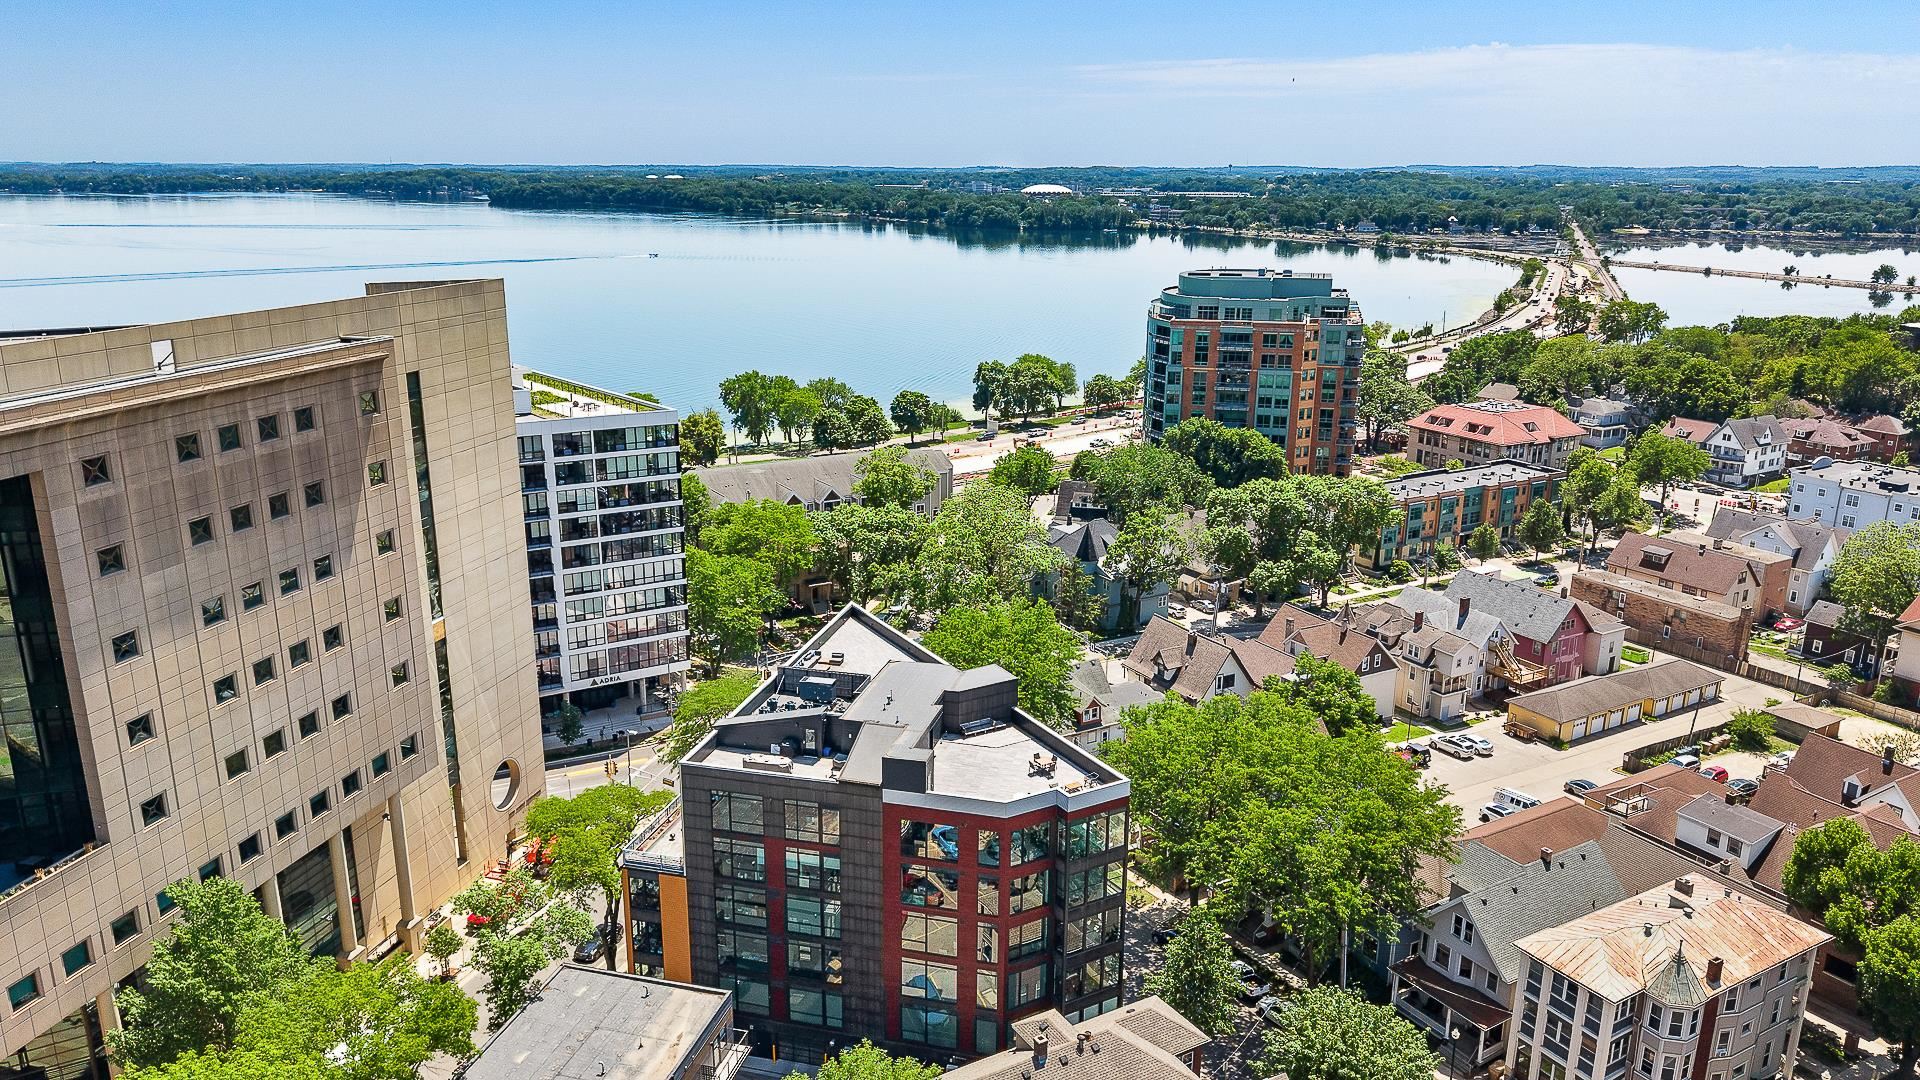
Wake up to breathtaking views of the State Capitol in this stunning downtown Madison condo. Whether you are hosting a lively gathering or enjoying a quiet evening, the versatile floor plan adapts effortlessly—simply slide open the folding glass doors to dramatically expand your main living area. When the day is done, unwind in your spacious primary suite, thoughtfully designed with a separate, tucked-away laundry room just steps from your closet. Unbeatable Location! Step outside and you’re just moments away from scenic bike paths, lush parks, and endless Lake Monona activities—including kayaking and paddle boarding. Plus, incredible local restaurants are right around the corner! Plus 2 parking spots in heated garage!
Save
Ask
Tour
Hide
Listing Snapshot
Price
$910,000
Days On Site
5 Days
Bedrooms
2
Inside Area (SqFt)
1,593 sqft
Total Baths
2
Full Baths
2
Partial Baths
N/A
Lot Size
N/A
Year Built
2019
MLS Number
2036270
Status
Active
Property Tax
$14,864
HOA/Condo/Coop Fees
$641
Sq Ft Source
N/A
Friends & Family
Recent Activity
| 14 hours ago | Listing updated with changes from the MLS | |
| yesterday | Status changed to Active | |
| 6 days ago | Listing first seen on site |
General Features
Attached Garage
Yes
Parking
AttachedUndergroundGarage Door Opener
Pets
Yes
Property Sub Type
Condominium
Sewer
Public Sewer
SqFt Above
1593
Style
Garden
Utilities
Cable Available
Water Source
Public
Interior Features
Appliances
DryerWasherDishwasherRefrigeratorCooktopMicrowaveDisposalRangeOven
Basement
Sump Pump
Cooling
Central Air
Heating
Natural GasHeat PumpRadiant
Interior
ElevatorWalk-In Closet(s)Breakfast Bar
Bedroom 2
Dimensions – 13×11
Kitchen
Dimensions – 15×10
Living Room
Dimensions – 20×17
Master Bedroom
Dimensions – 14×11
Other Room 1
Dimensions – 20×10
Save
Ask
Tour
Hide
Exterior Features
Construction Details
Brick
Community Features
Accessibility Features
Accessible Elevator InstalledAccessible Full Bath
Association Fee
$641.0
School District
Madison
Schools
School District
Madison
Elementary School
Franklin/Randall
Middle School
Hamilton
High School
West
Listing courtesy of Maria Antoinette Cannarella of Restaino & Associates

Listing information is provided by Participants of the South Central Wisconsin MLS. IDX information is provided exclusively for personal, non-commercial use, and may not be used for any purpose other than to identify prospective properties consumers may be interested in purchasing. Information is deemed reliable but not guaranteed. Information is supplied by seller and other third parties and has not been verified. Copyright 2026, South Central Wisconsin MLS Corporation. All rights reserved.
Last checked: 2026-11-12 01:09 PM UTC
Listing information is provided by Participants of the South Central Wisconsin MLS. IDX information is provided exclusively for personal, non-commercial use, and may not be used for any purpose other than to identify prospective properties consumers may be interested in purchasing. Information is deemed reliable but not guaranteed. Information is supplied by seller and other third parties and has not been verified. Copyright 2026, South Central Wisconsin MLS Corporation. All rights reserved.
Last checked: 2026-11-12 01:09 PM UTC
Neighborhood & Commute
Source: Walkscore
Save
Ask
Tour
Hide