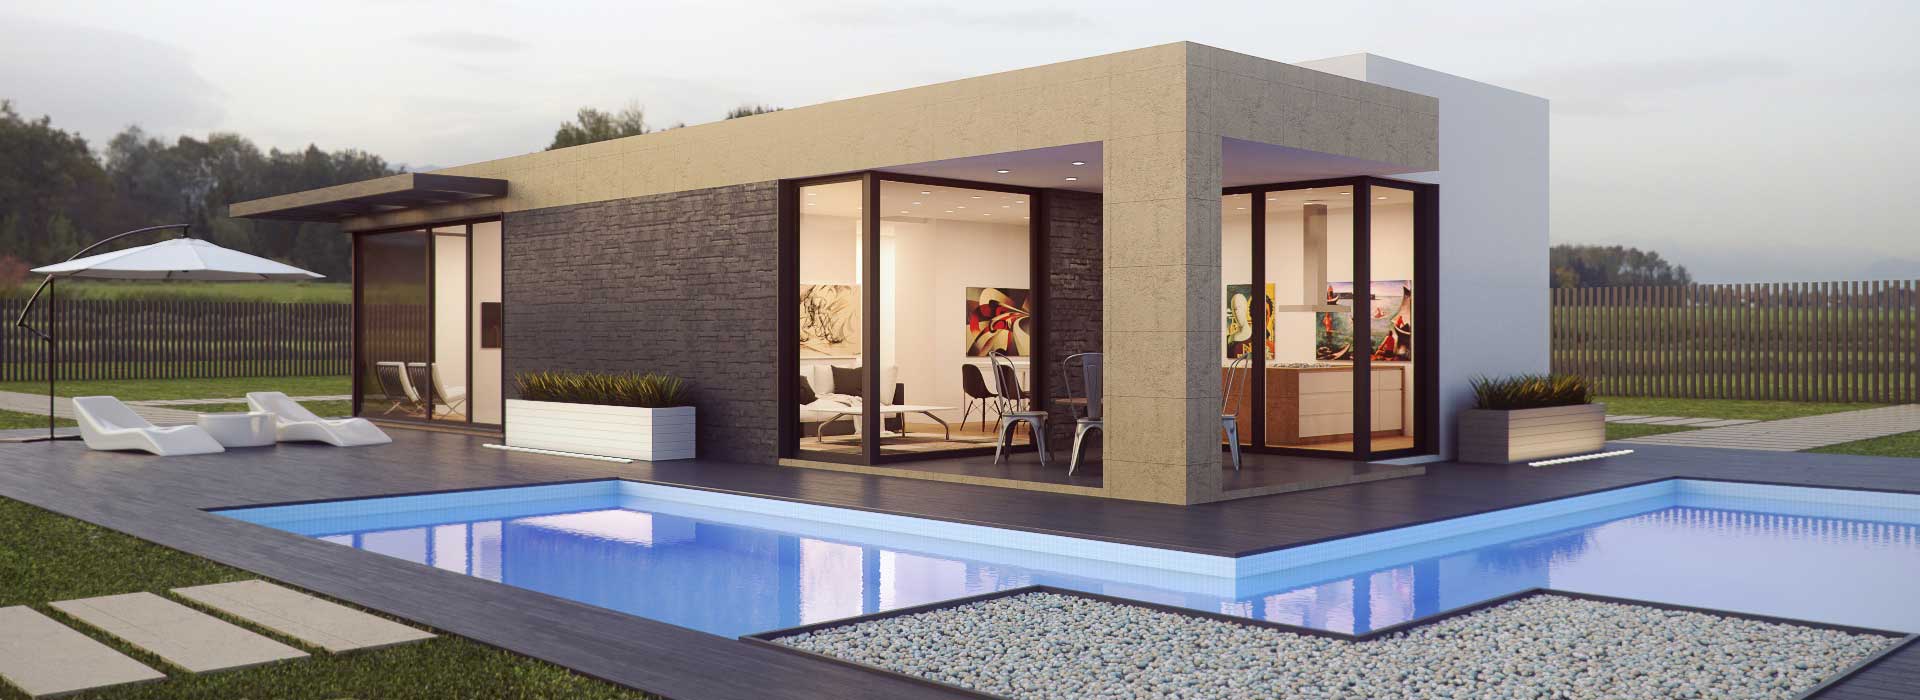
21 PRESCOTT Circle, Madison, WI, 53719

Save
Ask
Tour
Hide
Share
$575,000
3 Days On Site

21 PRESCOTT Circle
Madison, WI 53719

For Sale|Single Family Residence|Active
3
Beds
3.5
Total Baths
3
Full Baths
1
Partial Bath
1,920
SqFt
$299
/SqFt
2002
Built
Subdivision:
Quarry Cove
County:
Dane
Listing courtesy of Ken Kaiser of Real Broker LLC
Upcoming Open Houses
Sat, Nov 14, 12:00 PM – 2:00 PM
21 PRESCOTT Circle21 PRESCOTT Circle21 PRESCOTT Circle21 PRESCOTT Circle
Save
Ask
Tour
Hide
Share

Mortgage Calculator

Monthly Payment (Est.)

Enter an interest rate to see your estimated monthly payment.
Calculator powered by Showcase IDX, a Constellation1 Company. Copyright ©2026 Information is deemed reliable but not guaranteed.

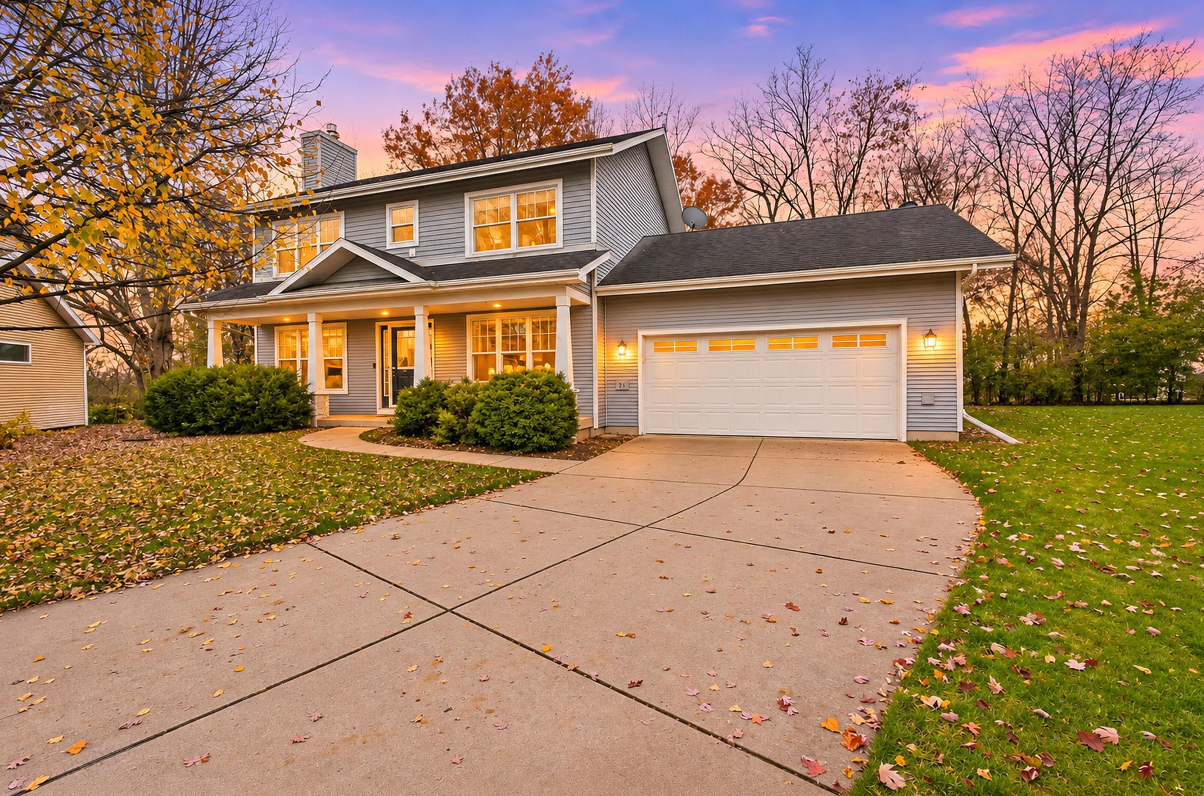
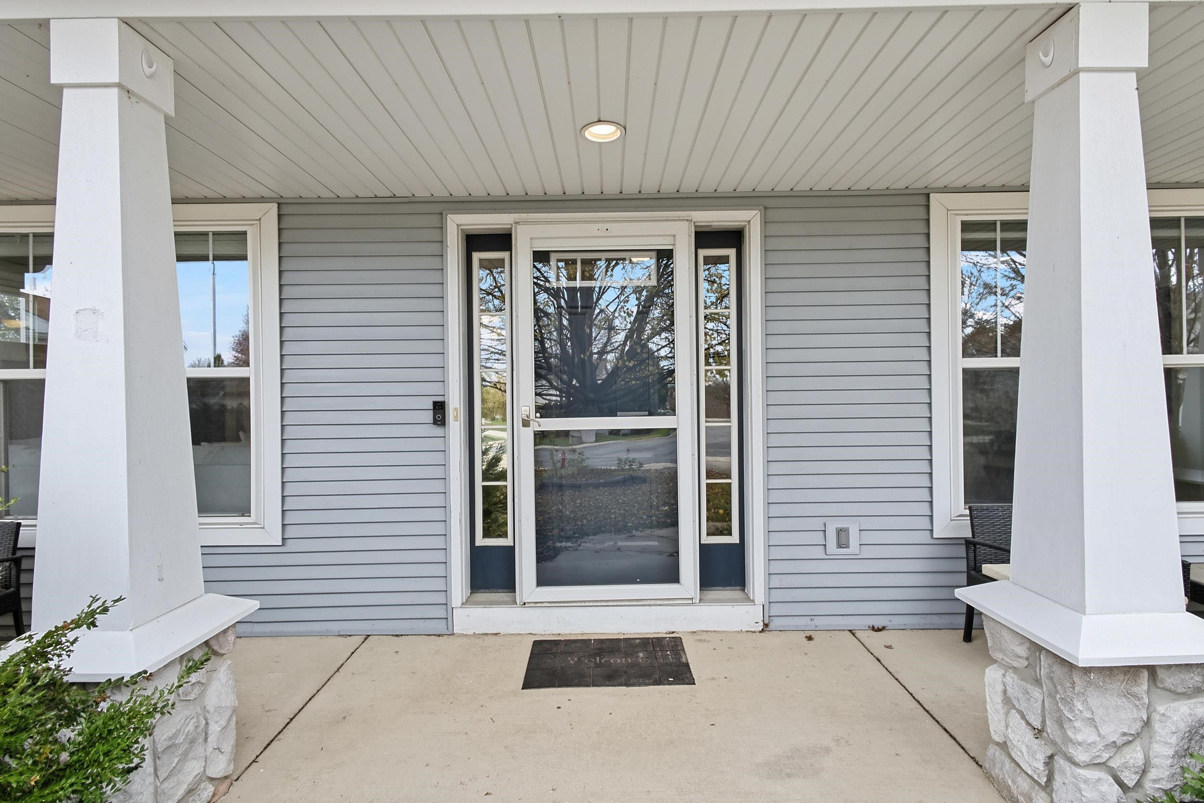
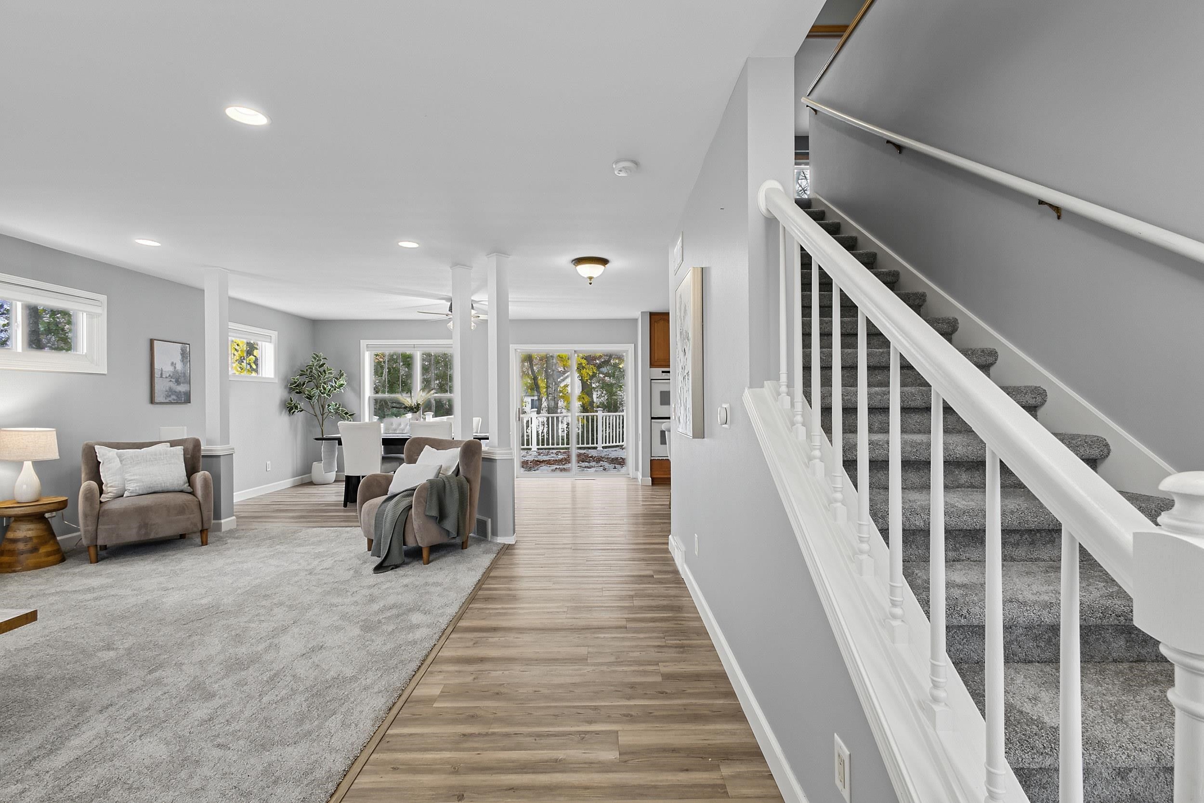
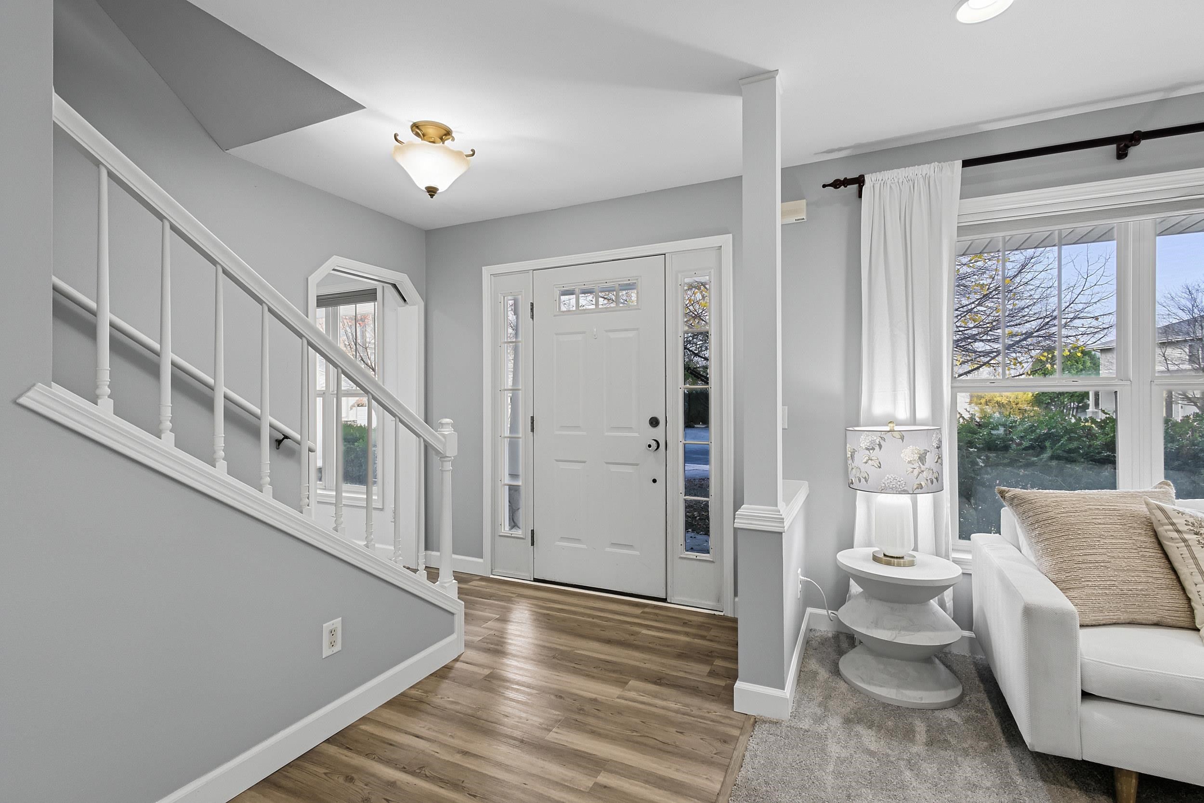
Welcome home to this clean, updated 3 BR, 3.5 BA, 2,800 sq ft Prairie Craftsman 2-story on a peaceful cul-de-sac! This turnkey home boasts a smart, open floor plan ideal for daily living & entertaining. A striking entry opens to the bright dining & living areas featuring a cozy FP. The open kitchen offers solid surface counters, generous cabinetry & a corner sink w/ a scenic backyard window. A dedicated 1st-flr office completes the main lvl. Retreat to the spacious primary suite w/ a tray ceiling, WIC & private 3/4 BA. Enjoy dual laundry options w/ convenient 2nd-flr & LL hookups. The newly finished LL features a welcoming fam rm w/ a wet bar, micro, fridge & ample storage space. Highlights include an integrated solar system for low utility costs & an attached garage w/ an organized workspace. Step outside to the maint-free composite deck overlooking a level, private yard—perfect for relaxing or hosting guests. Move right in & start making memories!

Save
Ask
Tour
Hide
Share
Listing Snapshot
Price 
$575,000
Days On Site 
3 Days
Bedrooms 
3
Inside Area (SqFt) 
1,920 sqft
Total Baths 
3.5
Full Baths 
3
Partial Baths 
1
Lot Size 
0.21 Acres
Year Built 
2002
MLS Number 
2036306
Status 
Active
Property Tax 
$8,424
HOA/Condo/Coop Fees 
N/A
Sq Ft Source 
N/A
Friends & Family
Recent Activity
6 hours agoListing updated with changes from the MLS
yesterdayStatus changed to Active
3 days agoListing first seen on site
General Features
Acres 
0.21
Attached Garage 
Yes
Garage 
Yes
Garage Spaces 
2
Parking 
Attached
Property Sub Type 
Single Family Residence
SqFt Above 
1920
SqFt Below 
880
Style 
Prairie/Craftsman
Utilities 
Cable Available
Interior Features
Appliances 
DryerWasherRefrigeratorMicrowaveDishwasherDisposalRangeOven
Basement 
FinishedFullSump Pump
Cooling 
Central Air
Fireplace 
Yes
Fireplace Features 
GasElectric
Fireplaces 
2
Heating 
Forced Air
Interior 
Walk-In Closet(s)Breakfast BarKitchen Island
Laundry Features 
Upper Level
Bedroom 2 
Dimensions – 10×12
Bedroom 3 
Dimensions – 10×12
Family Room 
Dimensions – 20×35
Kitchen 
Dimensions – 13×14
Laundry 
Level – Upper
Living Room 
Dimensions – 13×18
Master Bedroom 
Dimensions – 13×17
Other Room 1 
Dimensions – 10×16
Save
Ask
Tour
Hide
Share
Exterior Features
Lot Features 
Cul-De-Sac
Other Structures 
Storage
Patio And Porch 
Deck
Community Features
School District 
Madison
Schools
School District
Madison
Elementary School
Chavez
Middle School
Toki
High School
Memorial
Listing courtesy of Ken Kaiser of Real Broker LLC


Listing information is provided by Participants of the South Central Wisconsin MLS. IDX information is provided exclusively for personal, non-commercial use, and may not be used for any purpose other than to identify prospective properties consumers may be interested in purchasing. Information is deemed reliable but not guaranteed. Information is supplied by seller and other third parties and has not been verified. Copyright 2026, South Central Wisconsin MLS Corporation. All rights reserved.
Last checked: 2026-11-13 12:17 AM UTC

Neighborhood & Commute
Source: Walkscore
Save
Ask
Tour
Hide
Share

Rico Sabatini · REAL Broker LLC · 2005 W Beltline Hwy, Ste 103, Madison, WI 53713 · (608) 692-1900