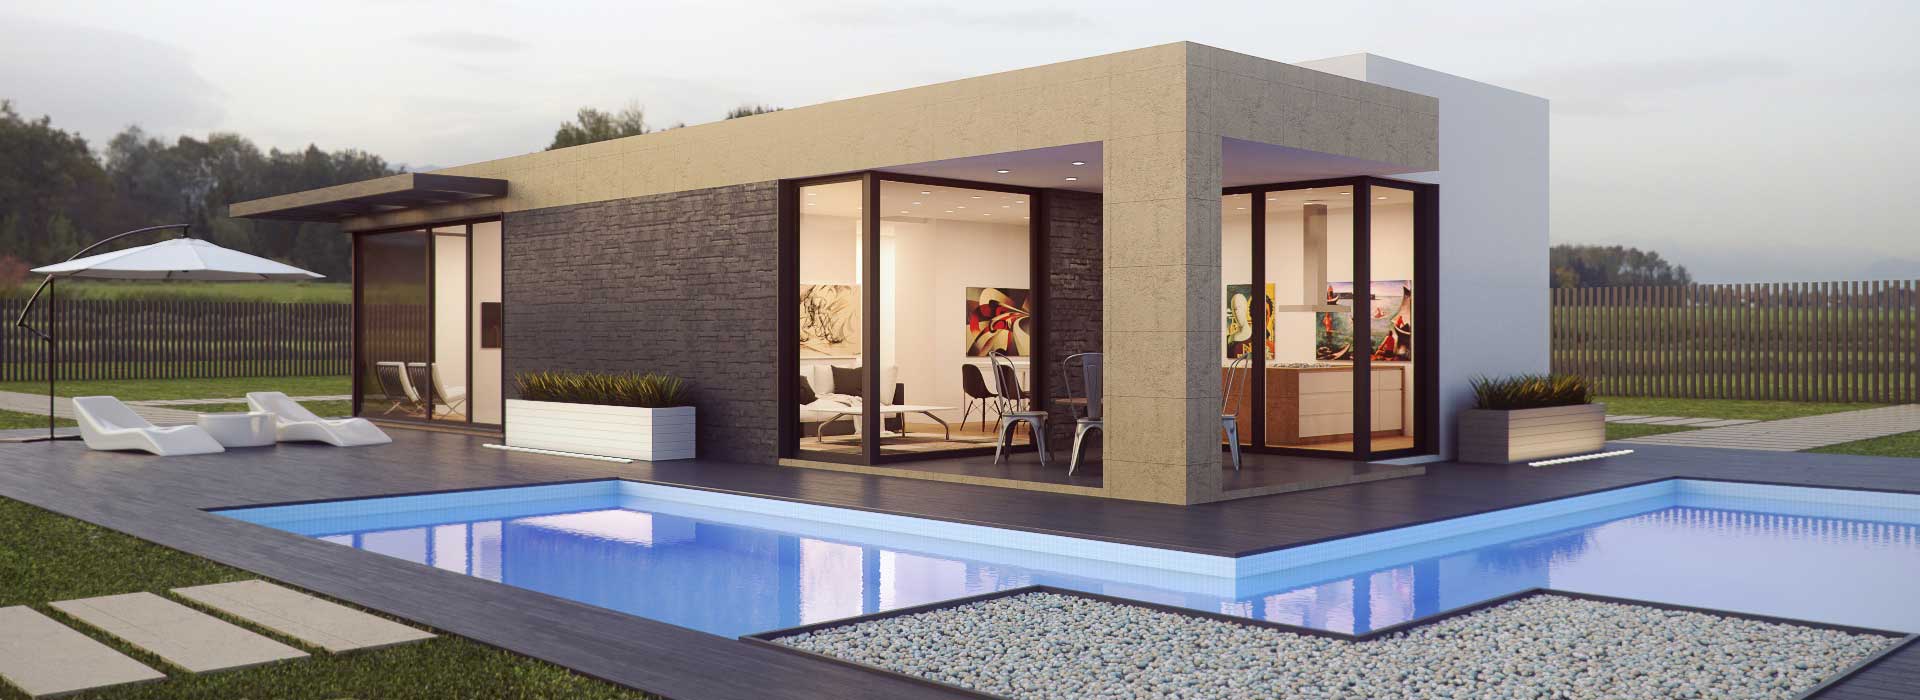
2810 Lakeland Avenue, Madison, WI, 53704

Save
Ask
Tour
Hide
Share
$1,650,000
2 Days On Site

2810 Lakeland Avenue
Madison, WI 53704

For Sale|Single Family Residence|Active
4
Beds
3.5
Total Baths
3
Full Baths
1
Partial Bath
2,691
SqFt
$613
/SqFt
1951
Built
Subdivision:
Elmside
County:
Dane
Listing courtesy of Liz Lauer of Lauer Realty Group, Inc.
2810 Lakeland Avenue2810 Lakeland Avenue2810 Lakeland Avenue2810 Lakeland Avenue
Save
Ask
Tour
Hide
Share

Mortgage Calculator

Monthly Payment (Est.)

Enter an interest rate to see your estimated monthly payment.
Calculator powered by Showcase IDX, a Constellation1 Company. Copyright ©2026 Information is deemed reliable but not guaranteed.

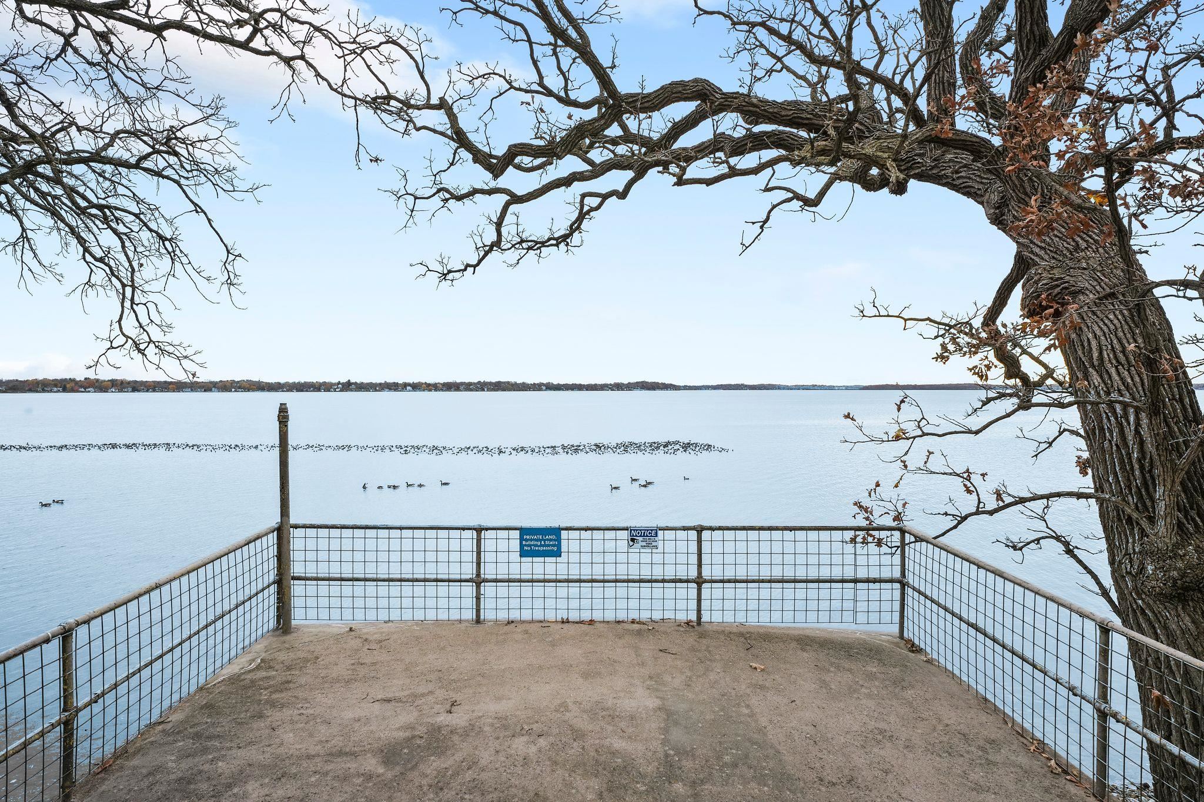
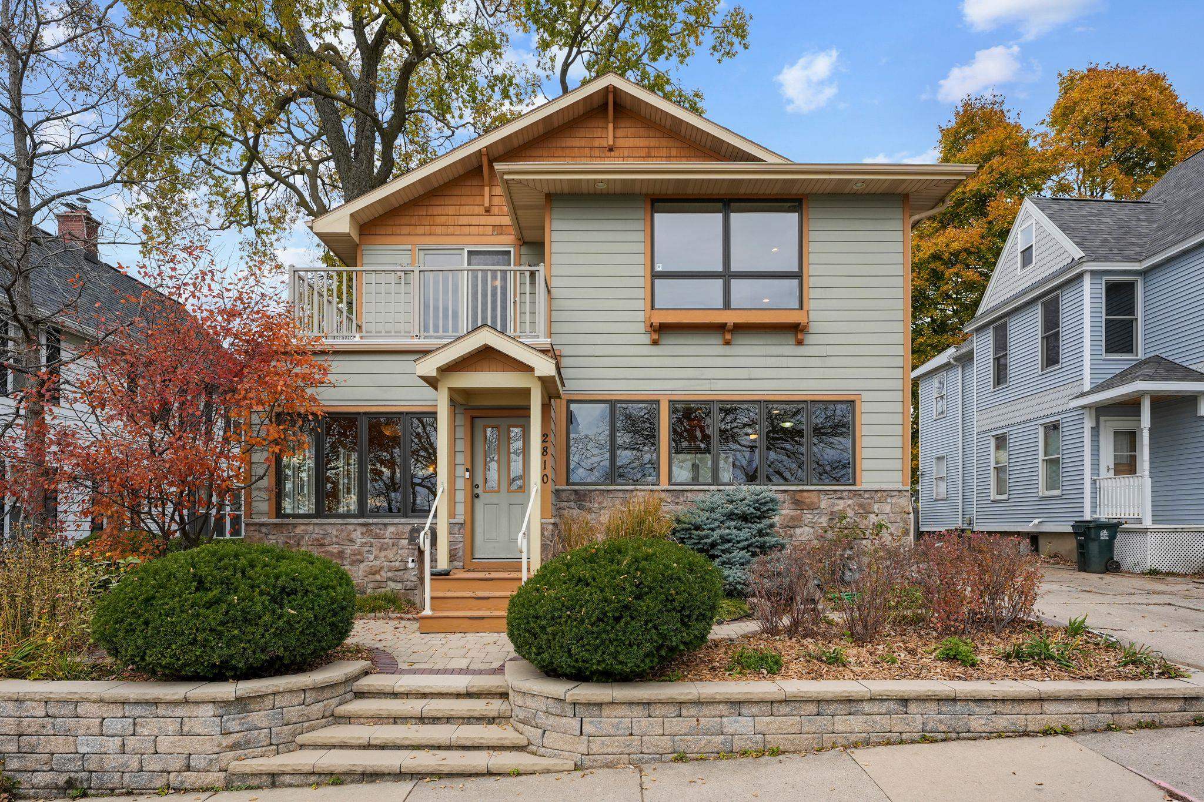
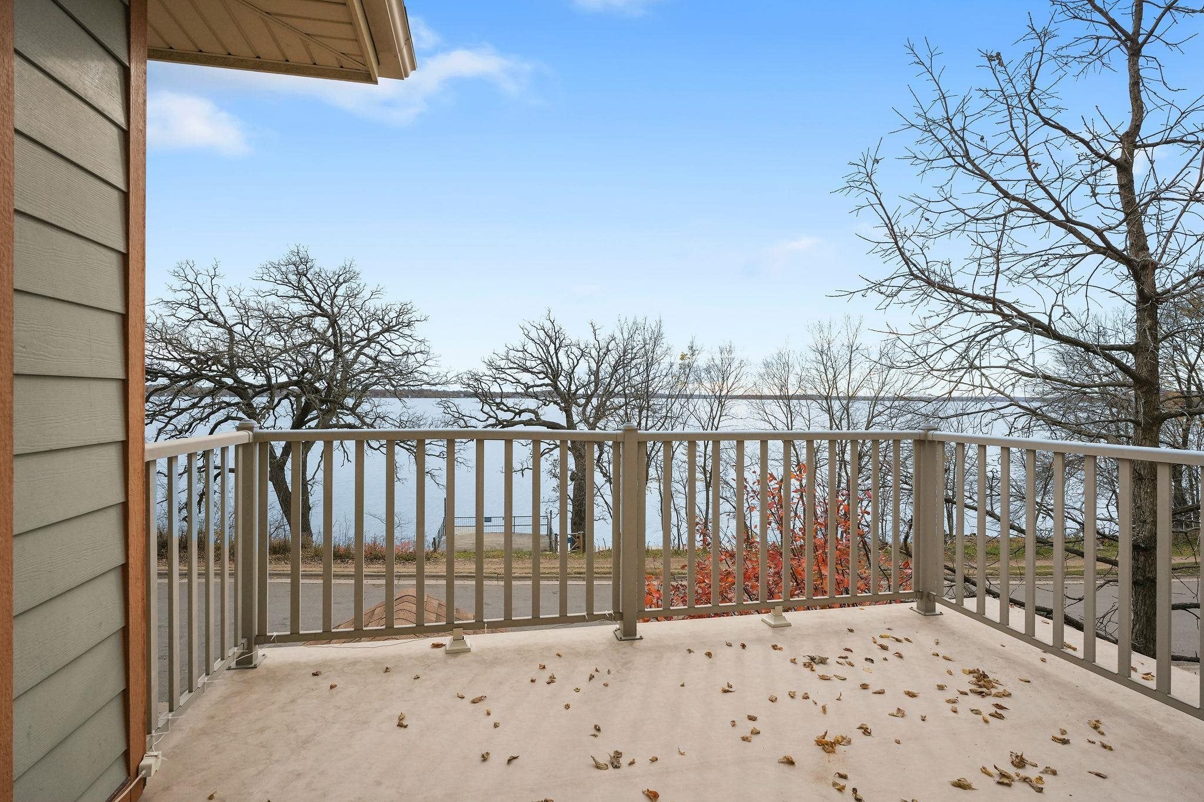
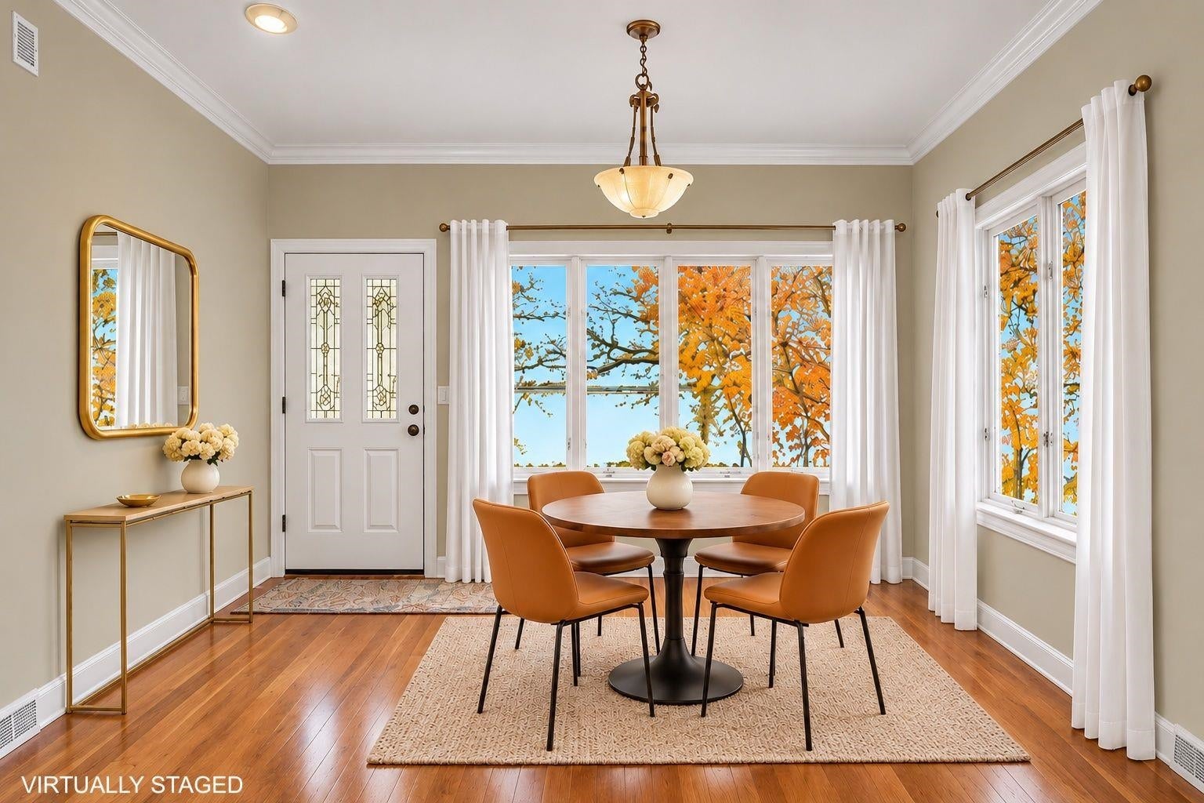
Perched perfectly, this stunning prairie style home boasts expanisve south facing Lake Monona water views, a private boathouse with stairs down to the lake and was expanded and fully renovated in '09 making this a rare find in an idyllic locale. Exterior offers fiber cement siding, new front brick patio & walkway w/intergrated lighting, new roof '26 & a gorgeous fenced backyard w/brick patio. Spacious modern interior w/9ft ceilings, gas fireplace, spacious living and dining. Chef's kitchen w/cherry cabinetry, 48'' Sub Zero fridge, Wolf double ovens & warming drawer & tons of counter space. Perks of new construction; 1st floor mud room w/built-ins, bench and hooks & laundry room. 2nd floor library w/built-in shelving overlooking the lake. Amazing primary suite w/vaulted ceilings, fireplace, walk-in closet, private deck & spa like bath w/tiled walk-in shower, bubble tub & dual vanities. LL offers a fabulous rec room w/fireplace & 1/2 bath & large storage space. 2nd parcel for boathouse.

Save
Ask
Tour
Hide
Share
Listing Snapshot
Price 
$1,650,000
Days On Site 
2 Days
Bedrooms 
4
Inside Area (SqFt) 
2,691 sqft
Total Baths 
3.5
Full Baths 
3
Partial Baths 
1
Lot Size 
0.14 Acres
Year Built 
1951
MLS Number 
2036376
Status 
Active
Property Tax 
$18,737
HOA/Condo/Coop Fees 
N/A
Sq Ft Source 
N/A
Friends & Family
Recent Activity
5 hours agoListing updated with changes from the MLS
yesterdayStatus changed to Active
2 days agoListing first seen on site
General Features
Acres 
0.14
Garage 
Yes
Garage Spaces 
1
Parking 
Garage Door OpenerDetached
Property Sub Type 
Single Family Residence
SqFt Above 
2400
SqFt Below 
291
Style 
Prairie/Craftsman
Utilities 
Cable Available
Interior Features
Appliances 
DryerWasherRefrigeratorMicrowaveDishwasherDisposalWater Softener Owned
Basement 
FullPartially Finished
Cooling 
Central Air
Fireplace 
Yes
Fireplace Features 
Gas
Fireplaces 
3
Heating 
Zoned
Interior 
Walk-In Closet(s)Ceiling Fan(s)Vaulted Ceiling(s)Breakfast BarPantry
Laundry Features 
Main Level
Bedroom 2 
Dimensions – 14×13
Bedroom 3 
Dimensions – 12×11
Bedroom 4 
Dimensions – 13×11
Dining Room 
Dimensions – 13×14
Kitchen 
Dimensions – 18×11
Laundry 
Dimensions – 9×6Level – Main
Living Room 
Dimensions – 13×14
Other Room 1 
Dimensions – 18×11Level – Upper
Save
Ask
Tour
Hide
Share
Exterior Features
Fencing 
Fenced
Frontage 
18
Lot Features 
Waterfront
Other Structures 
Boat House
Patio And Porch 
DeckPatio
Waterfront 
Yes
Waterfront Features 
Lake
Community Features
Accessibility Features 
Therapeutic Whirlpool
School District 
Madison
Schools
School District
Madison
Elementary School
Lowell
Middle School
OKeeffe
High School
East
Listing courtesy of Liz Lauer of Lauer Realty Group, Inc.


Listing information is provided by Participants of the South Central Wisconsin MLS. IDX information is provided exclusively for personal, non-commercial use, and may not be used for any purpose other than to identify prospective properties consumers may be interested in purchasing. Information is deemed reliable but not guaranteed. Information is supplied by seller and other third parties and has not been verified. Copyright 2026, South Central Wisconsin MLS Corporation. All rights reserved.
Last checked: 2026-11-14 12:25 AM UTC

Neighborhood & Commute
Source: Walkscore
Save
Ask
Tour
Hide
Share

Rico Sabatini · REAL Broker LLC · 2005 W Beltline Hwy, Ste 103, Madison, WI 53713 · (608) 692-1900