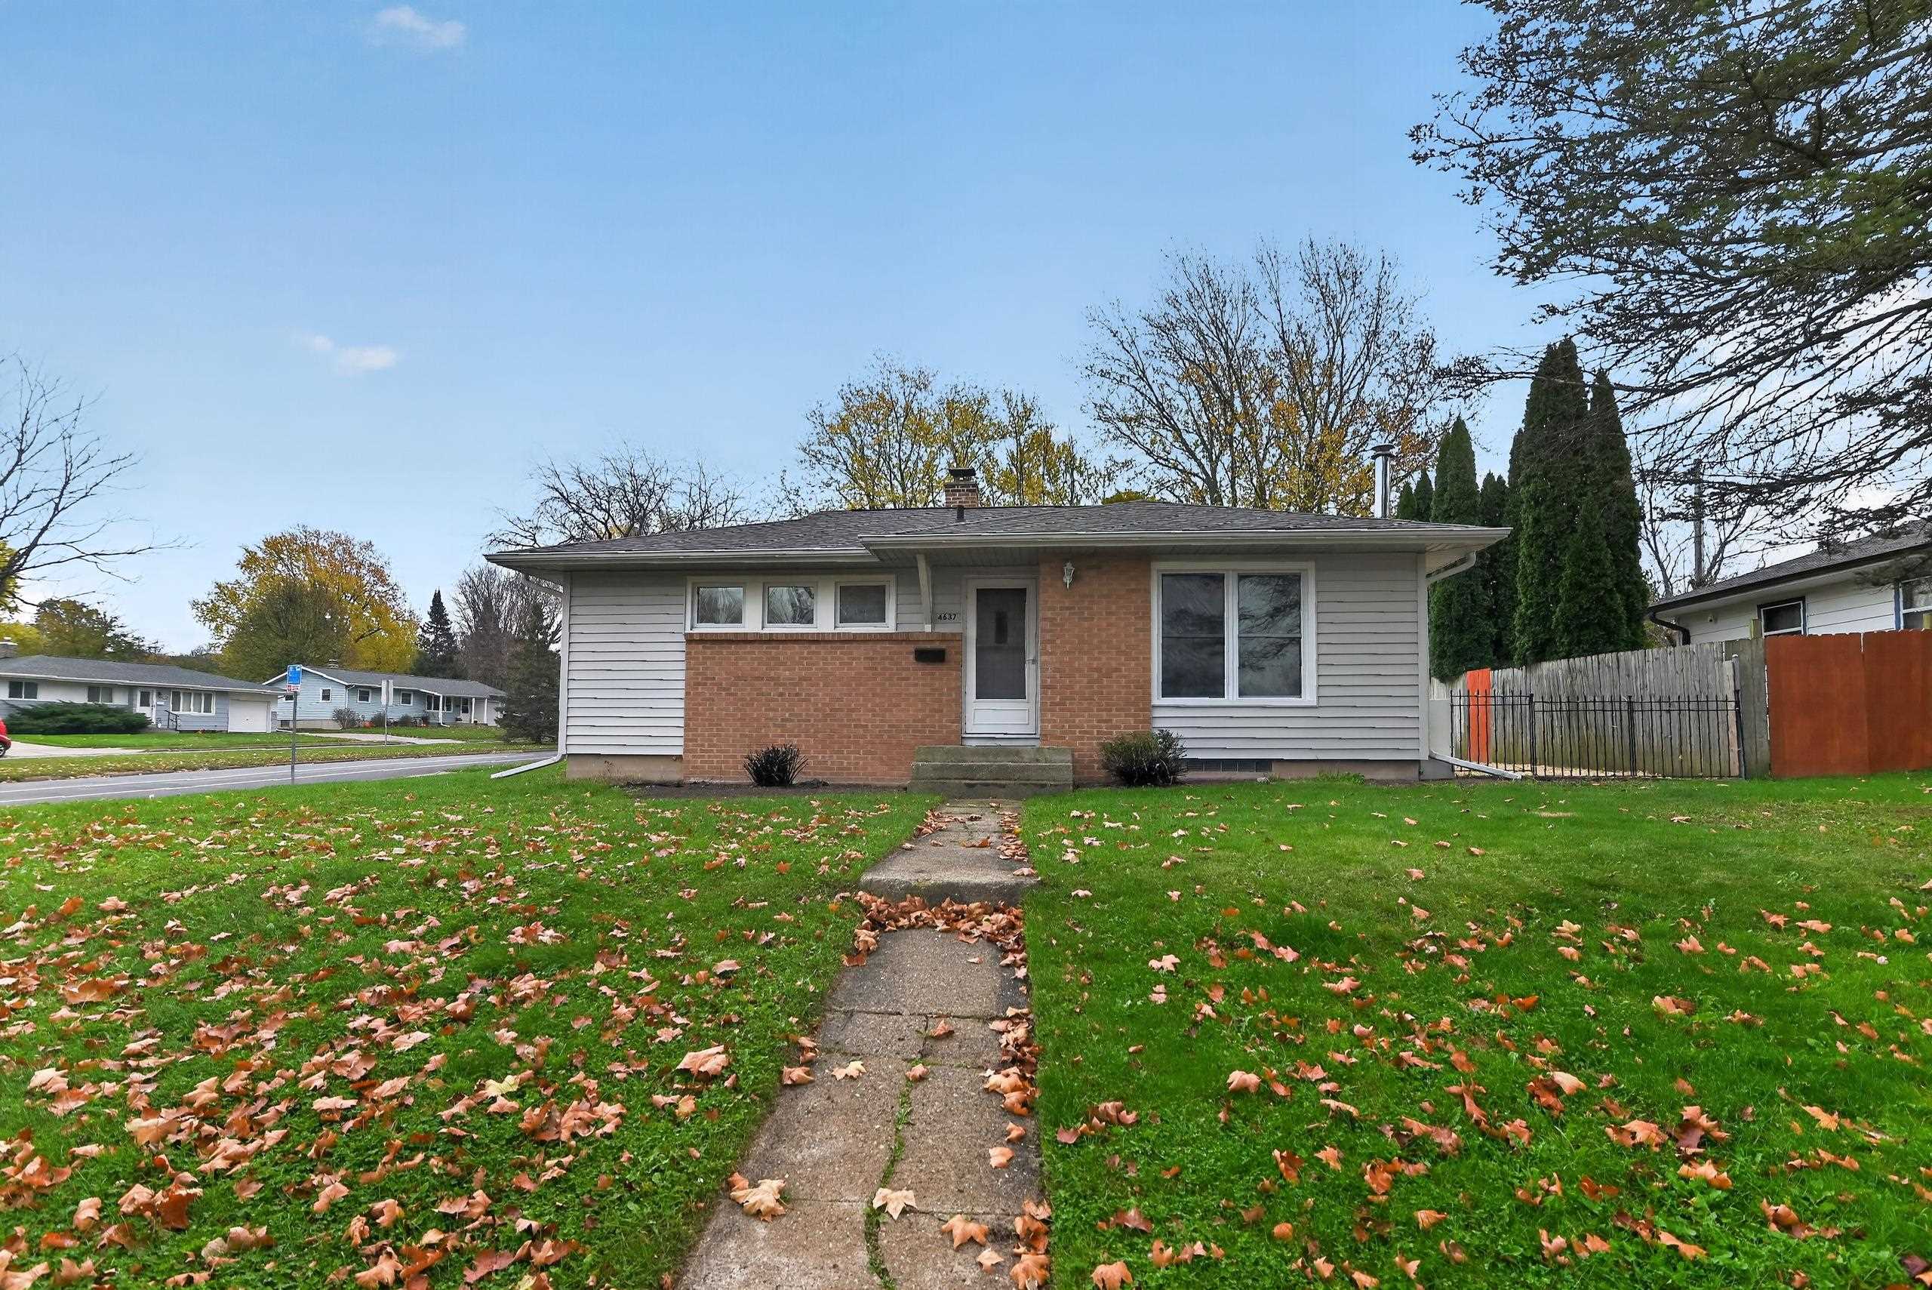
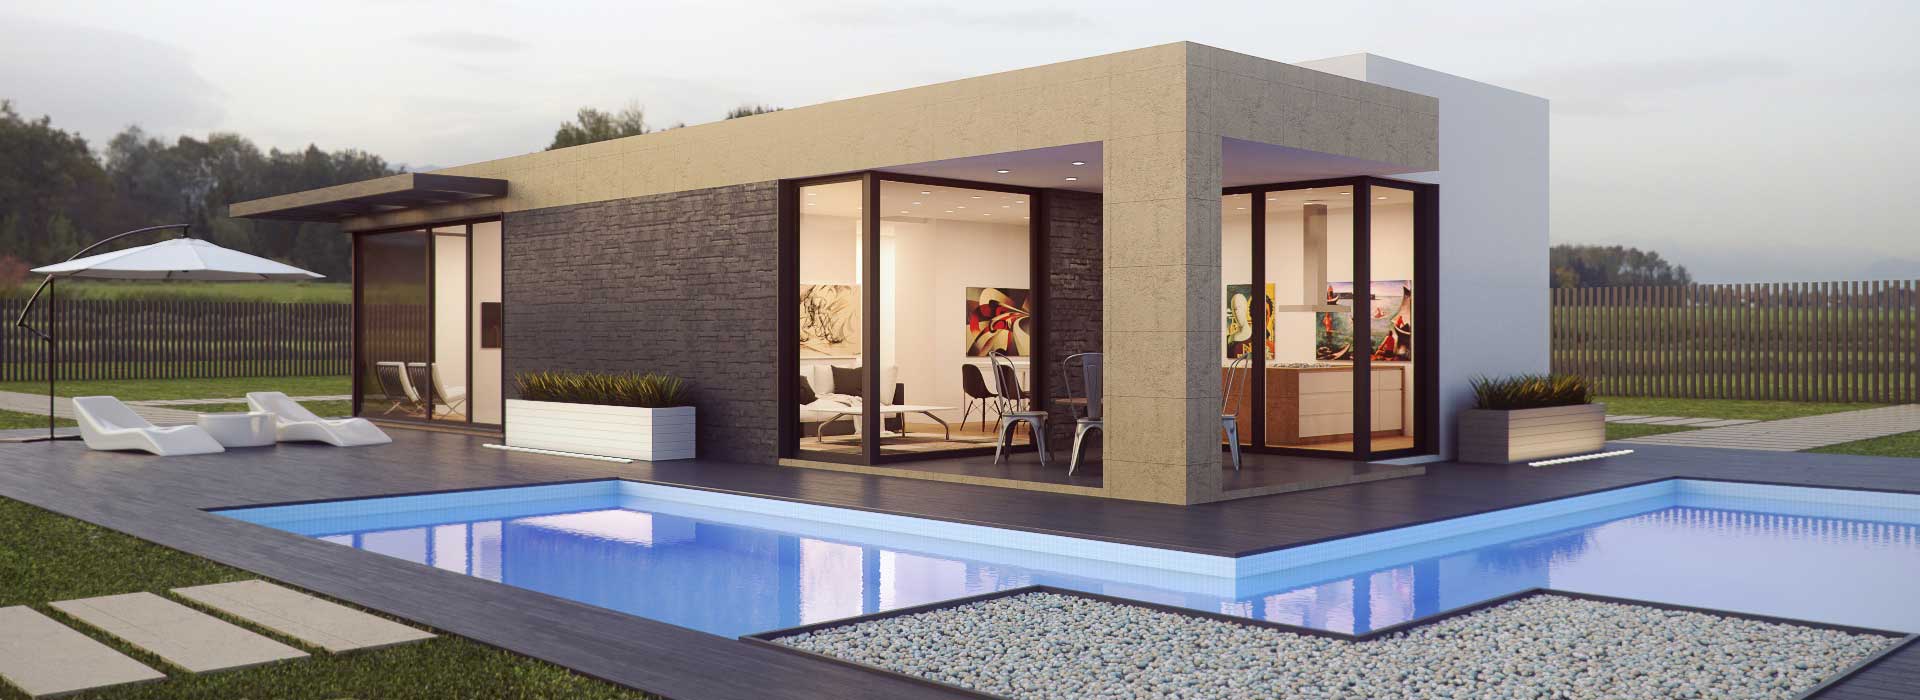
4637 Esch Lane, Madison, WI, 53704

Save
Ask
Tour
Hide
Share
$314,900
New Listing

4637 Esch Lane
Madison, WI 53704

For Sale|Single Family Residence|Active
3
Beds
1
Total Bath
1
Full Bath
930
SqFt
$339
/SqFt
1959
Built
County:
Dane
Listing courtesy of Bart Baker of First Weber, Inc
4637 Esch Lane4637 Esch Lane4637 Esch Lane4637 Esch Lane
Save
Ask
Tour
Hide
Share

Mortgage Calculator

Monthly Payment (Est.)

Enter an interest rate to see your estimated monthly payment.
Calculator powered by Showcase IDX, a Constellation1 Company. Copyright ©2026 Information is deemed reliable but not guaranteed.

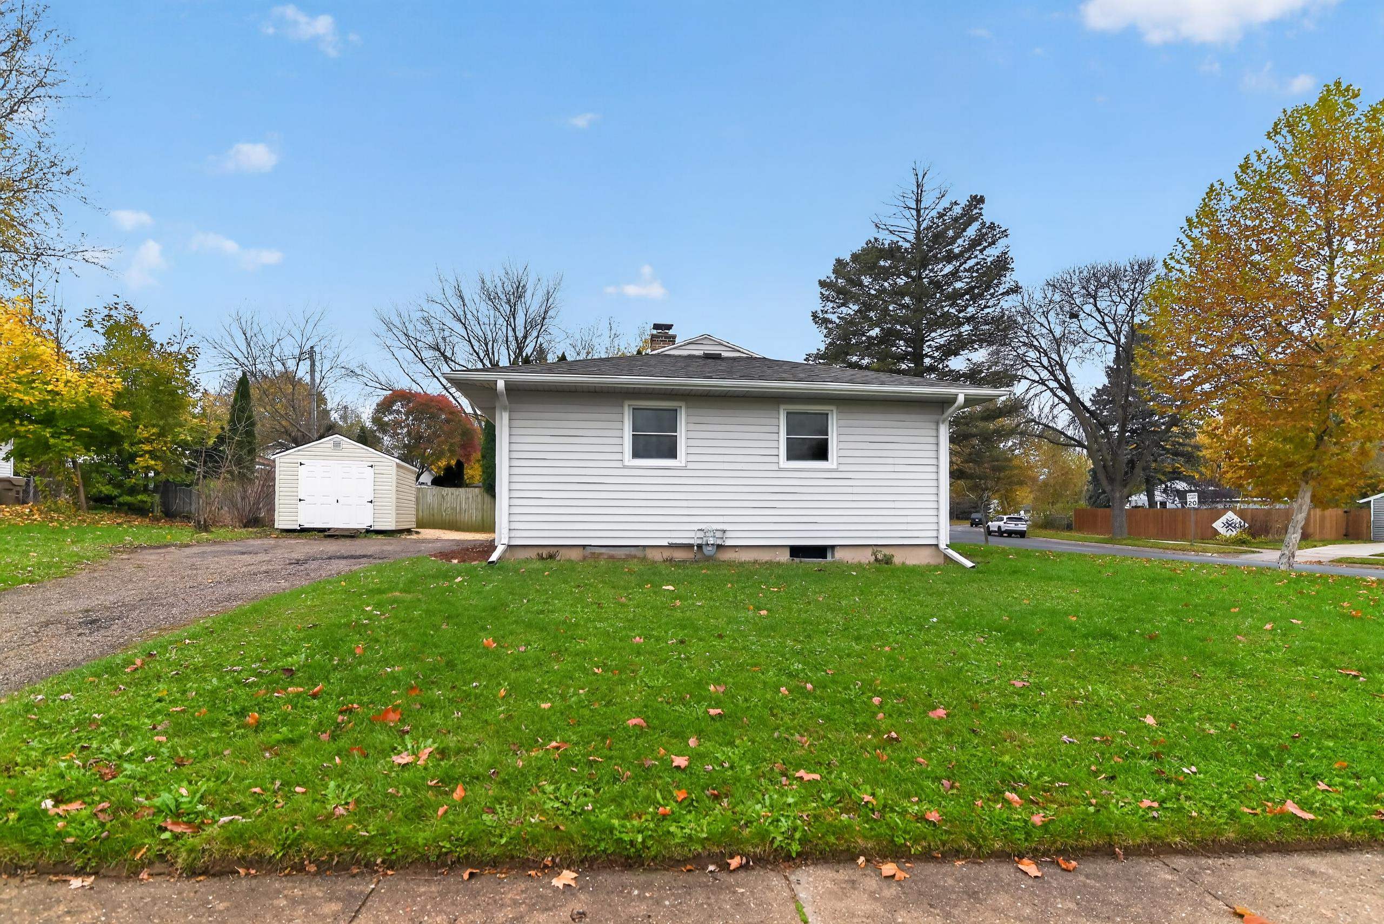
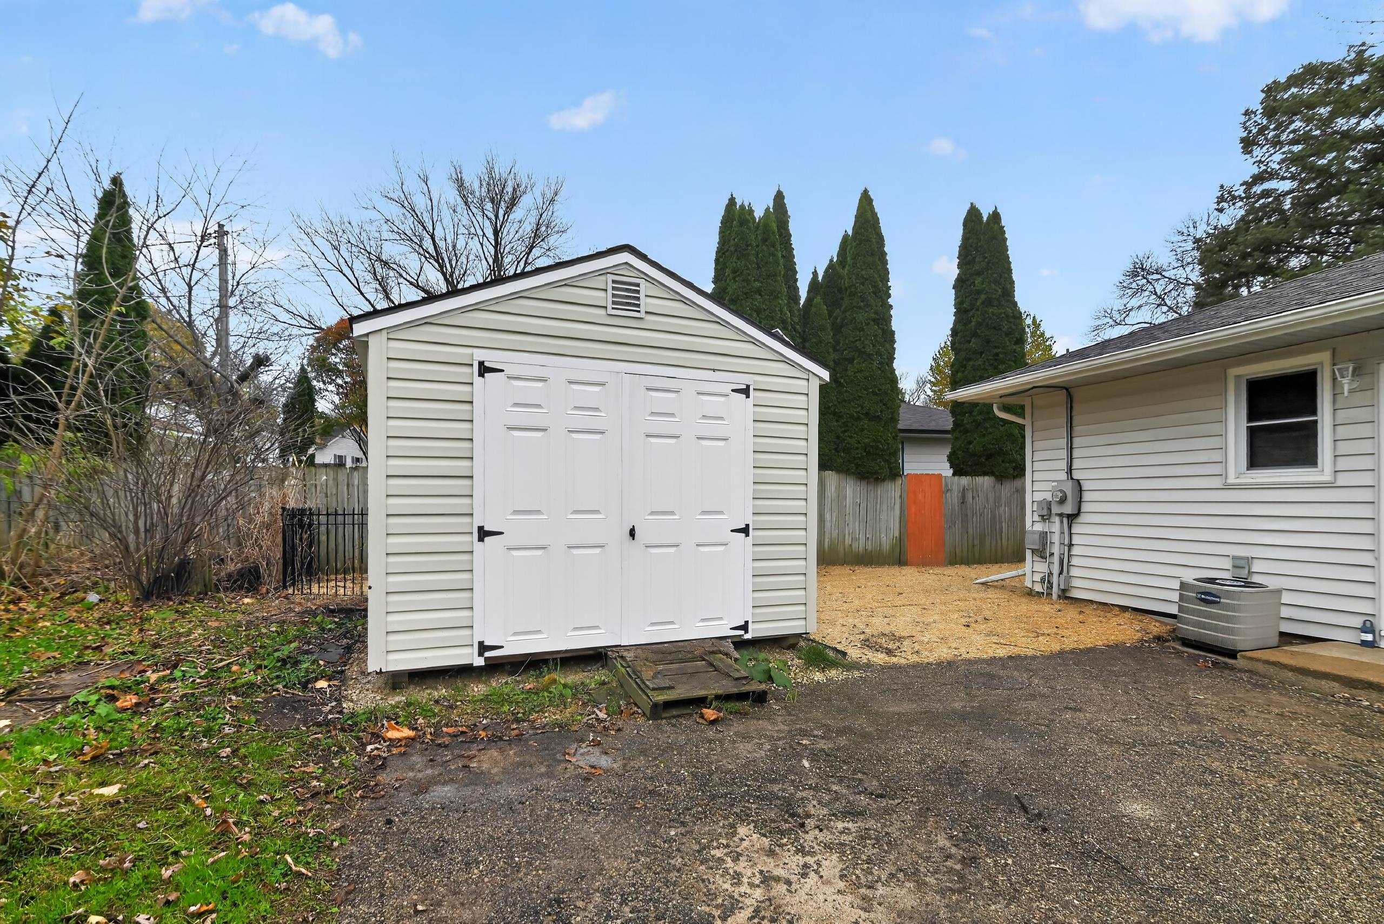
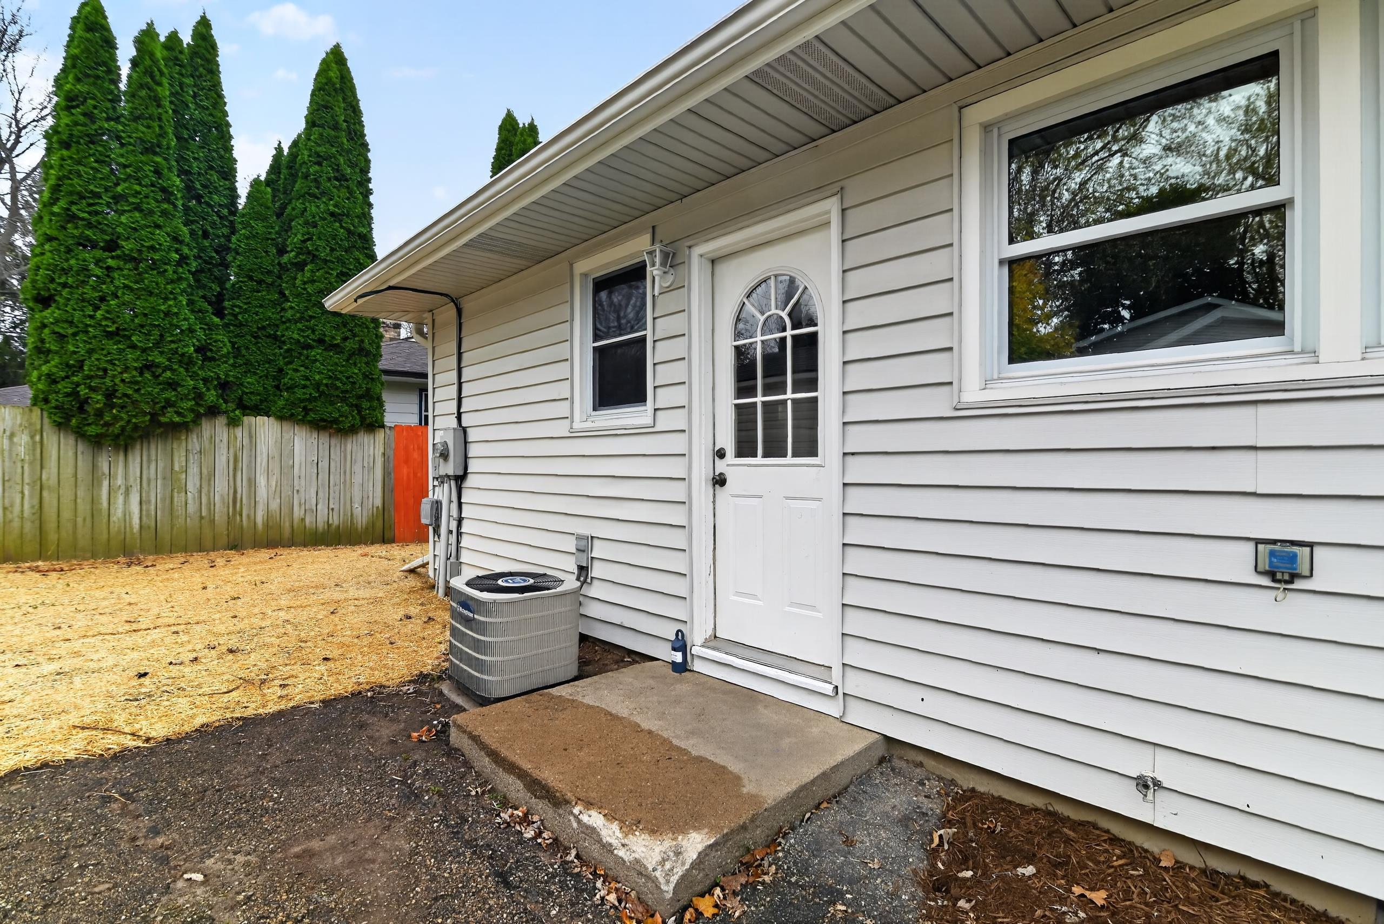
Welcome home to this charming 3-bed, 1-bath ranch situated on a corner lot on Madison's north side! Freshly updated and ready for its next owner, this home features all-new carpeting, fresh interior paint & trim, and new landscaping gives the exterior a freshened-up look. The functional, single-level layout offers comfortable everyday living, while the cute and cozy kitchen is ready for you to add your own personal touch! The full basement provides plenty of additional storage space. Whether you're a first-time buyer, looking to downsize, or simply wanting easy one-level living, this home is ready for you to make it your own. Walking distance to Gompers/Black Hawk school, half-dozen parks, Cherokee Marsh for Fishing/hiking, while still only 15 minutes from Downtown Madison! Schedule your showing today.

Save
Ask
Tour
Hide
Share
Listing Snapshot
Price 
$314,900
Days On Site 
0 Days
Bedrooms 
3
Inside Area (SqFt) 
930 sqft
Total Baths 
1
Full Baths 
1
Partial Baths 
N/A
Lot Size 
0.21 Acres
Year Built 
1959
MLS Number 
2036378
Status 
Active
Property Tax 
$5,110
HOA/Condo/Coop Fees 
N/A
Sq Ft Source 
N/A
Friends & Family
Recent Activity
4 hours agoListing updated with changes from the MLS
5 hours agoListing first seen on site
General Features
Acres 
0.21
Property Sub Type 
Single Family Residence
SqFt Above 
930
Style 
Ranch
Interior Features
Appliances 
DryerWasherRefrigeratorDishwasherRangeOven
Basement 
Full
Cooling 
Central Air
Heating 
Forced Air
Laundry Features 
Lower Level
Bedroom 2 
Dimensions – 11×10
Bedroom 3 
Dimensions – 9×9
Kitchen 
Dimensions – 11×10
Laundry 
Level – Lower
Living Room 
Dimensions – 16×15
Master Bedroom 
Dimensions – 11×10
Save
Ask
Tour
Hide
Share
Exterior Features
Lot Features 
Corner Lot
Community Features
School District 
Madison
Schools
School District
Madison
Elementary School
Gompers
Middle School
Black Hawk
High School
East
Listing courtesy of Bart Baker of First Weber, Inc


Listing information is provided by Participants of the South Central Wisconsin MLS. IDX information is provided exclusively for personal, non-commercial use, and may not be used for any purpose other than to identify prospective properties consumers may be interested in purchasing. Information is deemed reliable but not guaranteed. Information is supplied by seller and other third parties and has not been verified. Copyright 2026, South Central Wisconsin MLS Corporation. All rights reserved.
Last checked: 2026-11-14 12:25 AM UTC

Neighborhood & Commute
Source: Walkscore
Save
Ask
Tour
Hide
Share

Rico Sabatini · REAL Broker LLC · 2005 W Beltline Hwy, Ste 103, Madison, WI 53713 · (608) 692-1900