
Save
Ask
Tour
Hide
$199,900
New Listing
5334 Congress Avenue 1Madison, WI 53718
For Sale|Condominium|Active
1
Bed
1
Total Bath
1
Full Bath
990
SqFt
$202
/SqFt
2004
Built
County:
Dane
Listing courtesy of Jennifer Jardine Rortvedt of First Weber Inc
Save
Ask
Tour
Hide
Mortgage Calculator
Monthly Payment (Est.)
Enter an interest rate to see your estimated monthly payment.Calculator powered by Showcase IDX, a Constellation1 Company. Copyright ©2026 Information is deemed reliable but not guaranteed.
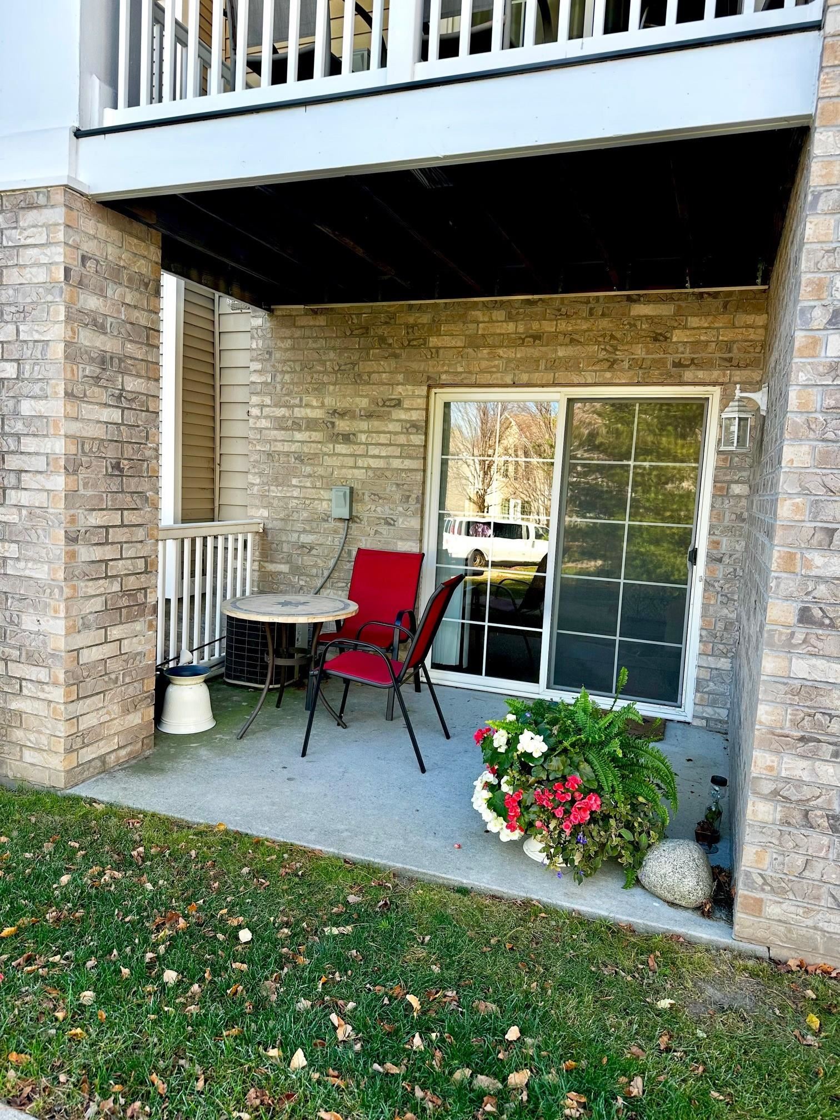
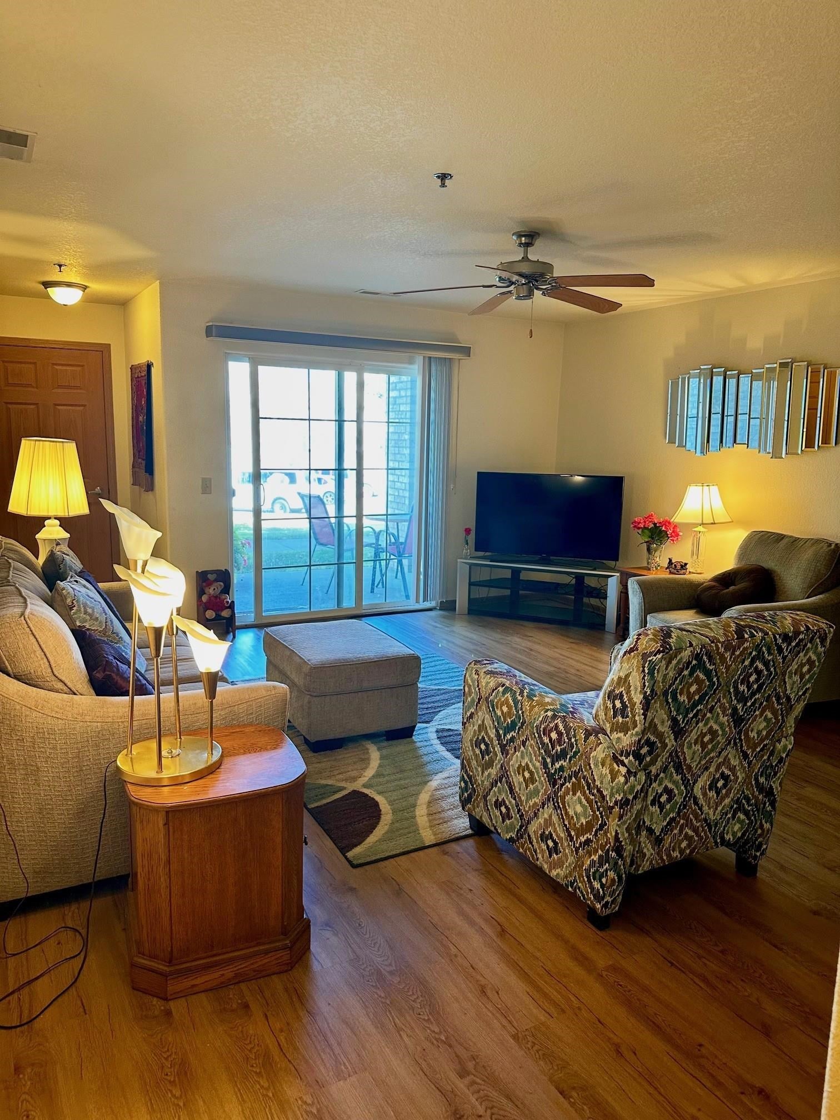
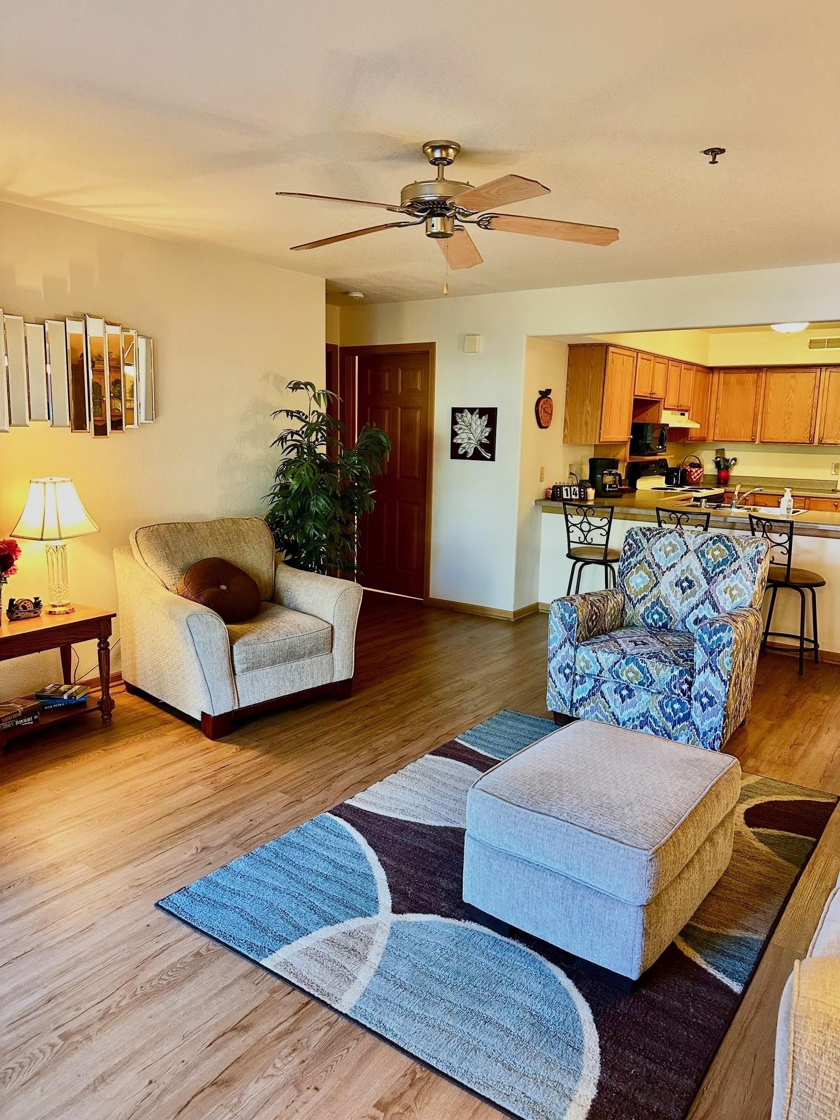
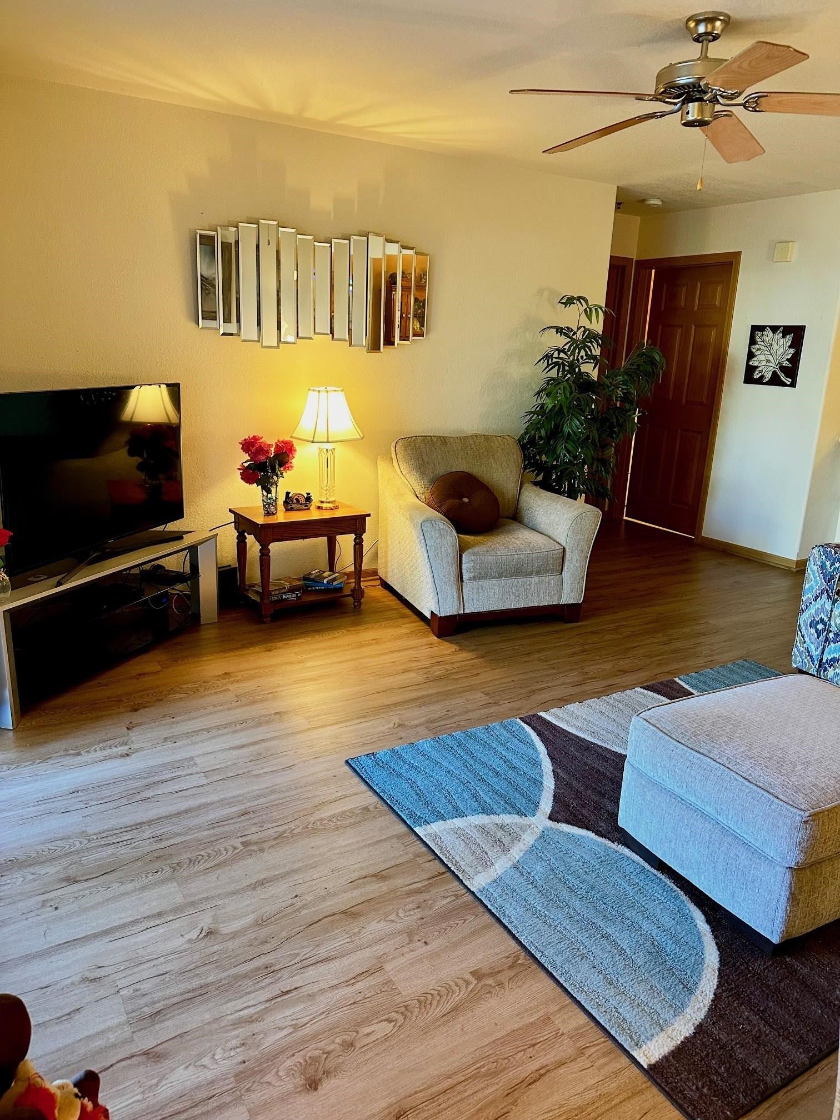
Enjoy easy, low-maintenance living in this nice 1-bedroom, 1-bath condo. Whether you are buying your first home or looking to downsize, this open-concept layout gives you everything you need without extra upkeep. The kitchen has plenty of cabinets, and a handy breakfast bar for quick meals or having friends over. You also get a spacious bedroom, and an in-unit washer and dryer. Spend your sunny days relaxing by the community pool or hanging out in the clubhouse. You are just minutes from local parks, bike paths, shopping, and restaurants. Plus, quick access to I-90, underground parking, and a private storage unit make daily life a breeze.
Save
Ask
Tour
Hide
Listing Snapshot
Price
$199,900
Days On Site
0 Days
Bedrooms
1
Inside Area (SqFt)
990 sqft
Total Baths
1
Full Baths
1
Partial Baths
N/A
Lot Size
N/A
Year Built
2004
MLS Number
2036430
Status
Active
Property Tax
$3,489
HOA/Condo/Coop Fees
$300
Sq Ft Source
N/A
Friends & Family
Recent Activity
| 2 hours ago | Listing updated with changes from the MLS | |
| 2 hours ago | Listing first seen on site |
General Features
Parking
UndergroundGarage Door OpenerHeated Garage
Pets
Yes
Property Sub Type
Condominium
Sewer
Public Sewer
SqFt Above
990
Style
Garden
Utilities
Cable Available
Water Source
Public
Interior Features
Appliances
DryerWasherDishwasherRefrigeratorRangeOvenDisposal
Cooling
Central Air
Heating
Natural GasForced Air
Interior
Walk-In Closet(s)Breakfast BarPantryCeiling Fan(s)
Dining Room
Dimensions – 10×09Level – Main
Kitchen
Dimensions – 11×09
Living Room
Dimensions – 16×15
Master Bedroom
Dimensions – 16×11
Save
Ask
Tour
Hide
Exterior Features
Construction Details
Vinyl SidingBrickStone
Exterior
Storage
Patio And Porch
Patio
Community Features
Accessibility Features
Accessible Full BathGrip-Accessible FeaturesAccessible Approach with Ramp
Association Fee
$300.0
Community Features
ClubhousePoolFitness Center
School District
Sun Prairie
Schools
School District
Sun Prairie
Elementary School
Meadow View
Middle School
Central Heights
High School
Sun Prairie East
Listing courtesy of Jennifer Jardine Rortvedt of First Weber Inc

Listing information is provided by Participants of the South Central Wisconsin MLS. IDX information is provided exclusively for personal, non-commercial use, and may not be used for any purpose other than to identify prospective properties consumers may be interested in purchasing. Information is deemed reliable but not guaranteed. Information is supplied by seller and other third parties and has not been verified. Copyright 2026, South Central Wisconsin MLS Corporation. All rights reserved.
Last checked: 2026-11-15 12:06 AM UTC
Listing information is provided by Participants of the South Central Wisconsin MLS. IDX information is provided exclusively for personal, non-commercial use, and may not be used for any purpose other than to identify prospective properties consumers may be interested in purchasing. Information is deemed reliable but not guaranteed. Information is supplied by seller and other third parties and has not been verified. Copyright 2026, South Central Wisconsin MLS Corporation. All rights reserved.
Last checked: 2026-11-15 12:06 AM UTC
Neighborhood & Commute
Source: Walkscore
Save
Ask
Tour
Hide