
Save
Ask
Tour
Hide
$230,000
2 Days On Site
25 Creekside Way 27Madison, WI 53717
For Sale|Condominium|Active
2
Beds
2
Total Baths
2
Full Baths
965
SqFt
$238
/SqFt
1982
Built
County:
Dane
Listing courtesy of Justin Hurajt of Stark Company, REALTORS
Save
Ask
Tour
Hide
Mortgage Calculator
Monthly Payment (Est.)
Enter an interest rate to see your estimated monthly payment.Calculator powered by Showcase IDX, a Constellation1 Company. Copyright ©2026 Information is deemed reliable but not guaranteed.
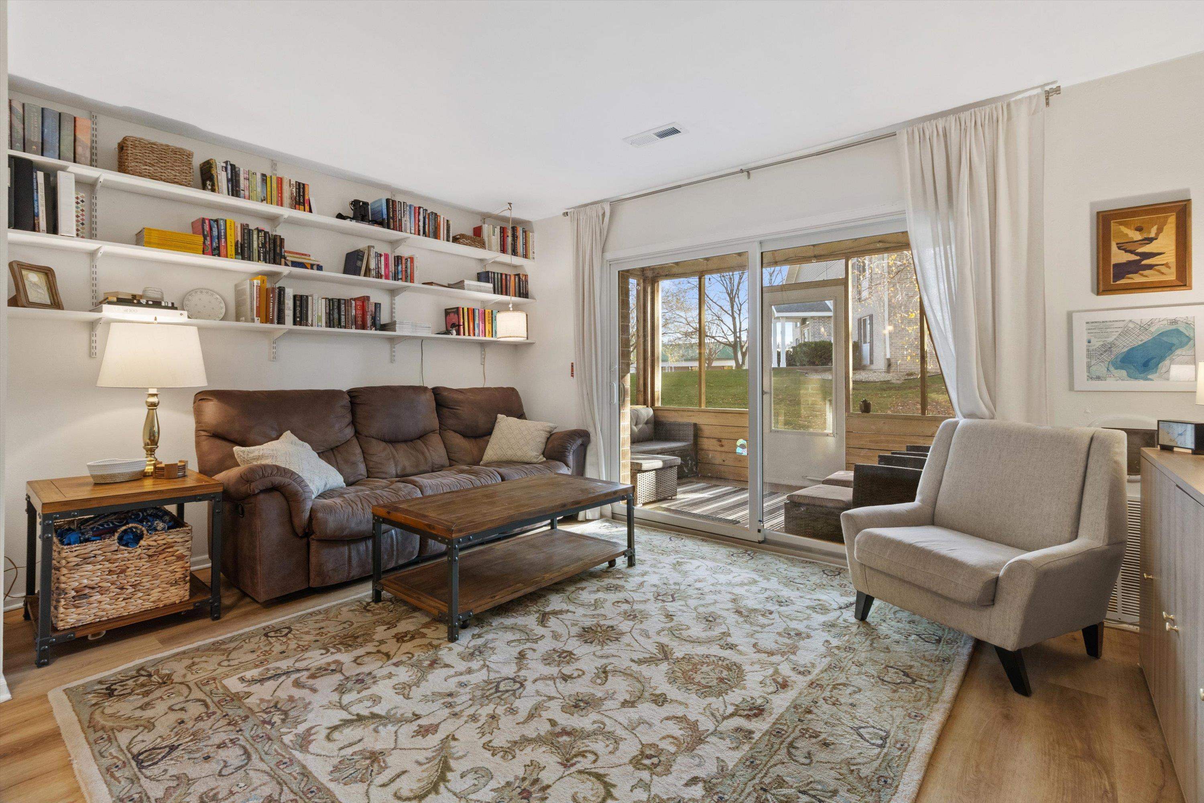
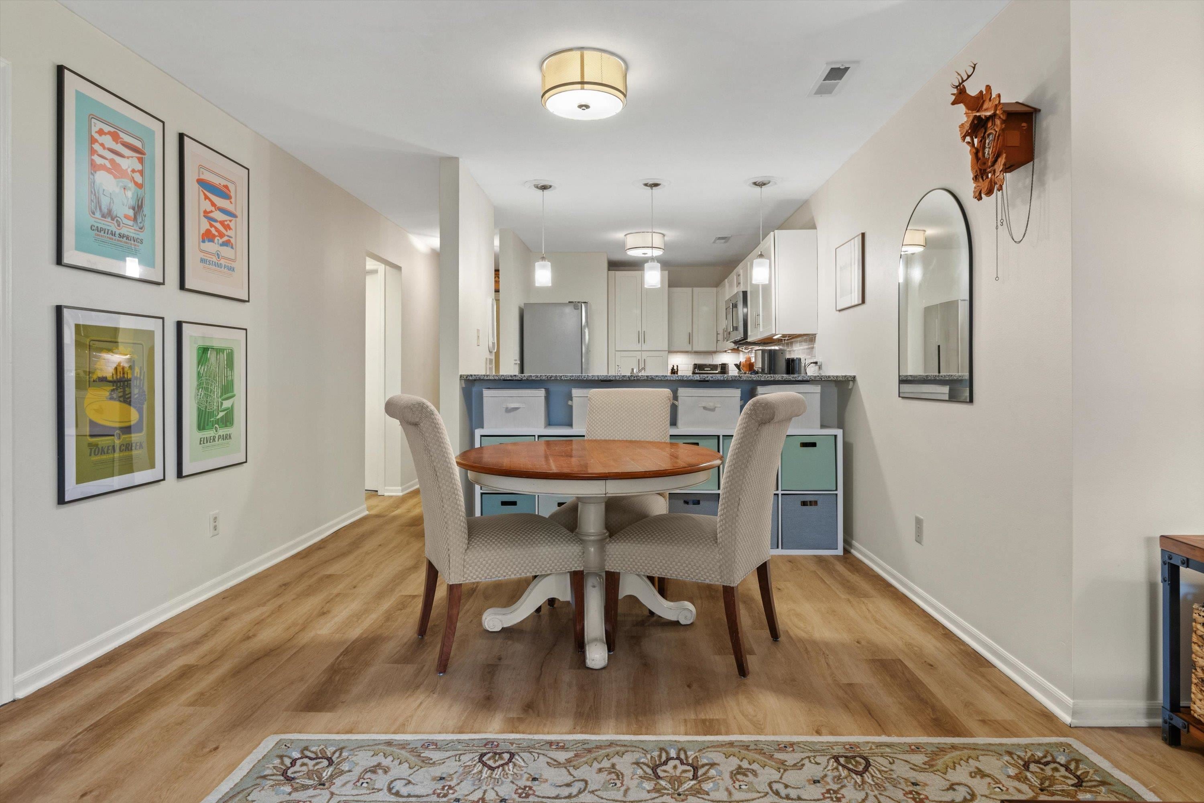
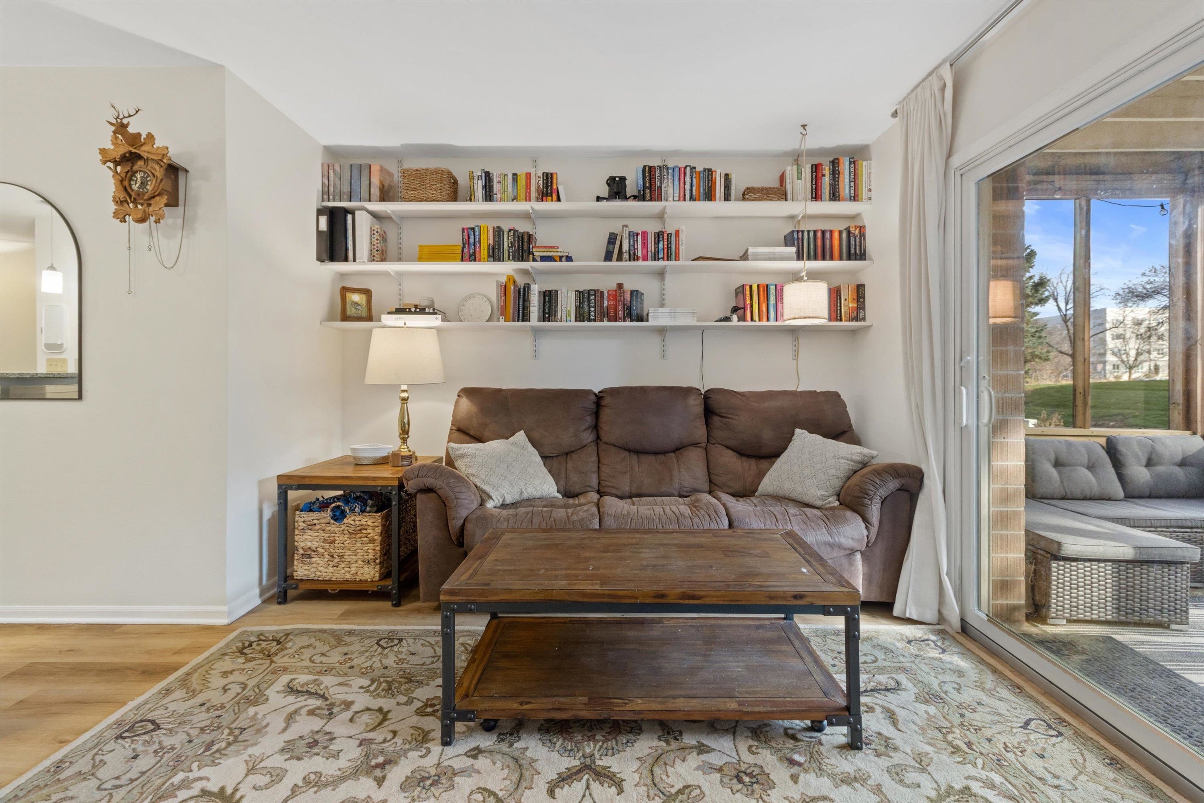
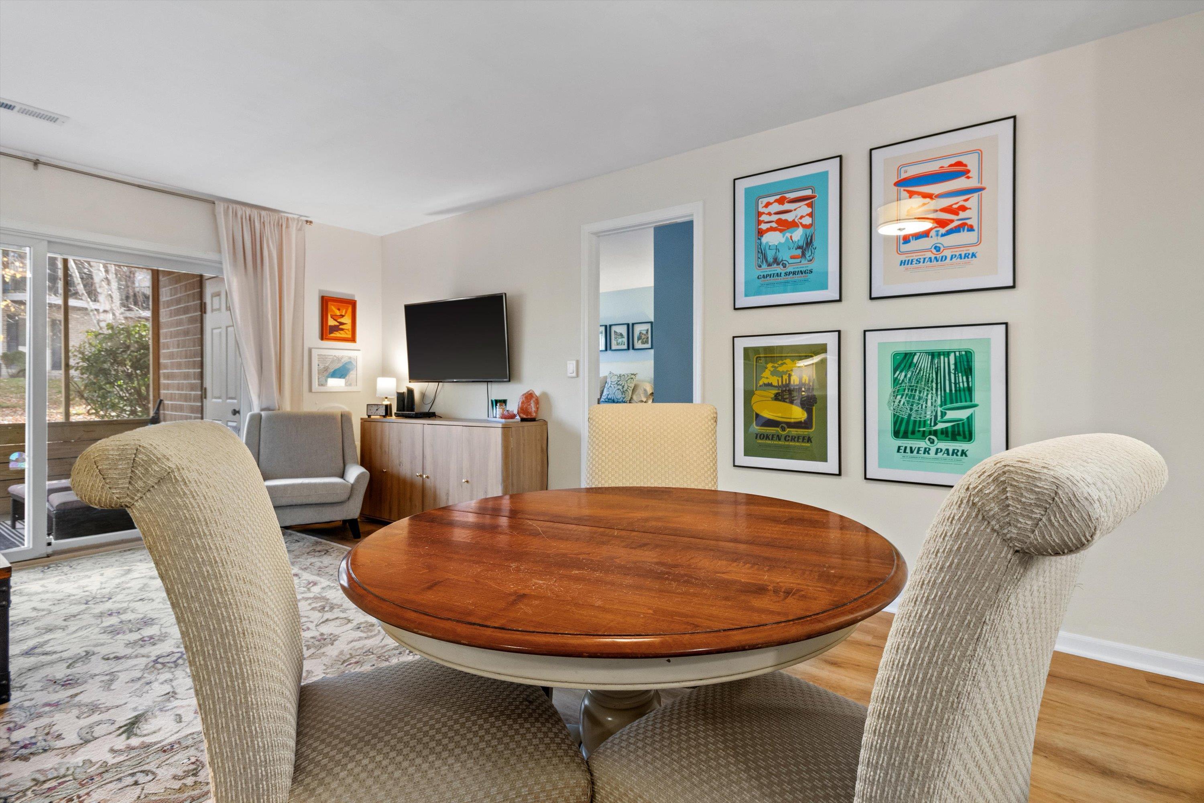
Welcome home to this bright and inviting 2-bedroom, 2-bath condo on Madison's west side! Featuring an open concept layout, spacious bedrooms, and a beautifully updated kitchen and bathrooms Enjoy your morning coffee or unwind in the screened-in porch to an open green space. With in unit laundry, a detached one car garage, and a convenient location near shopping, dining, and everyday amenities, this condo offers easy, low-maintenance living. Don't miss your opportunity to make it yours! Offering a $5,000 credit!
Save
Ask
Tour
Hide
Listing Snapshot
Price
$230,000
Days On Site
2 Days
Bedrooms
2
Inside Area (SqFt)
965 sqft
Total Baths
2
Full Baths
2
Partial Baths
N/A
Lot Size
N/A
Year Built
1982
MLS Number
2036456
Status
Active
Property Tax
$3,890
HOA/Condo/Coop Fees
$285
Sq Ft Source
N/A
Friends & Family
Recent Activity
| 23 hours ago | Listing updated with changes from the MLS | |
| yesterday | Status changed to Active | |
| 3 days ago | Listing first seen on site |
General Features
Garage
Yes
Garage Spaces
1
Parking
DetachedGarage Door Opener
Property Sub Type
Condominium
Sewer
Public Sewer
SqFt Above
965
Style
Garden
Utilities
Cable Available
Water Source
Public
Interior Features
Appliances
DryerWasherDishwasherRefrigeratorCooktopMicrowaveDisposalRangeOven
Cooling
Central Air
Heating
Natural GasForced Air
Interior
Breakfast BarPantry
Bedroom 2
Dimensions – 12×11
Kitchen
Dimensions – 10×08
Living Room
Dimensions – 14×11
Master Bedroom
Dimensions – 20×12
Other Room 1
Dimensions – 12×07
Save
Ask
Tour
Hide
Exterior Features
Construction Details
BrickStone
Patio And Porch
PatioPorchScreened
Community Features
Association Fee
$285.0
School District
Madison
Schools
School District
Madison
Elementary School
Muir
Middle School
Ezekiel Gillespie
High School
Memorial
Listing courtesy of Justin Hurajt of Stark Company, REALTORS

Listing information is provided by Participants of the South Central Wisconsin MLS. IDX information is provided exclusively for personal, non-commercial use, and may not be used for any purpose other than to identify prospective properties consumers may be interested in purchasing. Information is deemed reliable but not guaranteed. Information is supplied by seller and other third parties and has not been verified. Copyright 2026, South Central Wisconsin MLS Corporation. All rights reserved.
Last checked: 2026-11-17 07:00 PM UTC
Listing information is provided by Participants of the South Central Wisconsin MLS. IDX information is provided exclusively for personal, non-commercial use, and may not be used for any purpose other than to identify prospective properties consumers may be interested in purchasing. Information is deemed reliable but not guaranteed. Information is supplied by seller and other third parties and has not been verified. Copyright 2026, South Central Wisconsin MLS Corporation. All rights reserved.
Last checked: 2026-11-17 07:00 PM UTC
Neighborhood & Commute
Source: Walkscore
Save
Ask
Tour
Hide