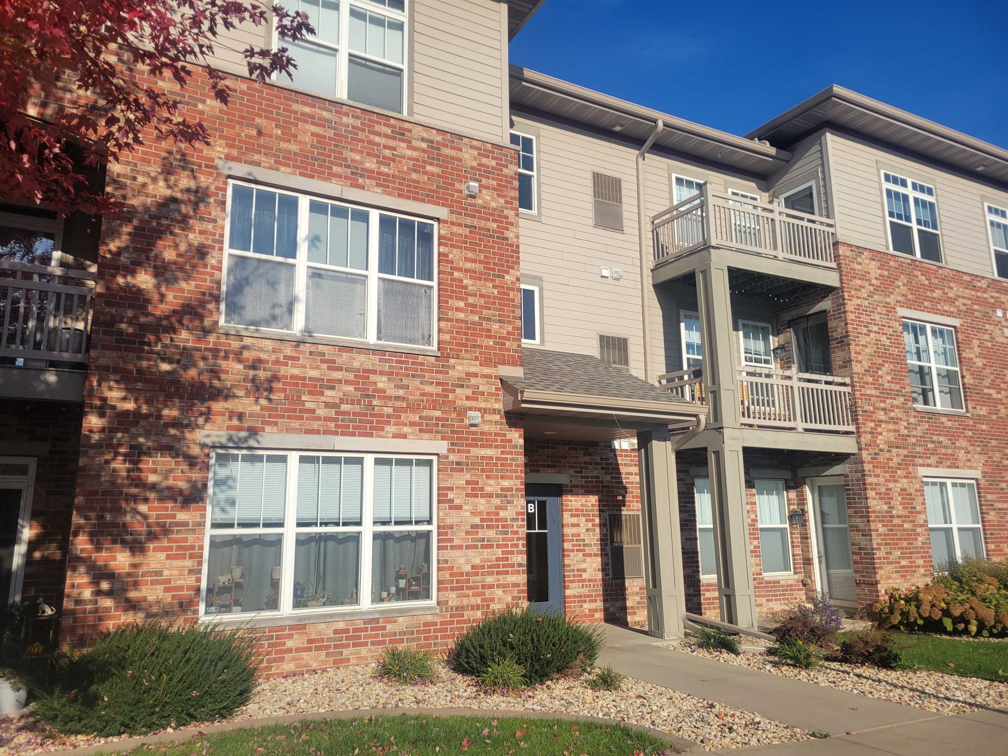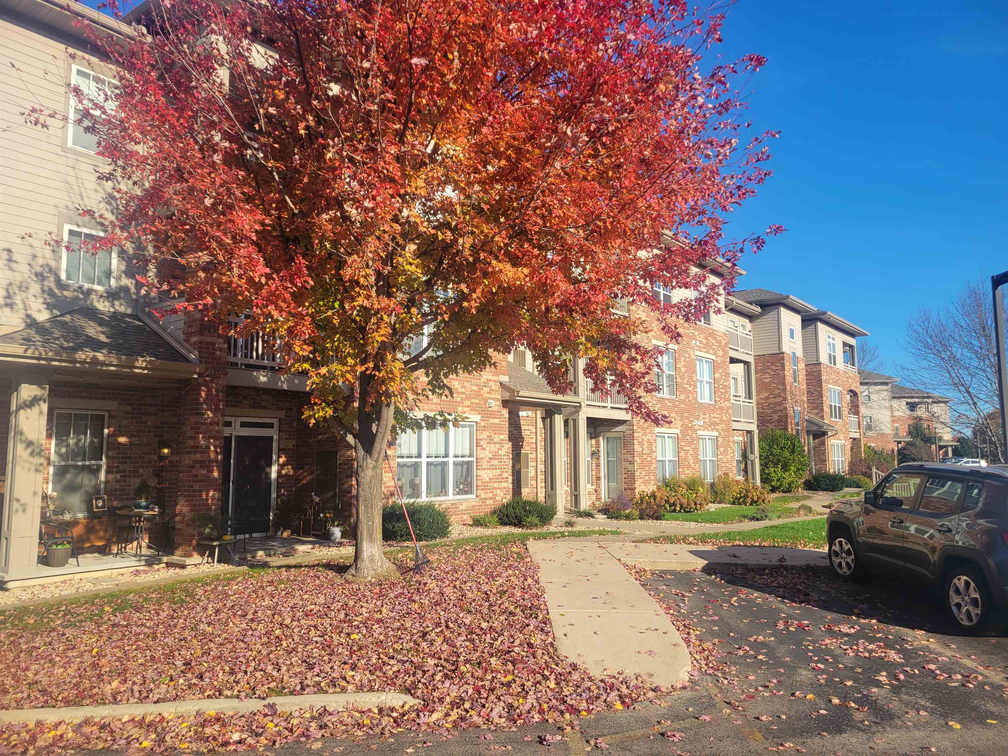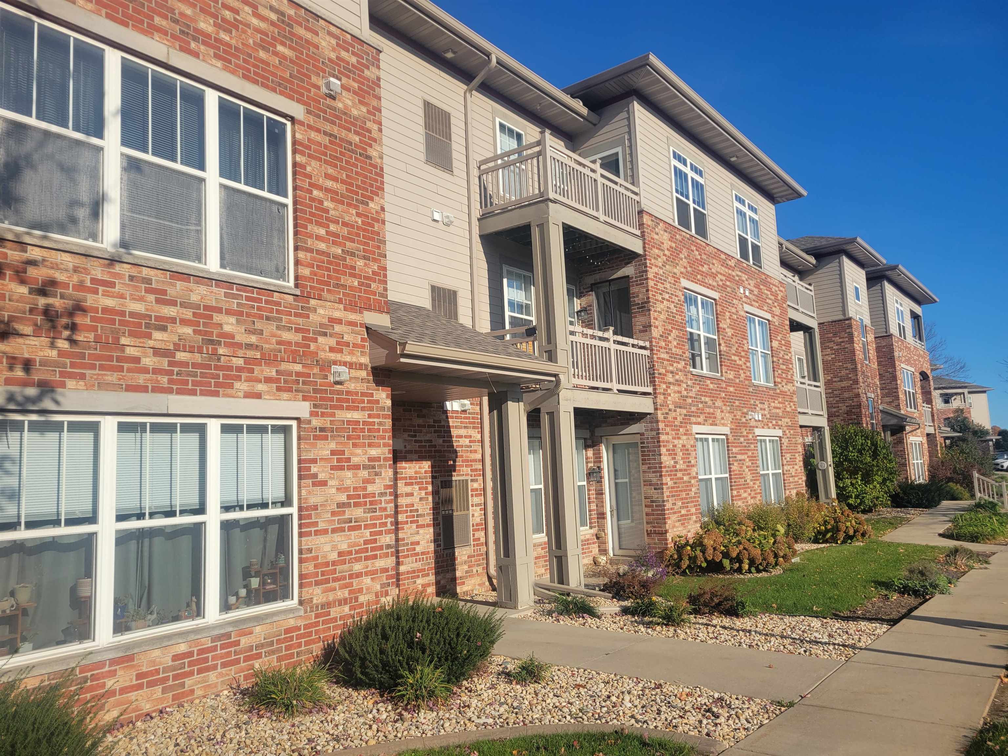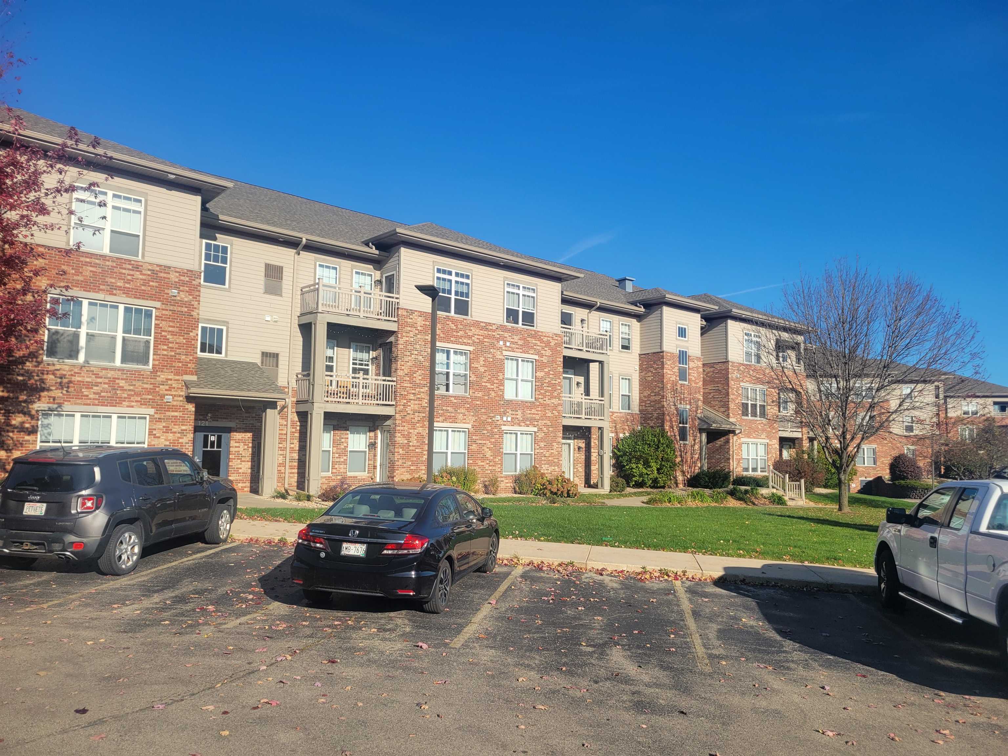
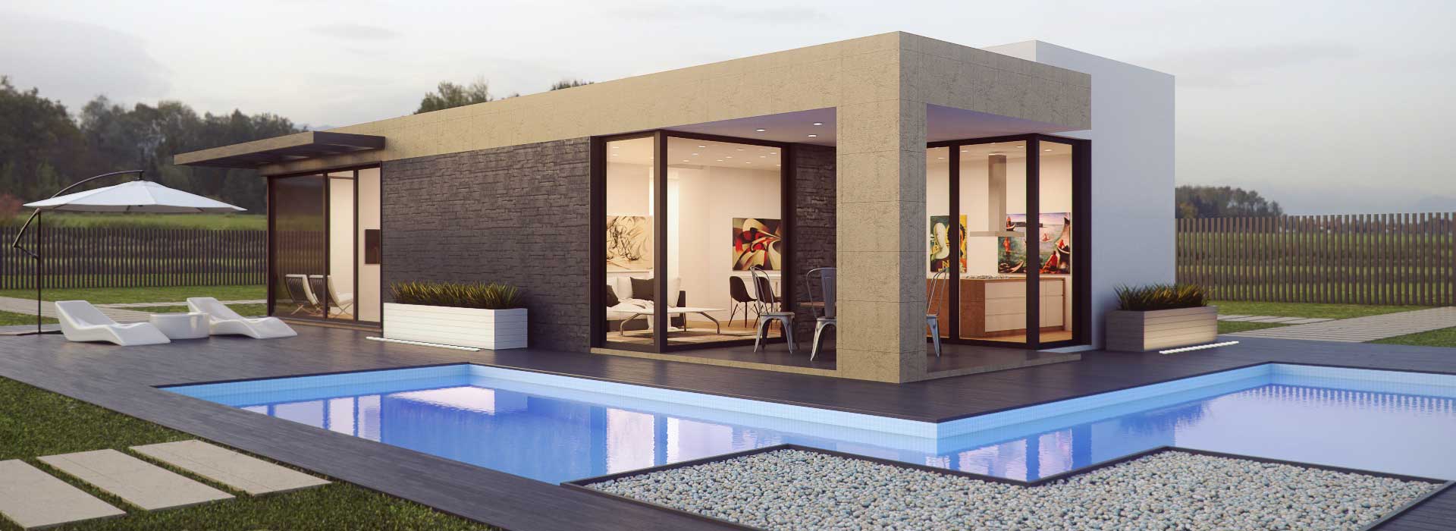
121 Metro Terrace 208, Madison, WI, 53718

Save
Ask
Tour
Hide
Share
$319,000
2 Days On Site

121 Metro Terrace 208
Madison, WI 53718

For Sale|Condominium|Active
3
Beds
2
Total Baths
2
Full Baths
1,343
SqFt
$238
/SqFt
2006
Built
County:
Dane
Listing courtesy of Maurice Taylor of Maurice Taylor & Associates Realty Partners
Upcoming Open Houses
Thu, Nov 19, 2:00 PM – 4:00 PM
Sun, Nov 22, 12:00 PM – 2:00 PM
121 Metro Terrace 208121 Metro Terrace 208121 Metro Terrace 208121 Metro Terrace 208
Save
Ask
Tour
Hide
Share

Mortgage Calculator

Monthly Payment (Est.)

Enter an interest rate to see your estimated monthly payment.
Calculator powered by Showcase IDX, a Constellation1 Company. Copyright ©2026 Information is deemed reliable but not guaranteed.

3 Months 'Free Condo Dues! Welcome Home to this Spacious 3 bed 2 bath Luxury Condo in the Town Center Condominium Neighborhood on Madison's popular East Side! This "Open Concept layout" property boasts flowing wood floors throughout, split bedroom floor plan, Underground Parking, Elevator, Breakfast Bar and in-unit laundry! Enjoy Peaceful nights on your covered Wood Deck, or Morning Workouts and meetings in your Community Room area with Gym and Sauna. Your 'Two Underground parking spaces keep your cars protected during harsh winters while your underground secured storage space protects your valuable items stored safely. Your Condo fee covers all landscaping, snow removal, common area maintenance and your hot water bill. Ask about the 'Available 1yr home Warranty. Extremely well kept building with Manicured groundskeeping and interiors. Property has too many amenities to name! Motivated sellers! Schedule your showing today! Call Listing Agent for details…

Save
Ask
Tour
Hide
Share
Listing Snapshot
Price 
$319,000
Days On Site 
2 Days
Bedrooms 
3
Inside Area (SqFt) 
1,343 sqft
Total Baths 
2
Full Baths 
2
Partial Baths 
N/A
Lot Size 
N/A
Year Built 
2006
MLS Number 
2036579
Status 
Active
Property Tax 
$4,754
HOA/Condo/Coop Fees 
$415
Sq Ft Source 
N/A
Friends & Family
Recent Activity
7 hours agoListing updated with changes from the MLS
yesterdayStatus changed to Active
2 days agoListing first seen on site
General Features
Garage 
Yes
Garage Spaces 
2
Parking 
UndergroundPaved
Pets 
Yes
Property Sub Type 
Condominium
Sewer 
Public Sewer
SqFt Above 
1343
Style 
GardenEnd Unit
Utilities 
Cable Available
Water Source 
Public
Interior Features
Appliances 
DryerWasherDishwasherRefrigeratorCooktopMicrowaveDisposalRangeOven
Basement 
Full
Cooling 
Central Air
Heating 
Natural GasElectricForced Air
Interior 
ElevatorWalk-In Closet(s)Breakfast Bar
Bedroom 2 
Dimensions – 10×10
Bedroom 3 
Dimensions – 10×10
Dining Room 
Dimensions – 11×10
Family Room 
Dimensions – 14×13
Kitchen 
Dimensions – 10×10
Living Room 
Dimensions – 14×13
Master Bedroom 
Dimensions – 14×12
Save
Ask
Tour
Hide
Share
Exterior Features
Construction Details 
Wood SidingBrick
Exterior 
BalconyStorage
Patio And Porch 
Deck
Community Features
Accessibility Features 
Therapeutic WhirlpoolAccessible Elevator InstalledAccessible Full BathAccessible Hallway(s)
Association Fee 
$415.0
Community Features 
ClubhouseFitness Center
School District 
Madison
Schools
School District
Madison
Elementary School
Kennedy
Middle School
Whitehorse
High School
Lafollette
Listing courtesy of Maurice Taylor of Maurice Taylor & Associates Realty Partners


Listing information is provided by Participants of the South Central Wisconsin MLS. IDX information is provided exclusively for personal, non-commercial use, and may not be used for any purpose other than to identify prospective properties consumers may be interested in purchasing. Information is deemed reliable but not guaranteed. Information is supplied by seller and other third parties and has not been verified. Copyright 2026, South Central Wisconsin MLS Corporation. All rights reserved.
Last checked: 2026-11-19 02:07 AM UTC

Neighborhood & Commute
Source: Walkscore
Save
Ask
Tour
Hide
Share

Rico Sabatini · REAL Broker LLC · 2005 W Beltline Hwy, Ste 103, Madison, WI 53713 · (608) 692-1900