2301 Chamberlain Avenue, Madison, WI, 53726

Save
Ask
Tour
Hide
Share
$799,000
1 Day On Site

2301 Chamberlain Avenue
Madison, WI 53726

For Sale|Single Family Residence|Active
3
Beds
2.5
Total Baths
2
Full Baths
1
Partial Bath
1,637
SqFt
$488
/SqFt
1902
Built
Subdivision:
University Heights
County:
Dane
Listing courtesy of Jessica Osiecki of Compass Real Estate Wisconsin
2301 Chamberlain Avenue2301 Chamberlain Avenue2301 Chamberlain Avenue2301 Chamberlain Avenue
Save
Ask
Tour
Hide
Share

Mortgage Calculator

Monthly Payment (Est.)

Enter an interest rate to see your estimated monthly payment.
Calculator powered by Showcase IDX, a Constellation1 Company. Copyright ©2026 Information is deemed reliable but not guaranteed.

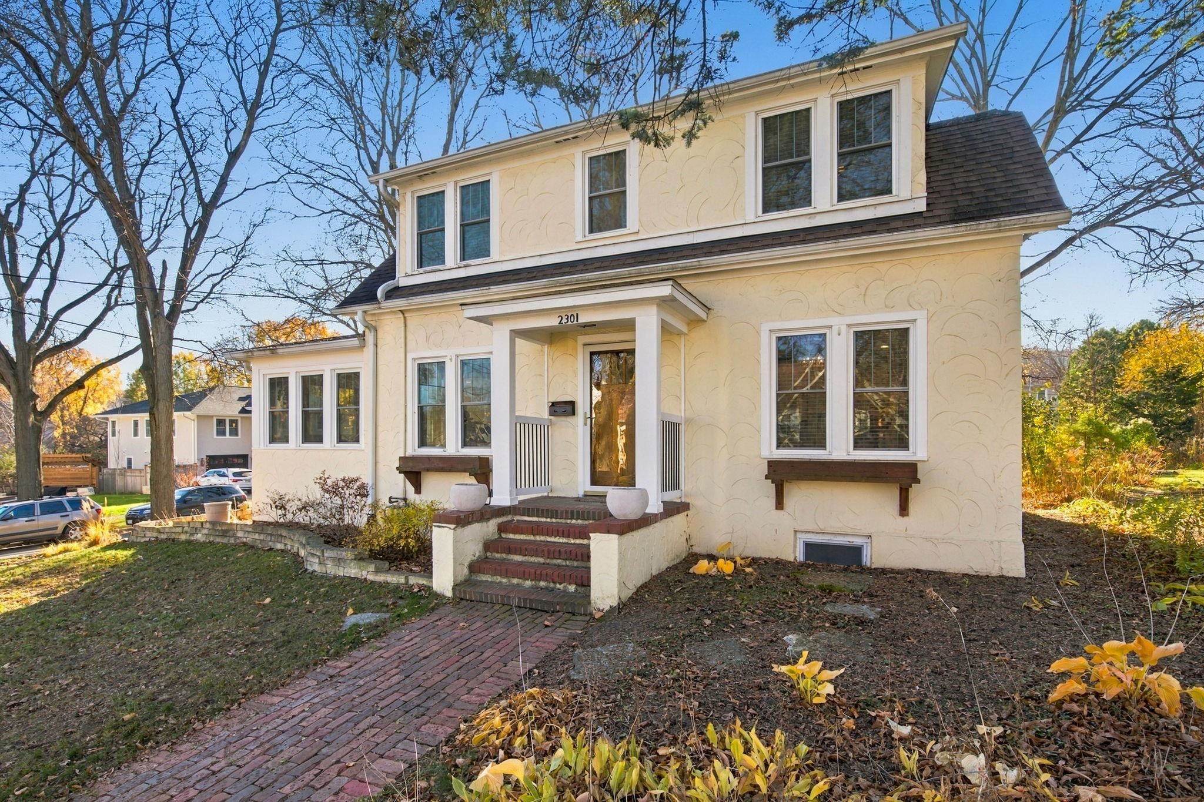
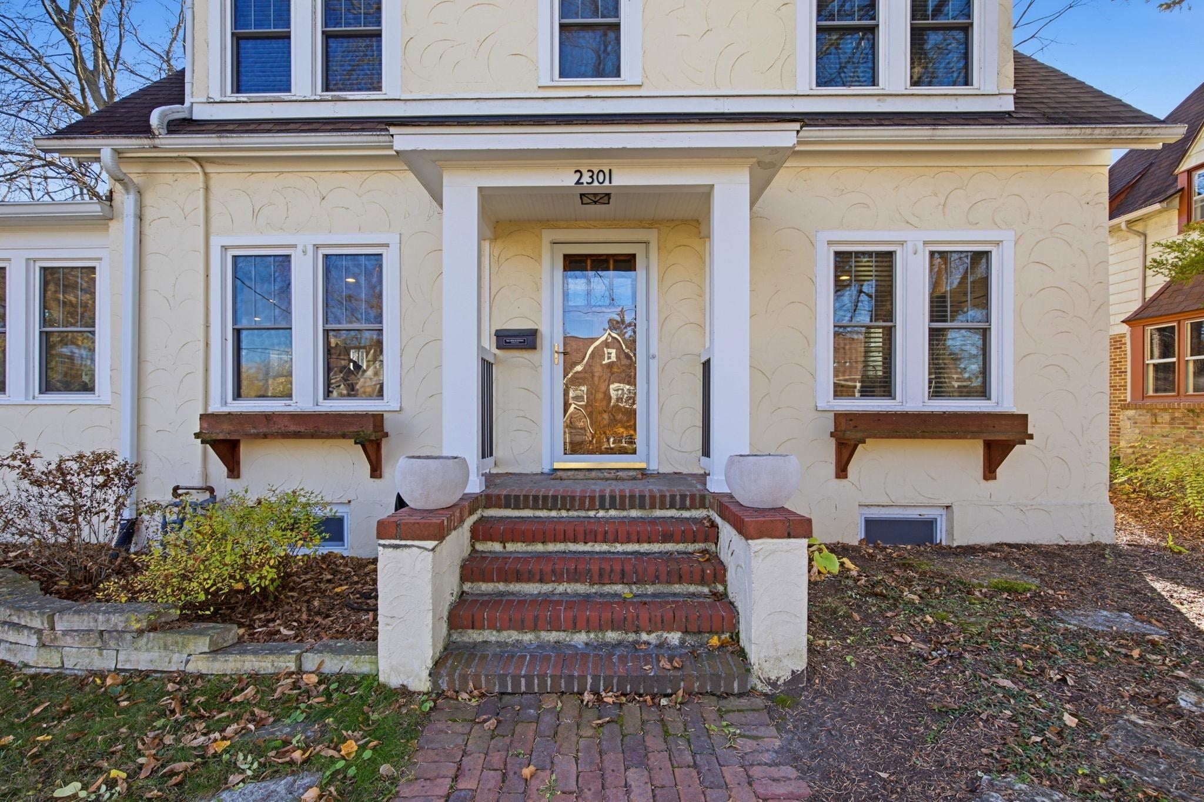
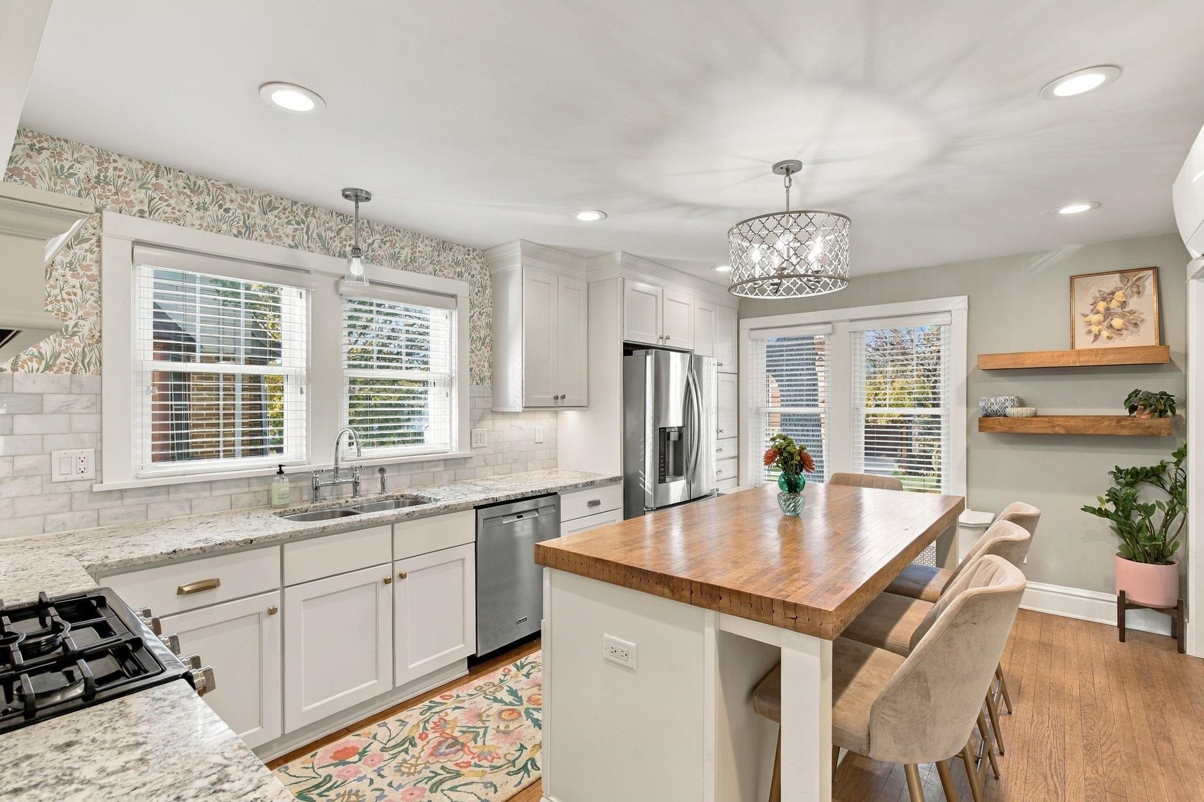
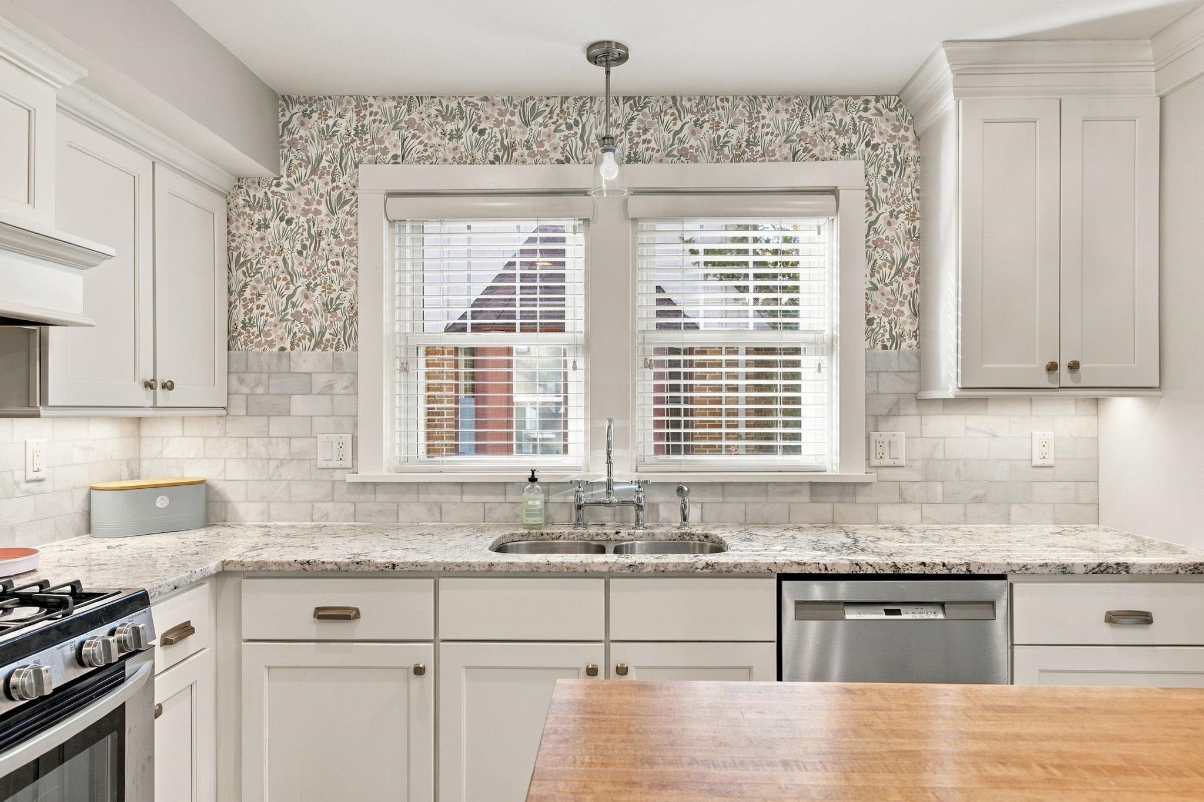
This move-in ready Dutch Colonial in University Heights offers a rare blend of high-end design and everyday functionality. The heart of the home is a beautifully renovated kitchen, anchored by a large island w/ seating for four. The main level is thoughtfully designed for modern living, featuring a dedicated mudroom + laundry for effortless organization, a sun-filled living room + dining area, as well as a versatile flex space perfect for a office area, play space or reading nook. Upstairs, you'll find two bright bedrooms, a full bath + rare primary ensuite featuring a updated bath w/ tiled shower + walk-in closet. The outdoor space is equally impressive w/ a large paver patio designed for dining and lounging, beautifully landscaped yard, + two-car detached garage. Just blocks from UW Hospital and Clinics, campus, vibrant local coffee shops + restaurants, this is a rare find in one of Madison's most sought after neighborhoods.

Save
Ask
Tour
Hide
Share
Listing Snapshot
Price 
$799,000
Days On Site 
1 Day
Bedrooms 
3
Inside Area (SqFt) 
1,637 sqft
Total Baths 
2.5
Full Baths 
2
Partial Baths 
1
Lot Size 
0.16 Acres
Year Built 
1902
MLS Number 
2036606
Status 
Active
Property Tax 
$13,313
HOA/Condo/Coop Fees 
N/A
Sq Ft Source 
N/A
Friends & Family
Recent Activity
an hour agoListing updated with changes from the MLS
20 hours agoStatus changed to Active
yesterdayListing first seen on site
General Features
Acres 
0.16
Garage 
Yes
Garage Spaces 
2
Parking 
Detached
Property Sub Type 
Single Family Residence
SqFt Above 
1637
Style 
Other
Interior Features
Appliances 
RefrigeratorDishwasherDisposalRangeOvenWater Softener Owned
Basement 
Full
Cooling 
Wall Unit(s)
Fireplace 
Yes
Fireplaces 
1
Heating 
Radiant
Interior 
Walk-In Closet(s)Kitchen Island
Laundry Features 
Main Level
Bedroom 2 
Dimensions – 10×14
Bedroom 3 
Dimensions – 08×11
Dining Room 
Dimensions – 10×12Level – Main
Kitchen 
Dimensions – 12×17
Laundry 
Dimensions – 05×11Level – Main
Living Room 
Dimensions – 12×13
Master Bedroom 
Dimensions – 11×14
Other Room 1 
Dimensions – 10×10
Save
Ask
Tour
Hide
Share
Exterior Features
Lot Features 
Corner Lot
Patio And Porch 
Patio
Community Features
School District 
Madison
Schools
School District
Madison
Elementary School
Franklin/Randall
Middle School
Hamilton
High School
West
Listing courtesy of Jessica Osiecki of Compass Real Estate Wisconsin


Listing information is provided by Participants of the South Central Wisconsin MLS. IDX information is provided exclusively for personal, non-commercial use, and may not be used for any purpose other than to identify prospective properties consumers may be interested in purchasing. Information is deemed reliable but not guaranteed. Information is supplied by seller and other third parties and has not been verified. Copyright 2026, South Central Wisconsin MLS Corporation. All rights reserved.
Last checked: 2026-11-19 08:04 PM UTC

Neighborhood & Commute
Source: Walkscore
Save
Ask
Tour
Hide
Share

Rico Sabatini · REAL Broker LLC · 2005 W Beltline Hwy, Ste 103, Madison, WI 53713 · (608) 692-1900