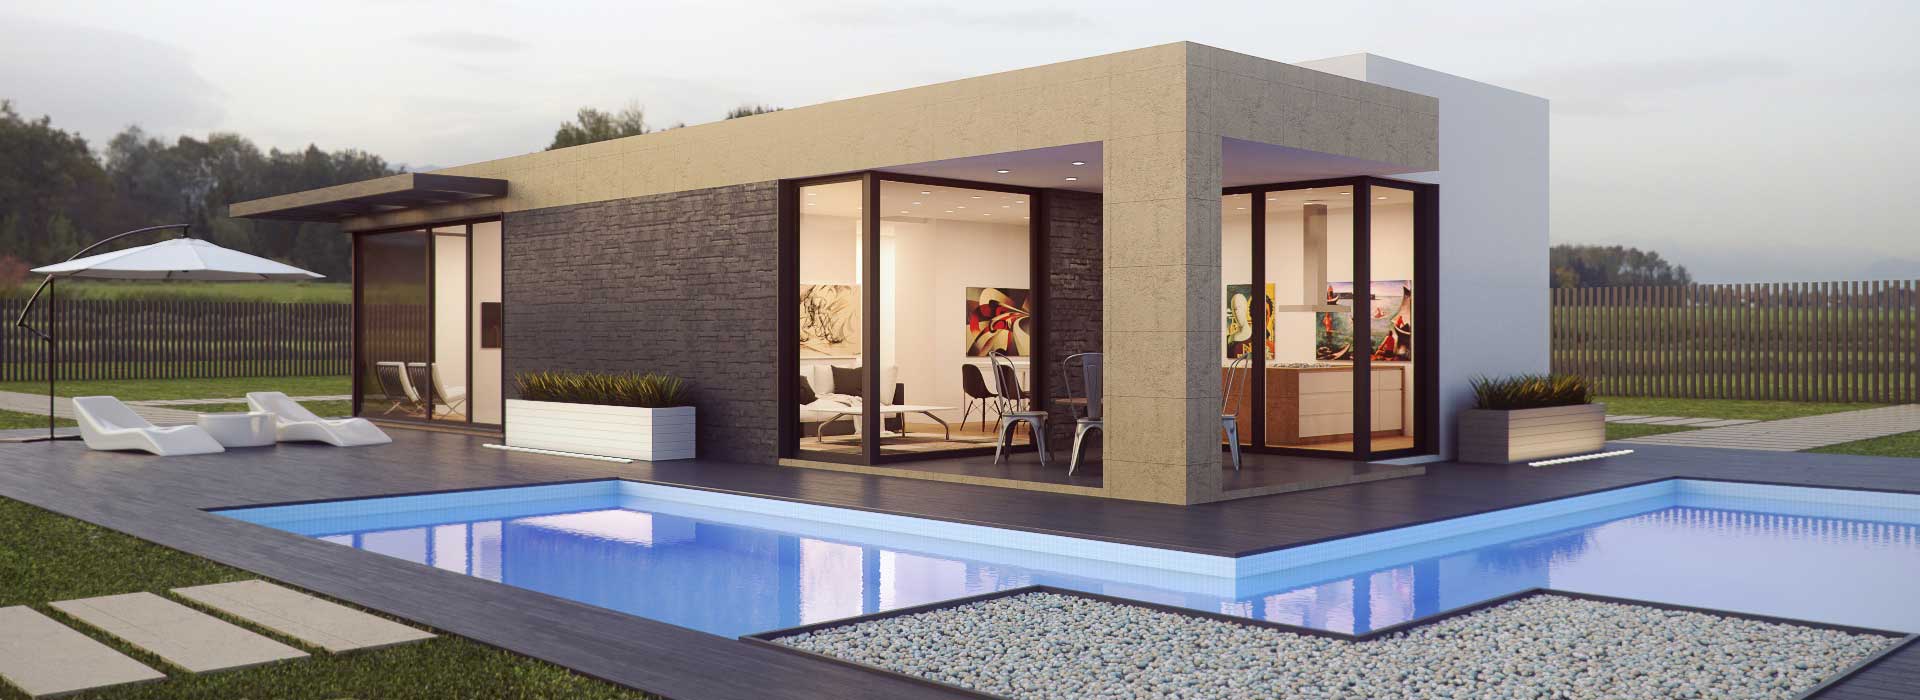
7203 Mid Town Road 305, Madison, WI, 53719

Save
Ask
Tour
Hide
Share
$245,000
New Listing

7203 Mid Town Road 305
Madison, WI 53719

For Sale|Condominium|Active
2
Beds
2
Total Baths
2
Full Baths
1,293
SqFt
$189
/SqFt
2001
Built
County:
Dane
Listing courtesy of Chris Black of Compass Real Estate Wisconsin
7203 Mid Town Road 3057203 Mid Town Road 3057203 Mid Town Road 3057203 Mid Town Road 305
Save
Ask
Tour
Hide
Share

Mortgage Calculator

Monthly Payment (Est.)

Enter an interest rate to see your estimated monthly payment.
Calculator powered by Showcase IDX, a Constellation1 Company. Copyright ©2026 Information is deemed reliable but not guaranteed.

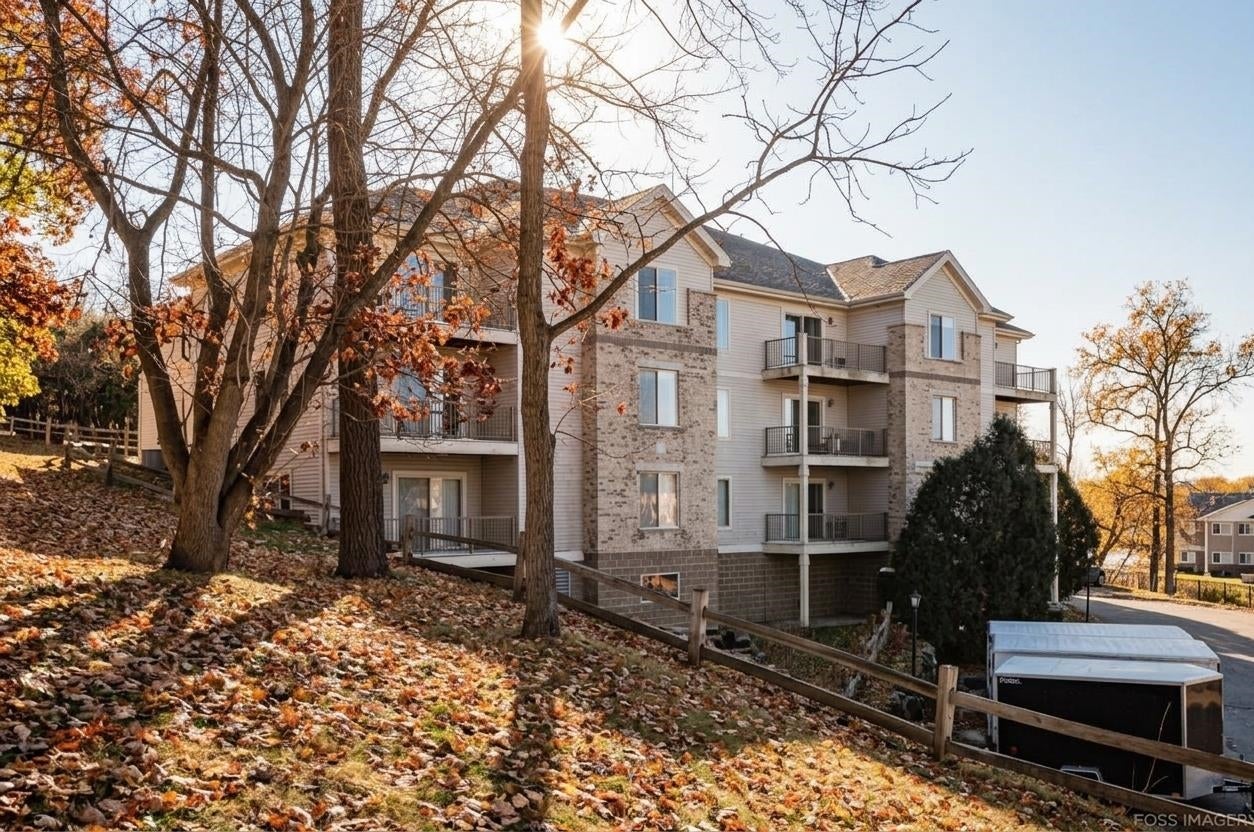
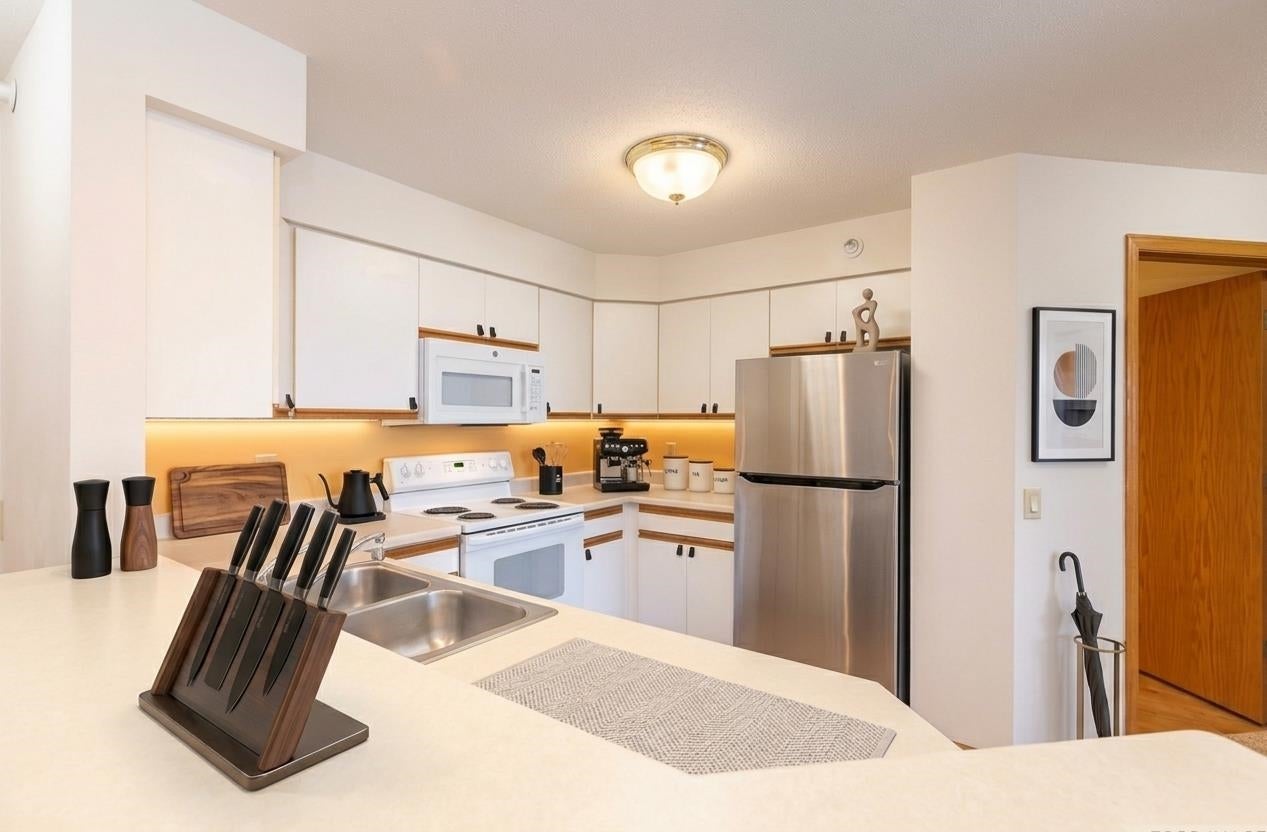
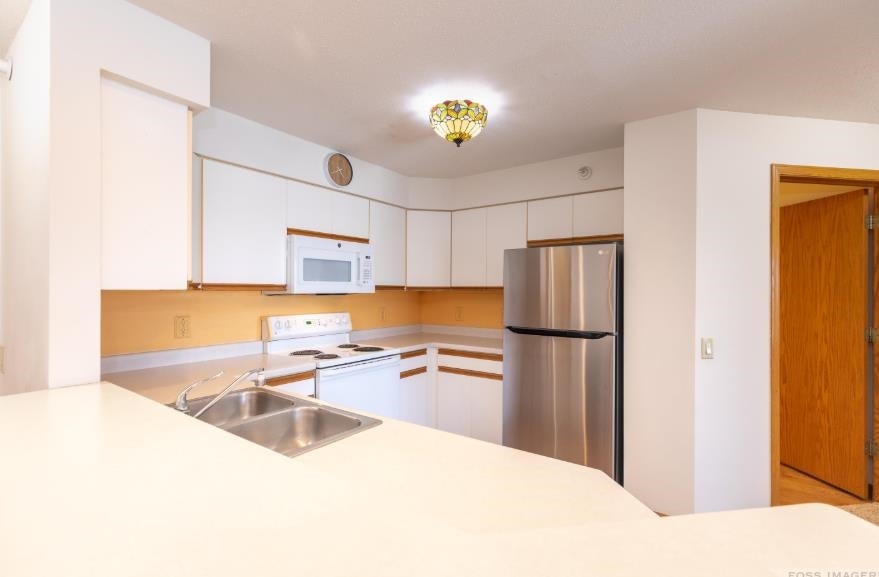
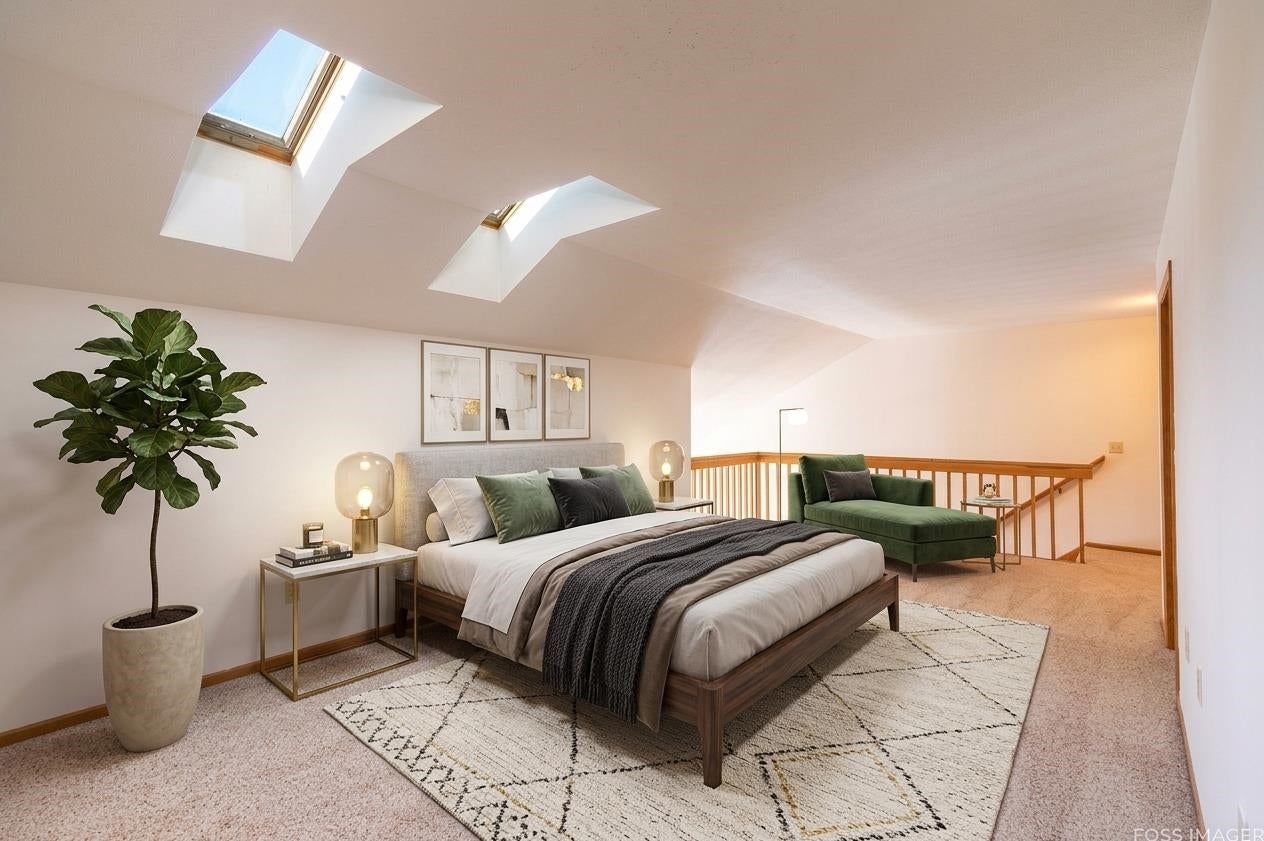
Elevated top-floor living meets serene wooded views in Ashbury Woods on Madison’s west side. Blending city convenience with a quiet natural setting, this rare 2-bed, 2-bath residence features soaring vaulted ceilings and abundant natural light throughout an open-concept layout. The bright living room frames peaceful woods and open green space, extending to a private balcony. A well-appointed kitchen offers a breakfast bar with generous cabinetry and counter space, alongside a main-floor bedroom with a walk-in closet and adjacent full bath. Upstairs, the vaulted loft owner’s suite boasts skylights, a private bath, walk-in closet, and in-unit laundry. Carefree living includes condo fees covering heat, water, and hot water, plus heated underground parking with storage, elevator access, a fitness room, and a pet-friendly association. Moments from shopping, dining, golf, bike trails, and parks. *Photos Virtually Staged*

Save
Ask
Tour
Hide
Share
Listing Snapshot
Price 
$245,000
Days On Site 
0 Days
Bedrooms 
2
Inside Area (SqFt) 
1,293 sqft
Total Baths 
2
Full Baths 
2
Partial Baths 
N/A
Lot Size 
N/A
Year Built 
2001
MLS Number 
2036608
Status 
Active
Property Tax 
$3,883
HOA/Condo/Coop Fees 
$444
Sq Ft Source 
N/A
Friends & Family
Recent Activity
6 hours agoListing updated with changes from the MLS
6 hours agoListing first seen on site
General Features
Attached Garage 
Yes
Parking 
AttachedUndergroundHeated Garage
Pets 
Yes
Property Sub Type 
Condominium
Sewer 
Public Sewer
SqFt Above 
1293
Style 
Other
Utilities 
Cable Available
Water Source 
Public
Interior Features
Appliances 
DryerWasherDishwasherRefrigeratorMicrowaveRangeOvenDisposal
Cooling 
Wall Unit(s)
Heating 
Natural GasRadiant Floor
Interior 
ElevatorVaulted Ceiling(s)Walk-In Closet(s)Breakfast Bar
Window Features 
Skylight(s)
Bedroom 2 
Dimensions – 12×12
Dining Room 
Dimensions – 8×6Level – Main
Kitchen 
Dimensions – 10×10
Living Room 
Dimensions – 14×14
Master Bedroom 
Dimensions – 14×12
Save
Ask
Tour
Hide
Share
Exterior Features
Construction Details 
Vinyl SidingBrick
Exterior 
Balcony
Patio And Porch 
Deck
Windows/Doors 
Skylight(s)
Community Features
Accessibility Features 
Accessible Full BathAccessible Approach with Ramp
Association Fee 
$444.0
Community Features 
Fitness Center
School District 
Madison
Schools
School District
Madison
Elementary School
Anana
Middle School
Ezekiel Gillespie/Jefferson MS
High School
Memorial
Listing courtesy of Chris Black of Compass Real Estate Wisconsin


Listing information is provided by Participants of the South Central Wisconsin MLS. IDX information is provided exclusively for personal, non-commercial use, and may not be used for any purpose other than to identify prospective properties consumers may be interested in purchasing. Information is deemed reliable but not guaranteed. Information is supplied by seller and other third parties and has not been verified. Copyright 2026, South Central Wisconsin MLS Corporation. All rights reserved.
Last checked: 2026-11-19 08:04 PM UTC

Neighborhood & Commute
Source: Walkscore
Save
Ask
Tour
Hide
Share

Rico Sabatini · REAL Broker LLC · 2005 W Beltline Hwy, Ste 103, Madison, WI 53713 · (608) 692-1900