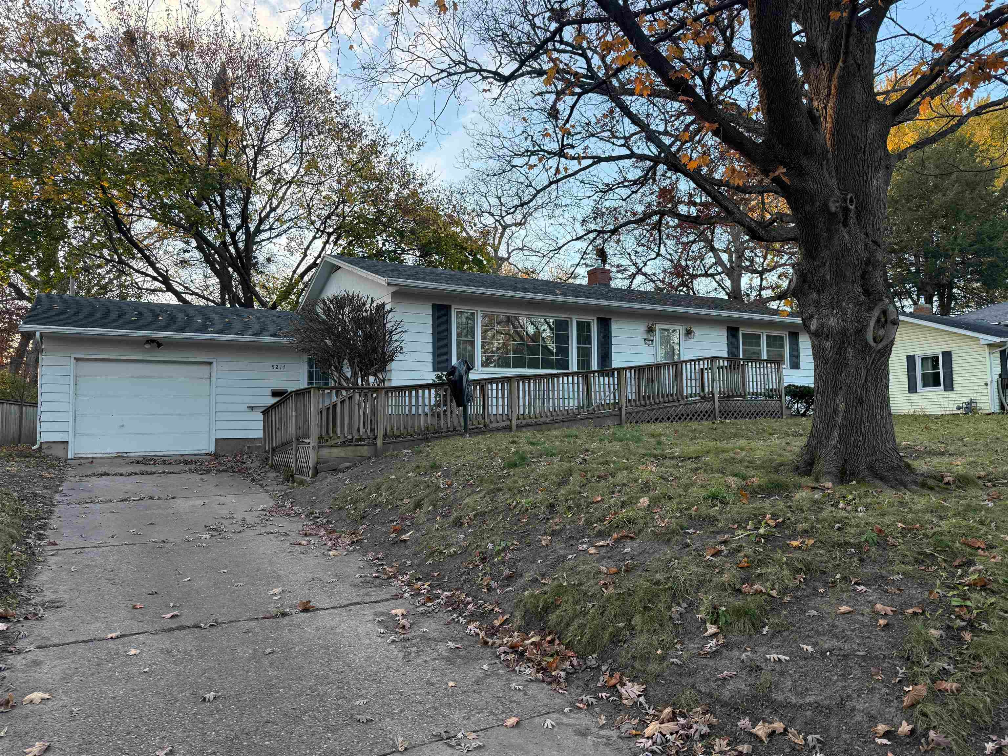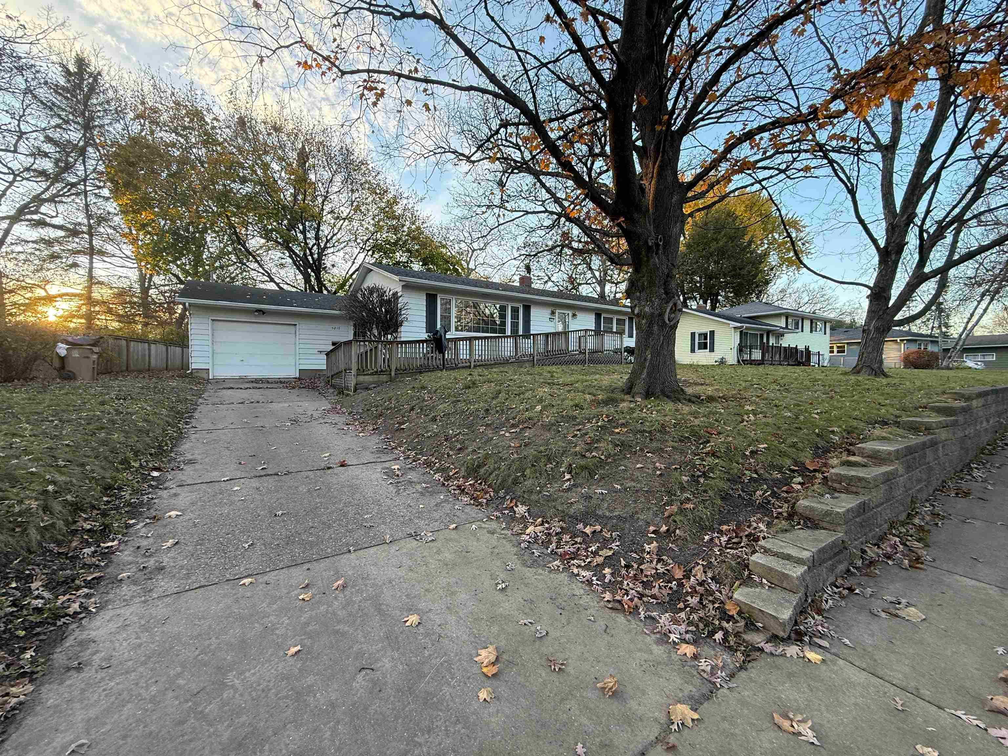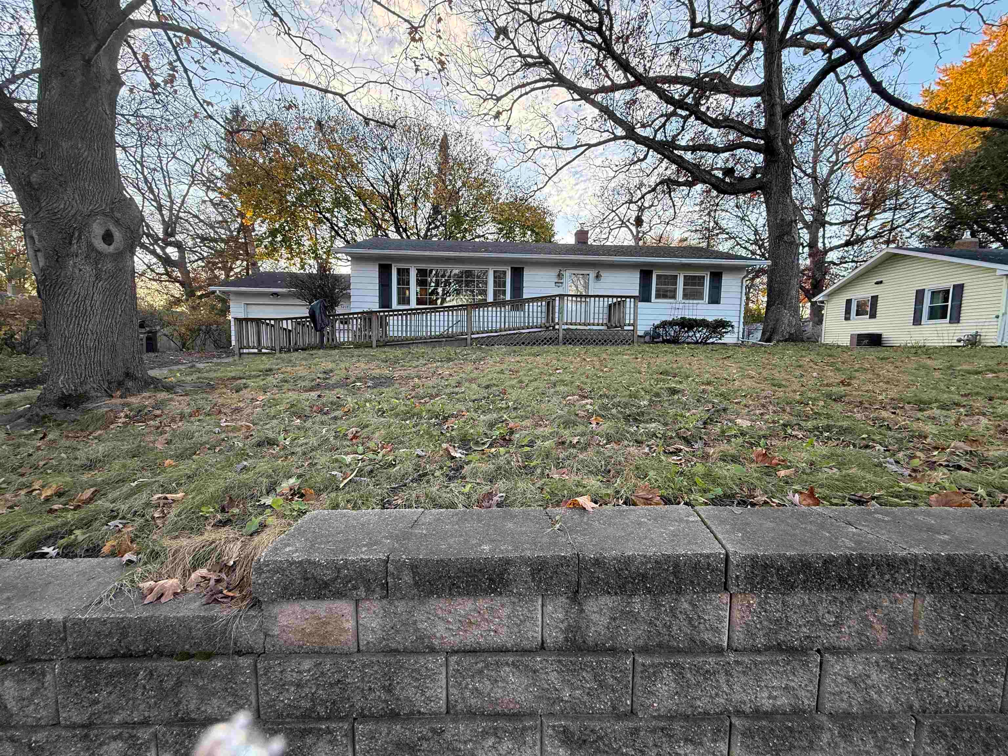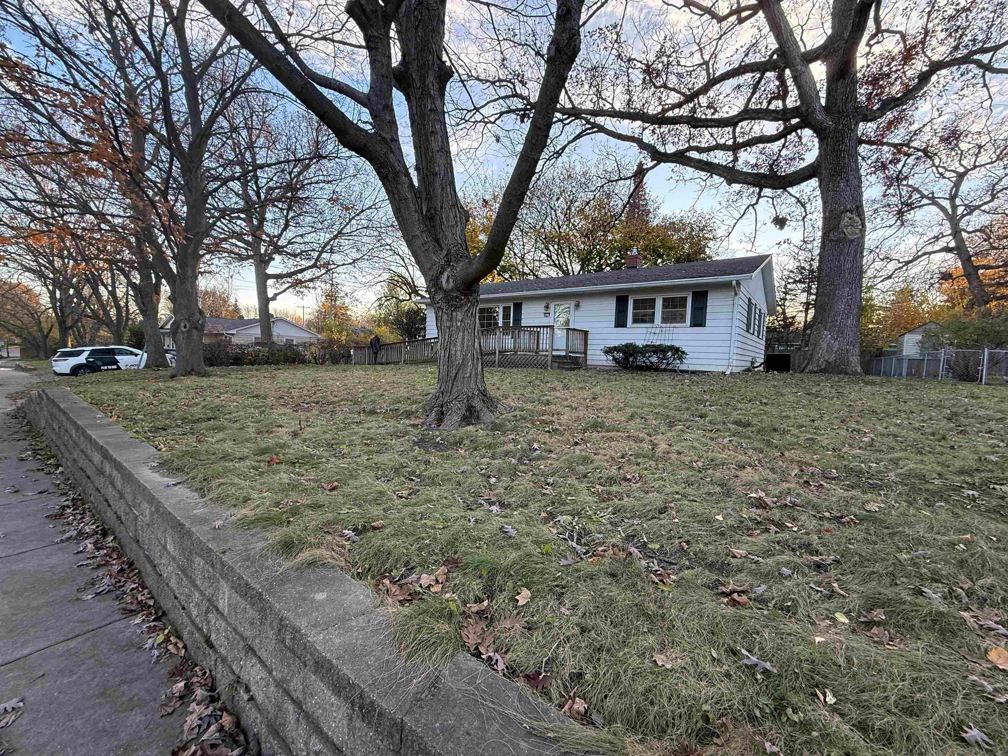
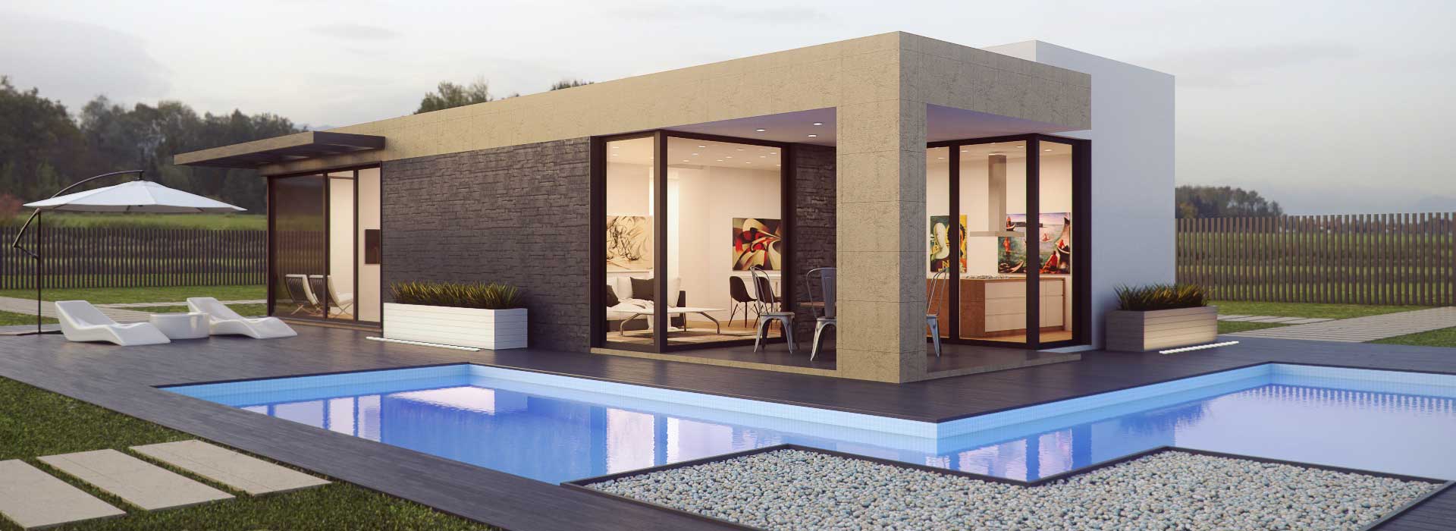
5217 Turner Avenue, Madison, WI, 53716

Save
Ask
Tour
Hide
Share
$340,000
New Listing

5217 Turner Avenue
Madison, WI 53716

For Sale|Single Family Residence|Active
3
Beds
1.5
Total Baths
1
Full Bath
1
Partial Bath
1,528
SqFt
$223
/SqFt
1958
Built
County:
Dane
Listing courtesy of Emily Hadden of Bunbury & Assoc, REALTORS
Upcoming Open Houses
Sun, Nov 22, 11:00 AM – 1:00 PM
5217 Turner Avenue5217 Turner Avenue5217 Turner Avenue5217 Turner Avenue
Save
Ask
Tour
Hide
Share

Mortgage Calculator

Monthly Payment (Est.)

Enter an interest rate to see your estimated monthly payment.
Calculator powered by Showcase IDX, a Constellation1 Company. Copyright ©2026 Information is deemed reliable but not guaranteed.

Enjoy the best of both worlds in this beautiful ranch home, tucked away on a peaceful street just minutes from city conveniences. Many updates are already complete, including freshly painted interiors, a new furnace (Dec 2022), new windows & exterior doors throughout (2018, excluding living room picture window), and gleaming, fully refinished hardwood floors across the entire main level. The bright, open-concept living and dining areas flow effortlessly into the kitchen via a convenient passthrough. Downstairs, the expansive basement features a workshop space with workbench, storage, 1/2 bath, and endless potential to finish for additional living space. Step outside to a spacious, private backyard framed by mature trees and established perennials. Located just moments from the Beltline, bus lines, schools, and grocery shopping, this home offers effortless daily commuting and true peace of mind. Trustee is out of state, please allow 24hrs binding acceptance.

Save
Ask
Tour
Hide
Share
Listing Snapshot
Price 
$340,000
Days On Site 
0 Days
Bedrooms 
3
Inside Area (SqFt) 
1,528 sqft
Total Baths 
1.5
Full Baths 
1
Partial Baths 
1
Lot Size 
0.24 Acres
Year Built 
1958
MLS Number 
2036609
Status 
Active
Property Tax 
$5,675
HOA/Condo/Coop Fees 
N/A
Sq Ft Source 
N/A
Friends & Family
Recent Activity
6 hours agoListing updated with changes from the MLS
6 hours agoListing first seen on site
General Features
Acres 
0.24
Attached Garage 
Yes
Garage 
Yes
Garage Spaces 
1
Parking 
Attached
Property Sub Type 
Single Family Residence
SqFt Above 
1228
SqFt Below 
300
Style 
Ranch
Interior Features
Appliances 
DryerWasherRefrigeratorMicrowaveRangeOvenWater Softener Owned
Basement 
FullPartially Finished
Cooling 
Central Air
Heating 
Forced Air
Bedroom 2 
Dimensions – 9×11
Bedroom 3 
Dimensions – 11×10
Dining Room 
Dimensions – 7×8
Kitchen 
Dimensions – 9×10
Living Room 
Dimensions – 15×12
Master Bedroom 
Dimensions – 11×13
Save
Ask
Tour
Hide
Share
Community Features
School District 
Madison
Schools
School District
Madison
Elementary School
Henderson
Middle School
Sennett
High School
Lafollette
Listing courtesy of Emily Hadden of Bunbury & Assoc, REALTORS


Listing information is provided by Participants of the South Central Wisconsin MLS. IDX information is provided exclusively for personal, non-commercial use, and may not be used for any purpose other than to identify prospective properties consumers may be interested in purchasing. Information is deemed reliable but not guaranteed. Information is supplied by seller and other third parties and has not been verified. Copyright 2026, South Central Wisconsin MLS Corporation. All rights reserved.
Last checked: 2026-11-19 08:04 PM UTC

Neighborhood & Commute
Source: Walkscore
Save
Ask
Tour
Hide
Share

Rico Sabatini · REAL Broker LLC · 2005 W Beltline Hwy, Ste 103, Madison, WI 53713 · (608) 692-1900