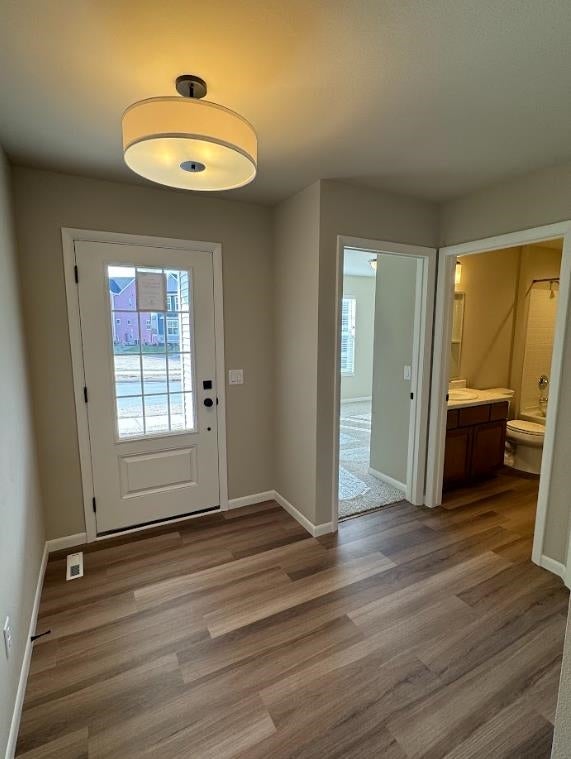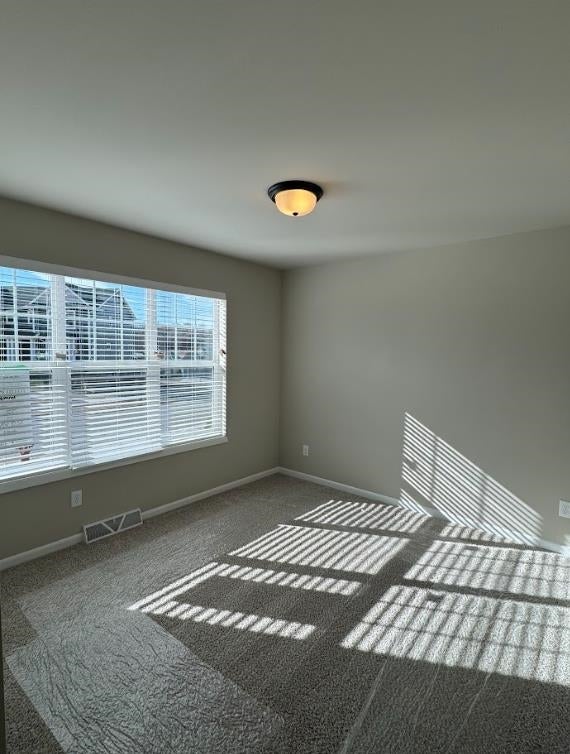
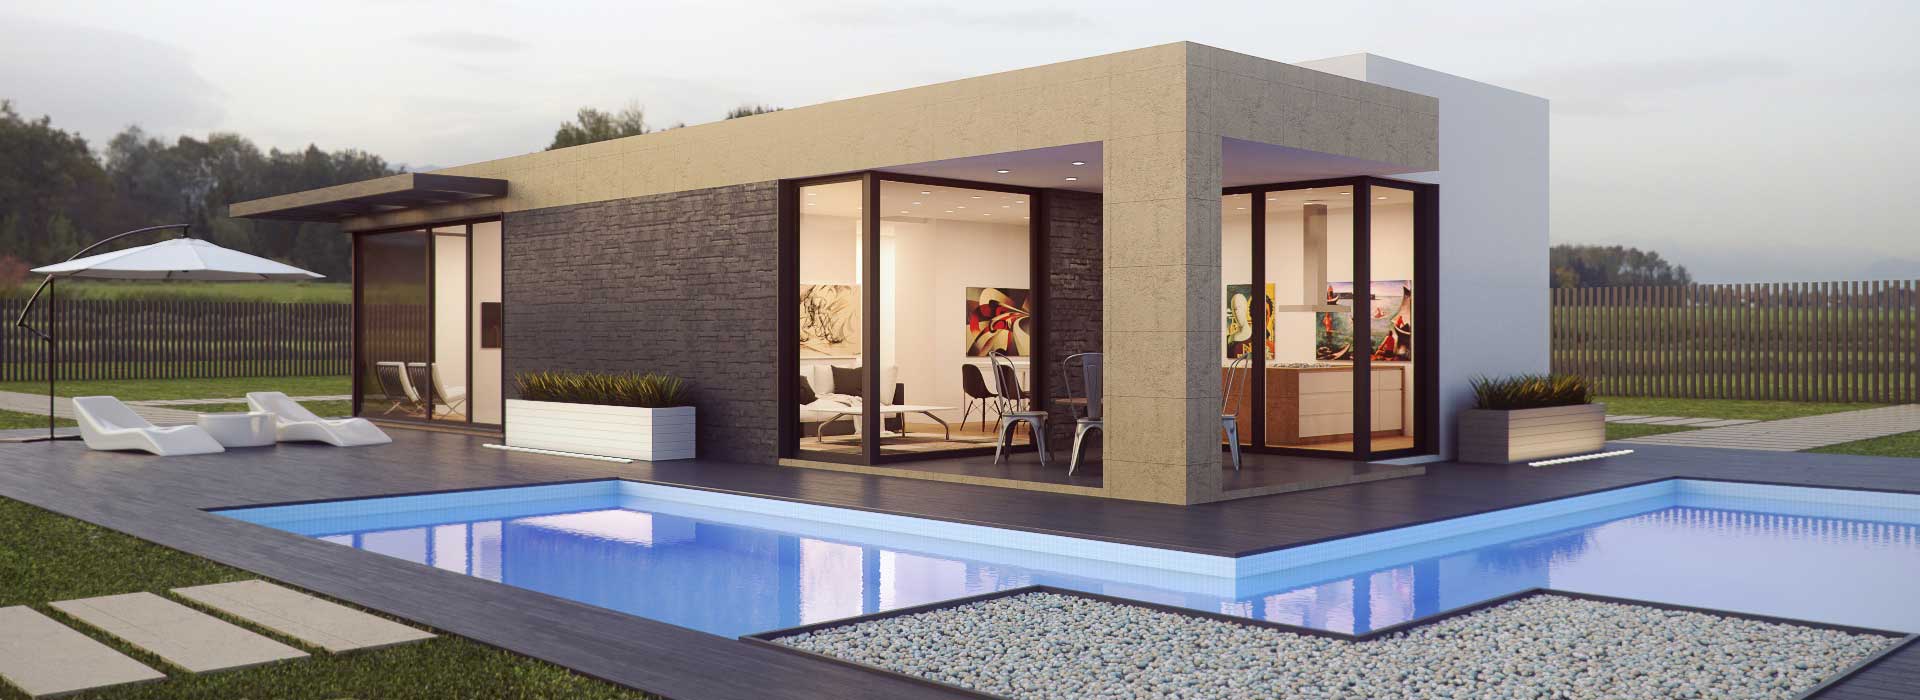
2183 Waterfall Way, Madison, WI, 53718

Save
Ask
Tour
Hide
Share
$449,900
2 Days On Site

2183 Waterfall Way
Madison, WI 53718

For Sale|Single Family Residence|Active
3
Beds
2
Total Baths
2
Full Baths
1,412
SqFt
$319
/SqFt
2023
Built
Subdivision:
Village at Autumn Lake
County:
Dane
Listing courtesy of Rebel Real Estate Group of Century 21 Affiliated
2183 Waterfall Way2183 Waterfall Way2183 Waterfall Way2183 Waterfall Way
Save
Ask
Tour
Hide
Share

Mortgage Calculator

Monthly Payment (Est.)

Enter an interest rate to see your estimated monthly payment.
Calculator powered by Showcase IDX, a Constellation1 Company. Copyright ©2026 Information is deemed reliable but not guaranteed.

Welcome home to easy living! This inviting ranch-style home offers a smart, functional layout, a desirable front-facing 2-car garage, and a backyard retreat you'll love. Enjoy the added privacy of the backyard, complete with a patio that's perfect for relaxing, entertaining, or enjoying a little outdoor time. Directly across from a park, you'll appreciate the open views and convenient access to outdoor recreation right outside your door. Need more room? The expansive basement offers an incredible amount of additional space, ready for your ideas! Whether you're dreaming of a future rec room, home gym, additional bedrooms, or extra storage, the possibilities are wide open. With plumbing already stubbed for a future bathroom, you have a great head start on creating even more finished living space. A great combination of comfortable main-level living, outdoor enjoyment, and room to grow—this home is ready for its next chapter!

Save
Ask
Tour
Hide
Share
Listing Snapshot
Price 
$449,900
Days On Site 
2 Days
Bedrooms 
3
Inside Area (SqFt) 
1,412 sqft
Total Baths 
2
Full Baths 
2
Partial Baths 
N/A
Lot Size 
0.29 Acres
Year Built 
2023
MLS Number 
2036656
Status 
Active
Property Tax 
$8,584
HOA/Condo/Coop Fees 
$28.17 monthly
Sq Ft Source 
N/A
Friends & Family
Recent Activity
23 hours agoListing updated with changes from the MLS
yesterdayStatus changed to Active
3 days agoListing first seen on site
General Features
Acres 
0.29
Attached Garage 
Yes
Garage 
Yes
Garage Spaces 
2
Parking 
Garage Door OpenerAttached
Property Sub Type 
Single Family Residence
SqFt Above 
1412
Style 
BungalowRanch
Utilities 
Cable Available
Interior Features
Appliances 
DryerWasherRefrigeratorMicrowaveDishwasherDisposalRangeOvenWater Softener Owned
Basement 
FullSump Pump
Cooling 
Central Air
Heating 
Forced Air
Interior 
Walk-In Closet(s)Breakfast BarKitchen IslandEntrance Foyer
Laundry Features 
Main Level
Bedroom 2 
Dimensions – 10×11
Bedroom 3 
Dimensions – 10×11
Dining Room 
Dimensions – 11×11Level – Main
Kitchen 
Dimensions – 10×12
Laundry 
Dimensions – 14×6Level – Main
Living Room 
Dimensions – 16×15
Master Bedroom 
Dimensions – 12×13
Other Room 1 
Dimensions – 9×8
Save
Ask
Tour
Hide
Share
Exterior Features
Patio And Porch 
Patio
Community Features
Association Fee 
$338.0
Association Fee Frequency 
Annually
School District 
Sun Prairie
Schools
School District
Sun Prairie
Elementary School
Meadow View
Middle School
Central Heights
High School
Sun Prairie East
Listing courtesy of Rebel Real Estate Group of Century 21 Affiliated


Listing information is provided by Participants of the South Central Wisconsin MLS. IDX information is provided exclusively for personal, non-commercial use, and may not be used for any purpose other than to identify prospective properties consumers may be interested in purchasing. Information is deemed reliable but not guaranteed. Information is supplied by seller and other third parties and has not been verified. Copyright 2026, South Central Wisconsin MLS Corporation. All rights reserved.
Last checked: 2026-11-20 08:51 PM UTC

Neighborhood & Commute
Source: Walkscore
Save
Ask
Tour
Hide
Share

Rico Sabatini · REAL Broker LLC · 2005 W Beltline Hwy, Ste 103, Madison, WI 53713 · (608) 692-1900