2630 Waunona Way, Madison, WI, 53713

Save
Ask
Tour
Hide
Share
$2,150,000
4 Days On Site

2630 Waunona Way
Madison, WI 53713

For Sale|Single Family Residence|Active
4
Beds
3.5
Total Baths
3
Full Baths
1
Partial Bath
4,437
SqFt
$485
/SqFt
2003
Built
Subdivision:
Raywood Heights
County:
Dane
Listing courtesy of Michael Restaino of Restaino & Associates
2630 Waunona Way2630 Waunona Way2630 Waunona Way2630 Waunona Way
Save
Ask
Tour
Hide
Share

Mortgage Calculator

Monthly Payment (Est.)

Enter an interest rate to see your estimated monthly payment.
Calculator powered by Showcase IDX, a Constellation1 Company. Copyright ©2026 Information is deemed reliable but not guaranteed.

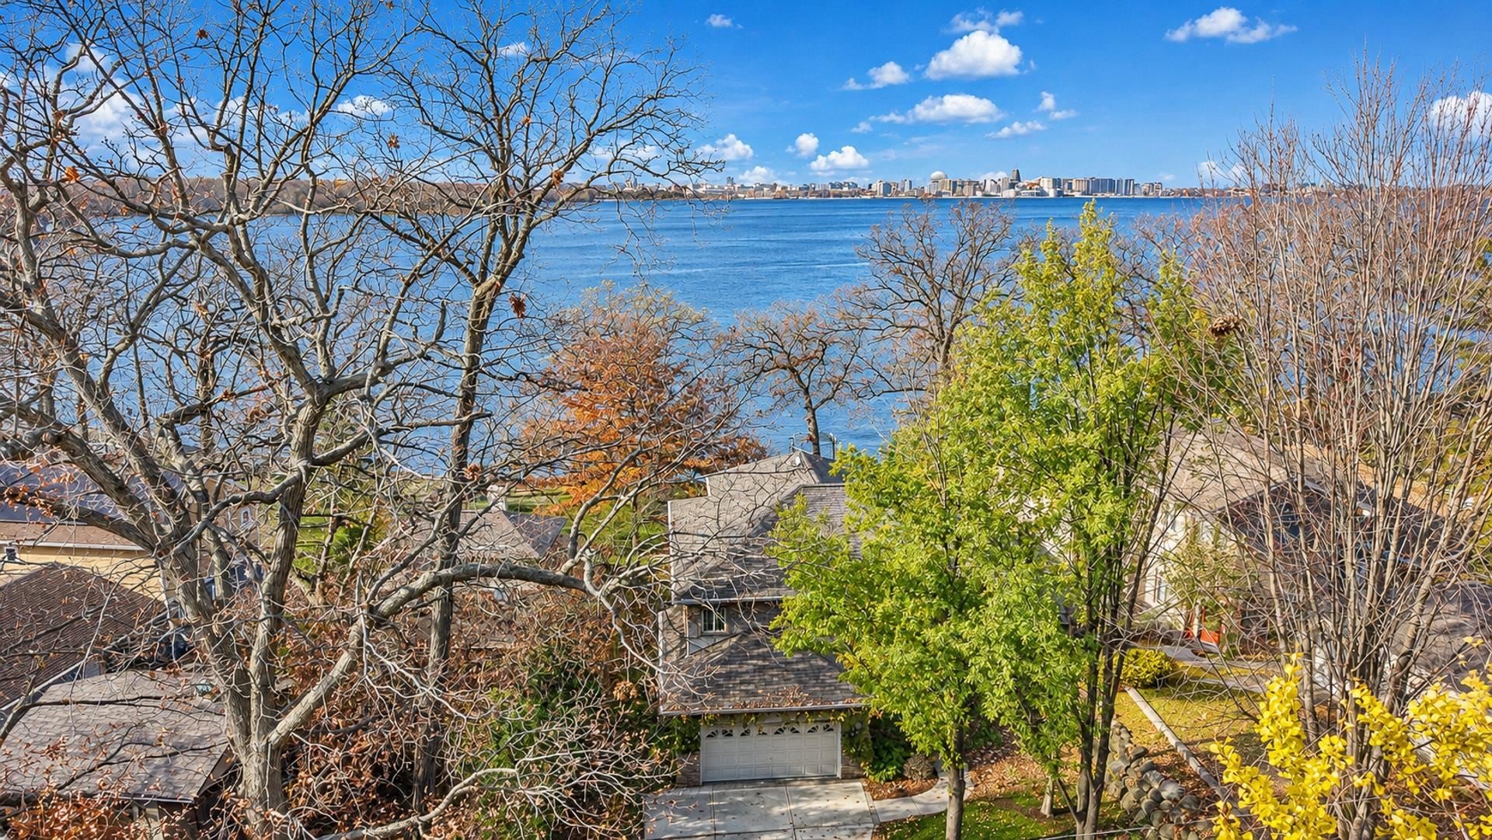
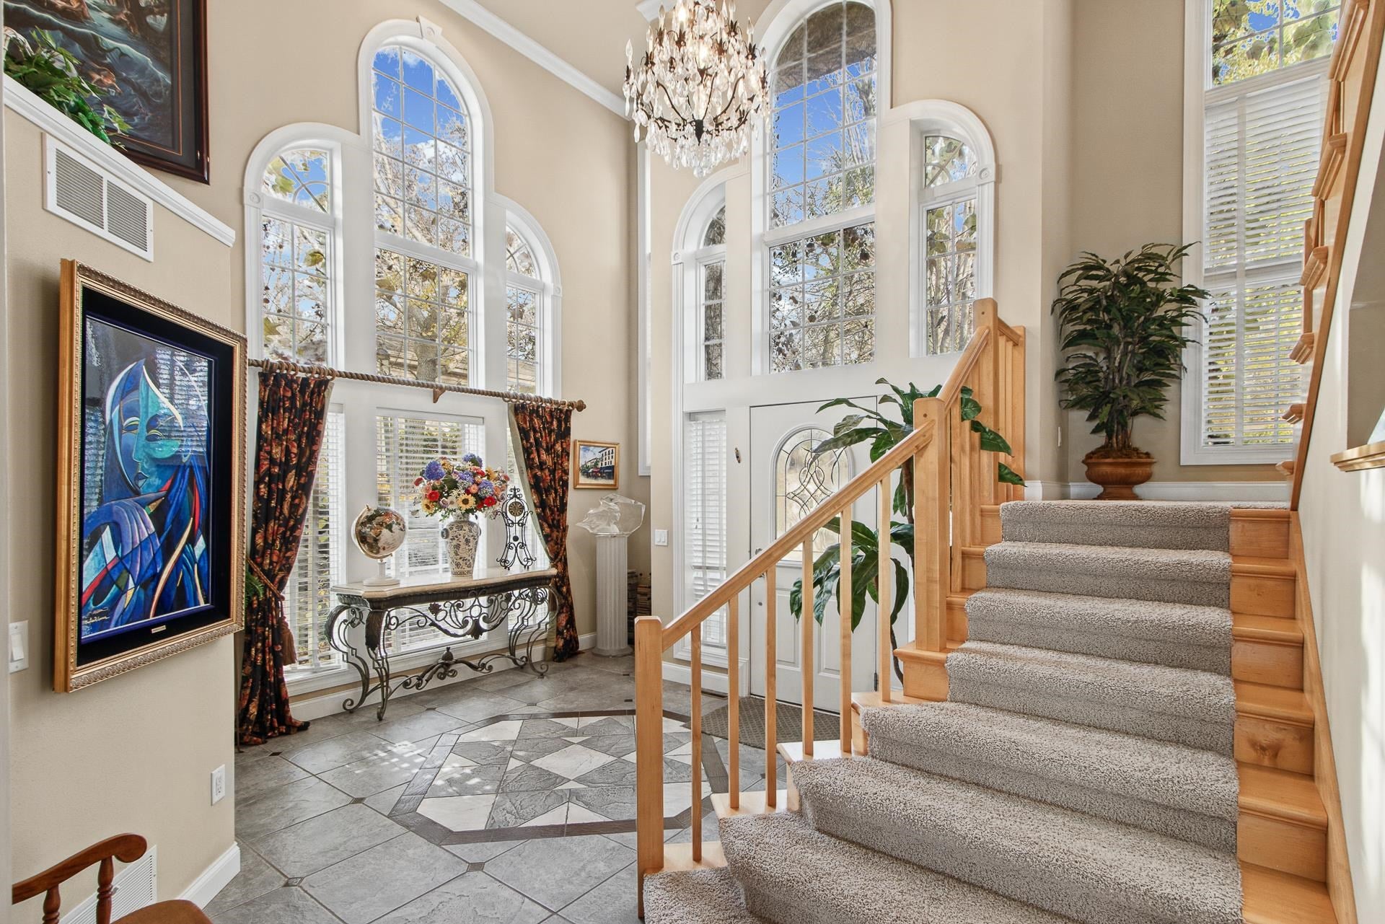
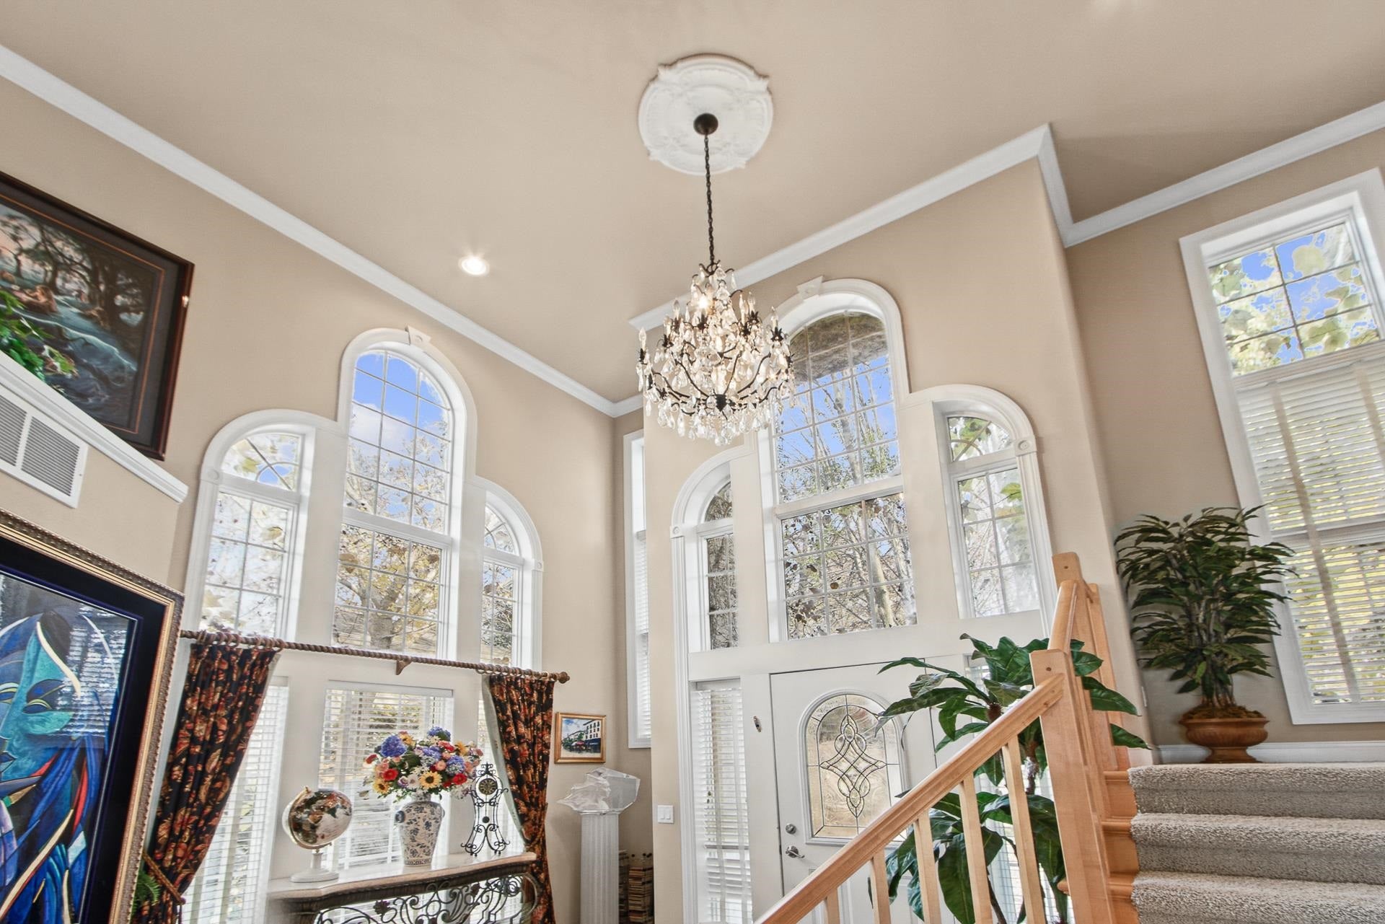
Just Listed exceptional Lake Monona home. Location, size, and finish come together in this lake home with +/- 50 feet of frontage and postcard westerly views of the state capitol, Monona Terrace, & Madison skyline. Thoughtfully designed with no detail overlooked, this home has more features than we can list. The sun-filled, open main level flows from kitchen to living and dining, all with beautiful lake views. Upstairs includes 3 generous bedrooms include an oversized primary suite where you’ll wake up to the lake, plus a dual vanity, jetted tub, separate shower, and walk-in closet. The exposed lower level offers a second living area with wet bar, a steam shower, wine storage, 4th bedroom which is currently being used workout room, and plenty of storage. Outside, the backyard is made for lake life and sunset views with an oversized composite deck, pizza oven, screened porch, pier, and boat lift. A 2-car garage with epoxy floors completes the package. This home truly has it all.

Save
Ask
Tour
Hide
Share
Listing Snapshot
Price 
$2,150,000
Days On Site 
4 Days
Bedrooms 
4
Inside Area (SqFt) 
4,437 sqft
Total Baths 
3.5
Full Baths 
3
Partial Baths 
1
Lot Size 
0.31 Acres
Year Built 
2003
MLS Number 
2036681
Status 
Active
Property Tax 
$32,455
HOA/Condo/Coop Fees 
N/A
Sq Ft Source 
N/A
Friends & Family
Recent Activity
6 hours agoListing updated with changes from the MLS
21 hours agoStatus changed to Active
5 days agoListing first seen on site
General Features
Acres 
0.31
Attached Garage 
Yes
Garage 
Yes
Garage Spaces 
2
Parking 
Garage Door OpenerAttached
Property Sub Type 
Single Family Residence
Security 
Security SystemClosed Circuit Camera(s)
SqFt Above 
3041
SqFt Below 
1396
Style 
ContemporaryColonial
Utilities 
Cable Available
Interior Features
Appliances 
DryerWasherRefrigeratorMicrowaveDishwasherDisposalWater Softener Owned
Basement 
FullPartially Finished
Cooling 
Central AirWall Unit(s)
Fireplace 
Yes
Fireplace Features 
GasElectric
Fireplaces 
3
Heating 
Forced AirZoned
Interior 
Walk-In Closet(s)Wet BarCeiling Fan(s)Breakfast BarKitchen IslandPantryEntrance Foyer
Laundry Features 
Upper Level
Bedroom 2 
Dimensions – 16×14
Bedroom 3 
Dimensions – 15×13
Bedroom 4 
Dimensions – 14×14
Dining Room 
Dimensions – 14×11
Family Room 
Dimensions – 24×19
Kitchen 
Dimensions – 18×13
Laundry 
Dimensions – 3×3Level – Upper
Living Room 
Dimensions – 25×19
Master Bedroom 
Dimensions – 25×16
Other Room 1 
Dimensions – 13×6
Other Room 2 
Dimensions – 7×5Level – Main
Other Room 3 
Dimensions – 12×11Level – Main
Other Room 4 
Dimensions – 16×8Level – Lower
Save
Ask
Tour
Hide
Share
Exterior Features
Exterior 
Dock
Frontage 
50
Lot Features 
Waterfront
Patio And Porch 
DeckPatioPorchScreened
Waterfront 
Yes
Waterfront Features 
Lake
Community Features
Accessibility Features 
Therapeutic Whirlpool
School District 
Madison
Schools
School District
Madison
Elementary School
Henderson
Middle School
Sennett
High School
Lafollette
Listing courtesy of Michael Restaino of Restaino & Associates


Listing information is provided by Participants of the South Central Wisconsin MLS. IDX information is provided exclusively for personal, non-commercial use, and may not be used for any purpose other than to identify prospective properties consumers may be interested in purchasing. Information is deemed reliable but not guaranteed. Information is supplied by seller and other third parties and has not been verified. Copyright 2026, South Central Wisconsin MLS Corporation. All rights reserved.
Last checked: 2026-11-20 08:51 PM UTC

Neighborhood & Commute
Source: Walkscore
Save
Ask
Tour
Hide
Share

Rico Sabatini · REAL Broker LLC · 2005 W Beltline Hwy, Ste 103, Madison, WI 53713 · (608) 692-1900