
Save
Ask
Tour
Hide
$184,000
1 Day On Site
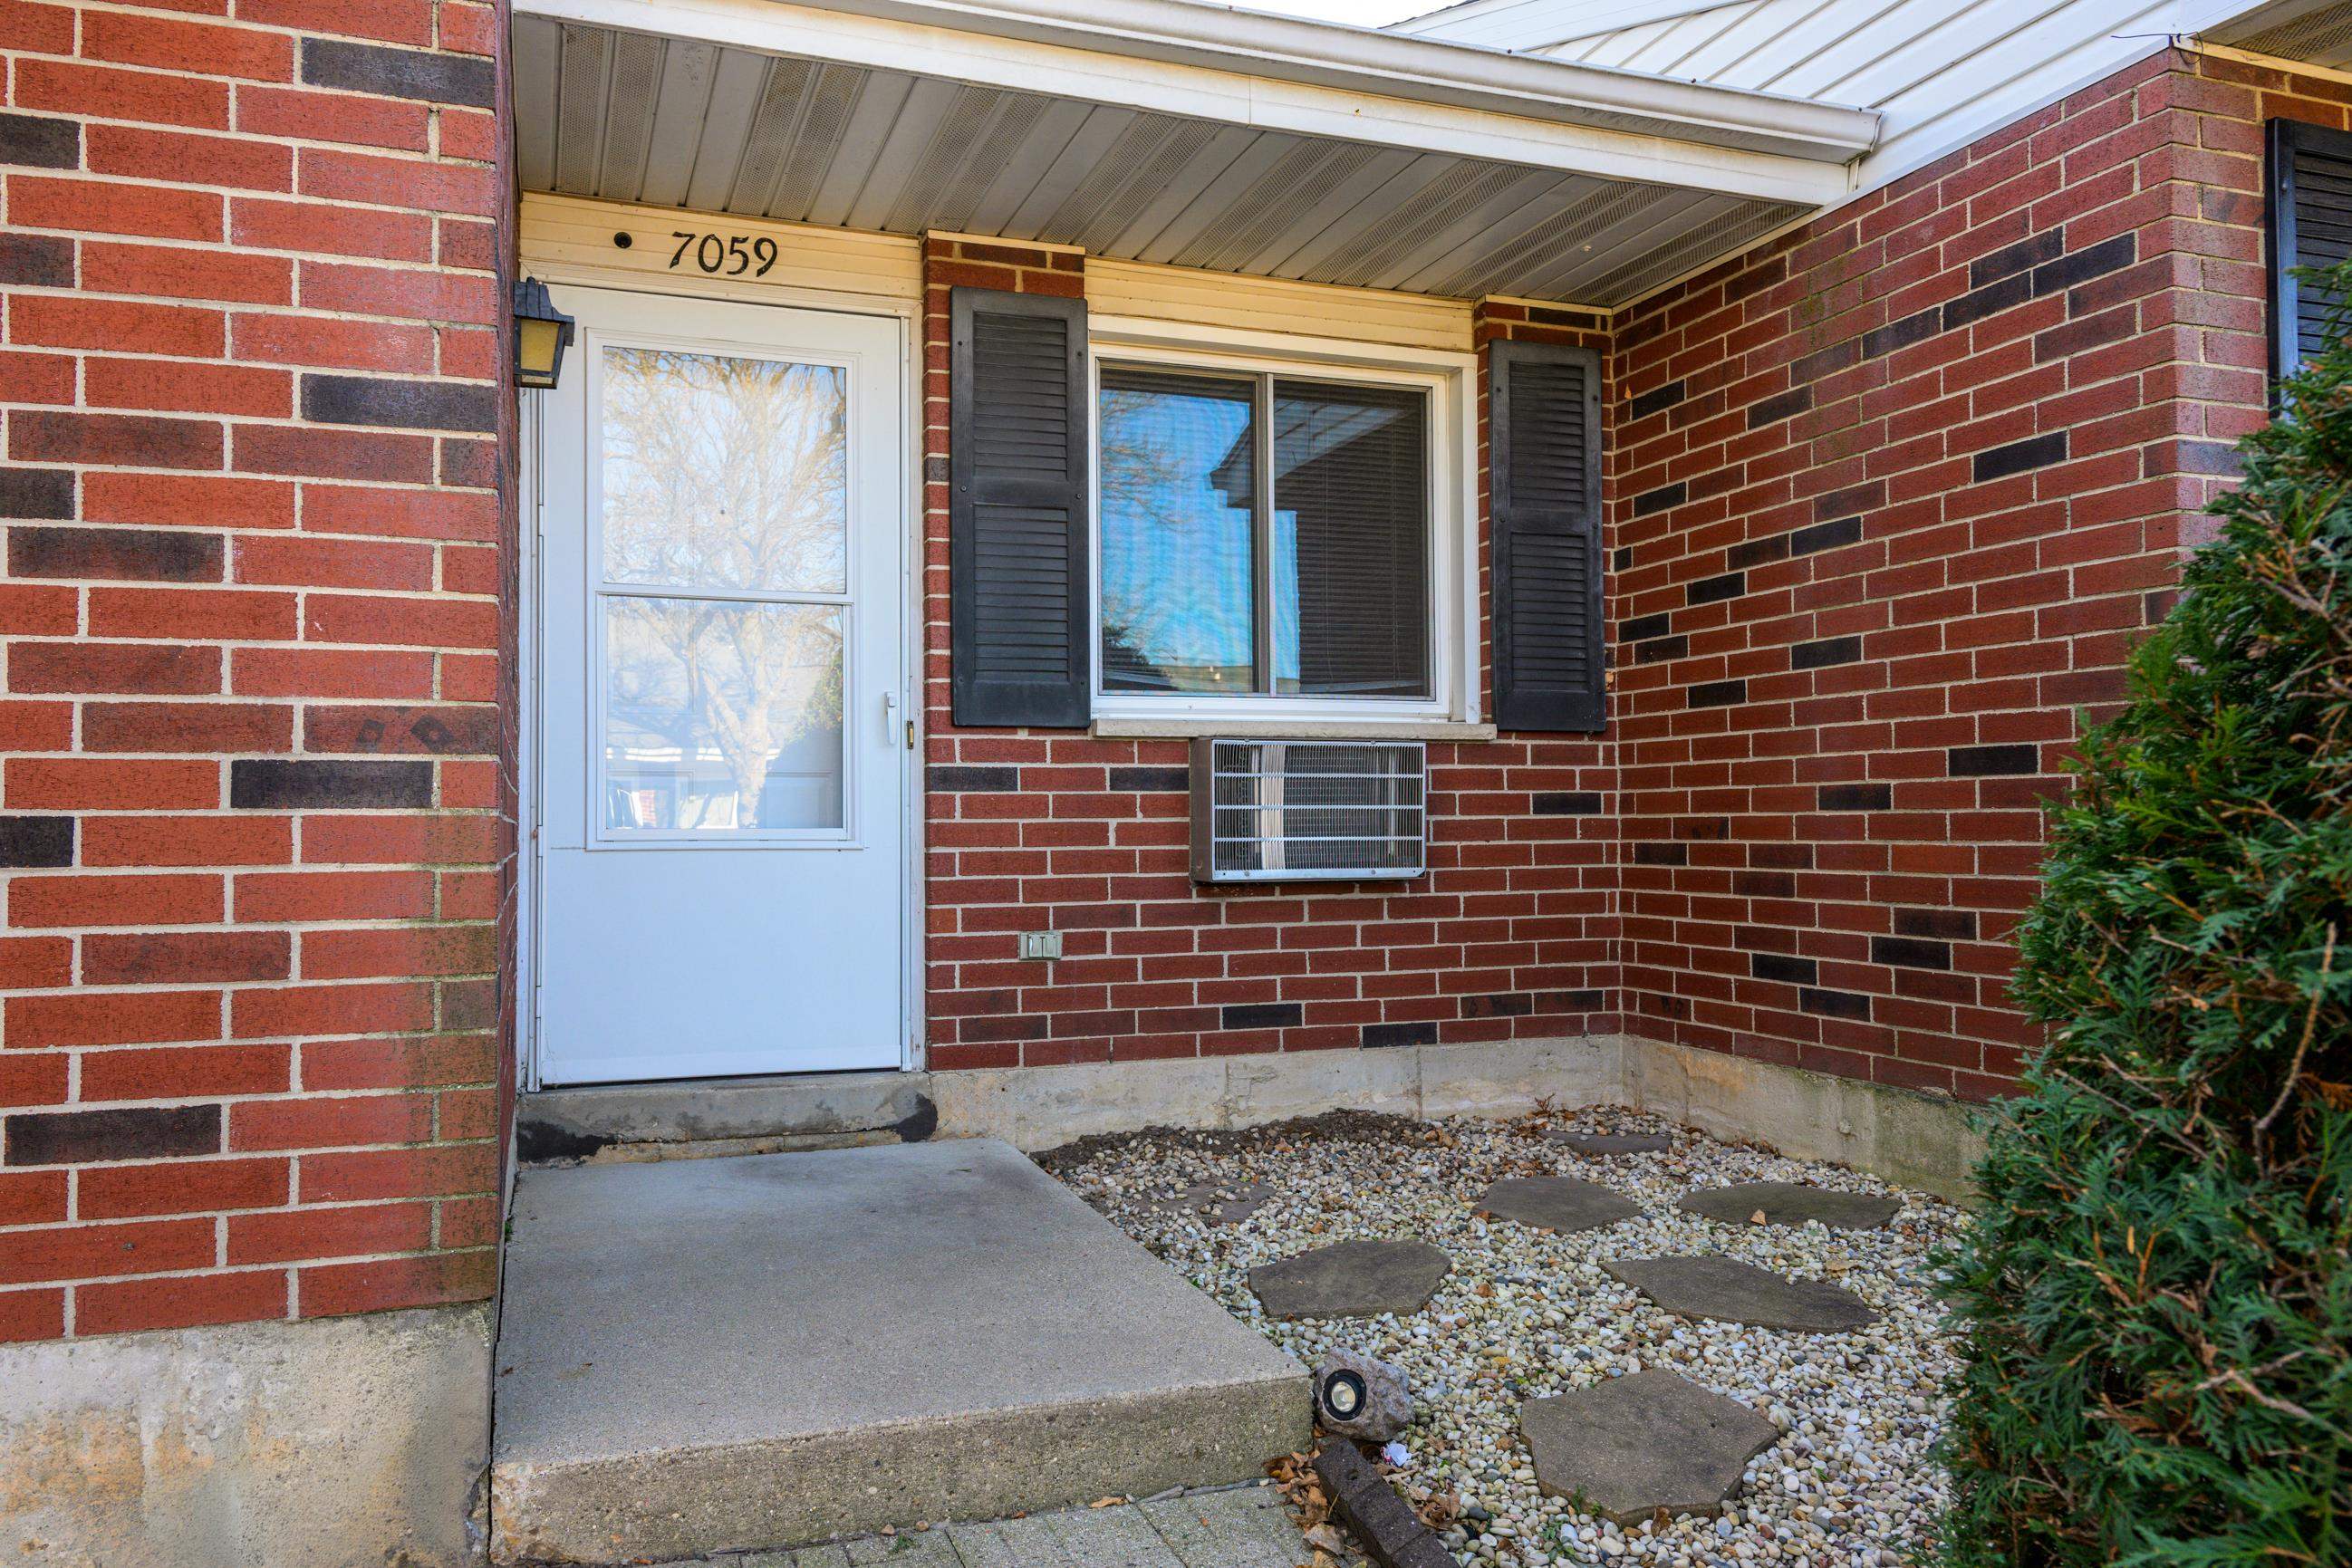
7059 Watts RoadMadison, WI 53719
For Sale|Condominium|Active
2
Beds
1
Total Bath
1
Full Bath
737
SqFt
$250
/SqFt
1985
Built
County:
Dane
Listing courtesy of Greg Offerman of Sprinkman Real Estate
Upcoming Open Houses
Sat, Nov 21, 12:00 PM – 1:30 PM
Save
Ask
Tour
Hide
Mortgage Calculator
Monthly Payment (Est.)
Enter an interest rate to see your estimated monthly payment.Calculator powered by Showcase IDX, a Constellation1 Company. Copyright ©2026 Information is deemed reliable but not guaranteed.
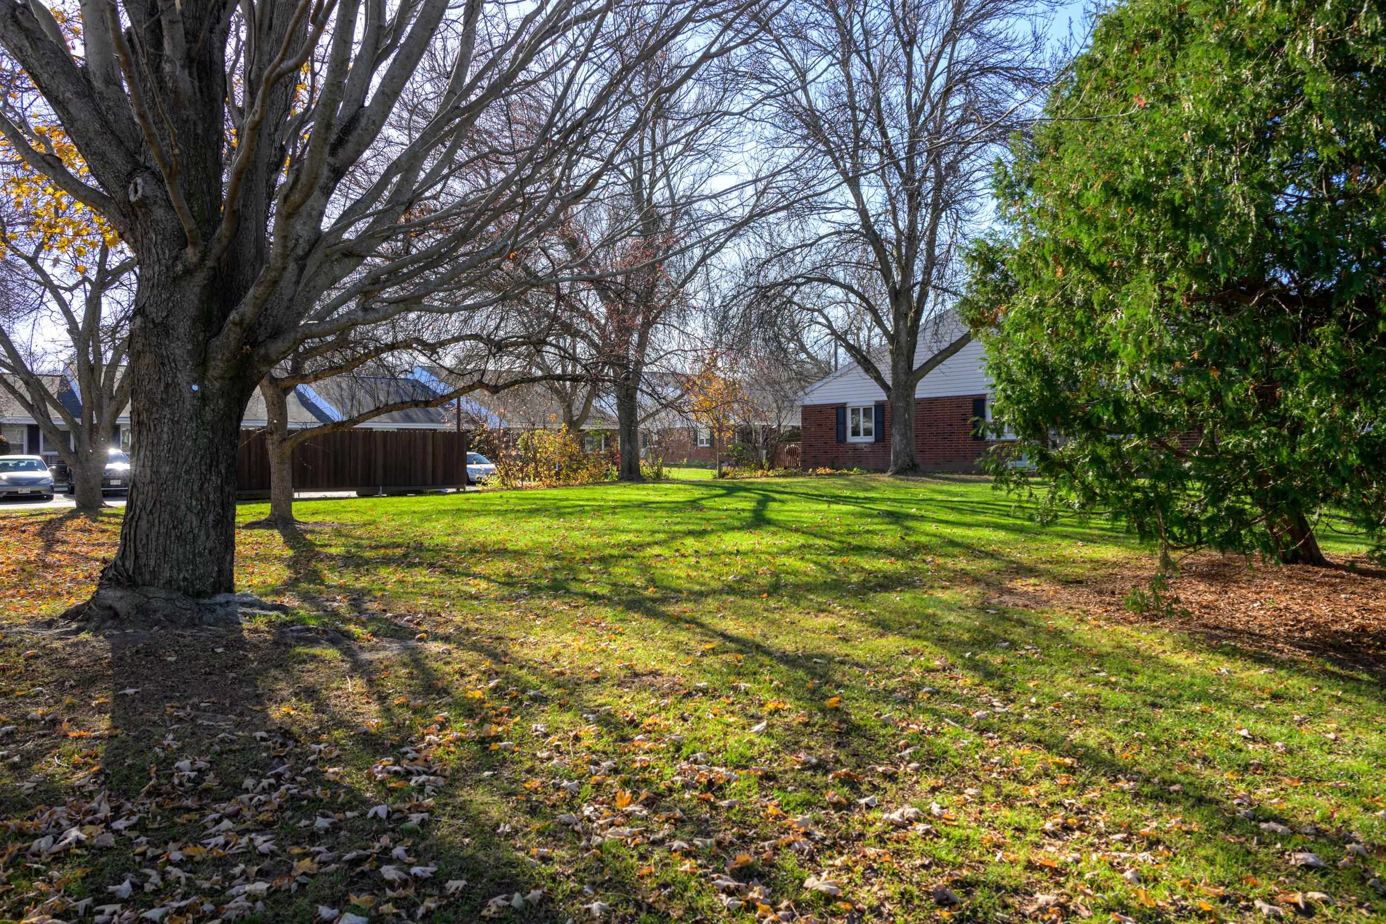
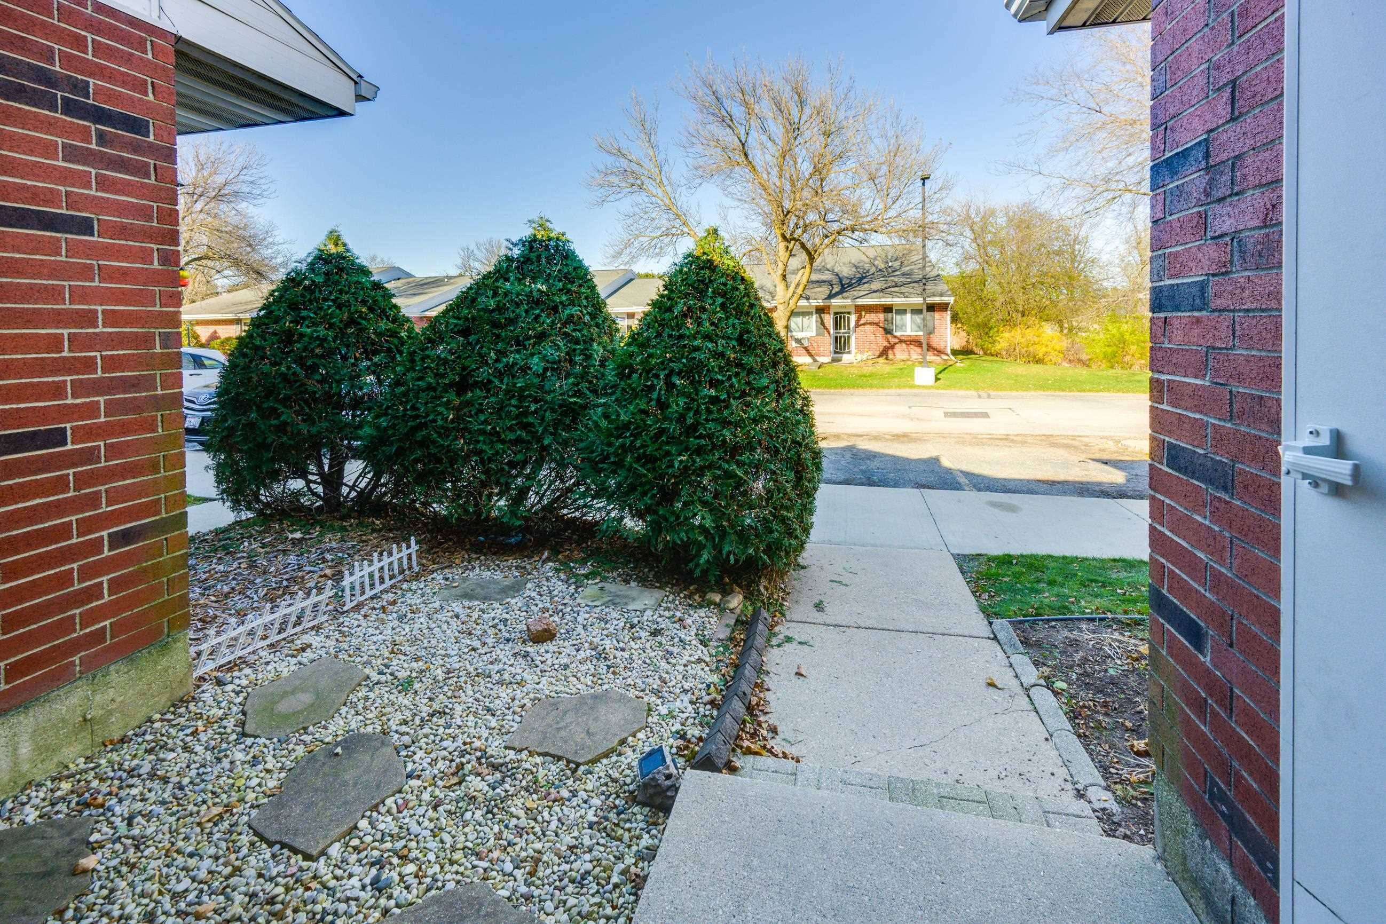
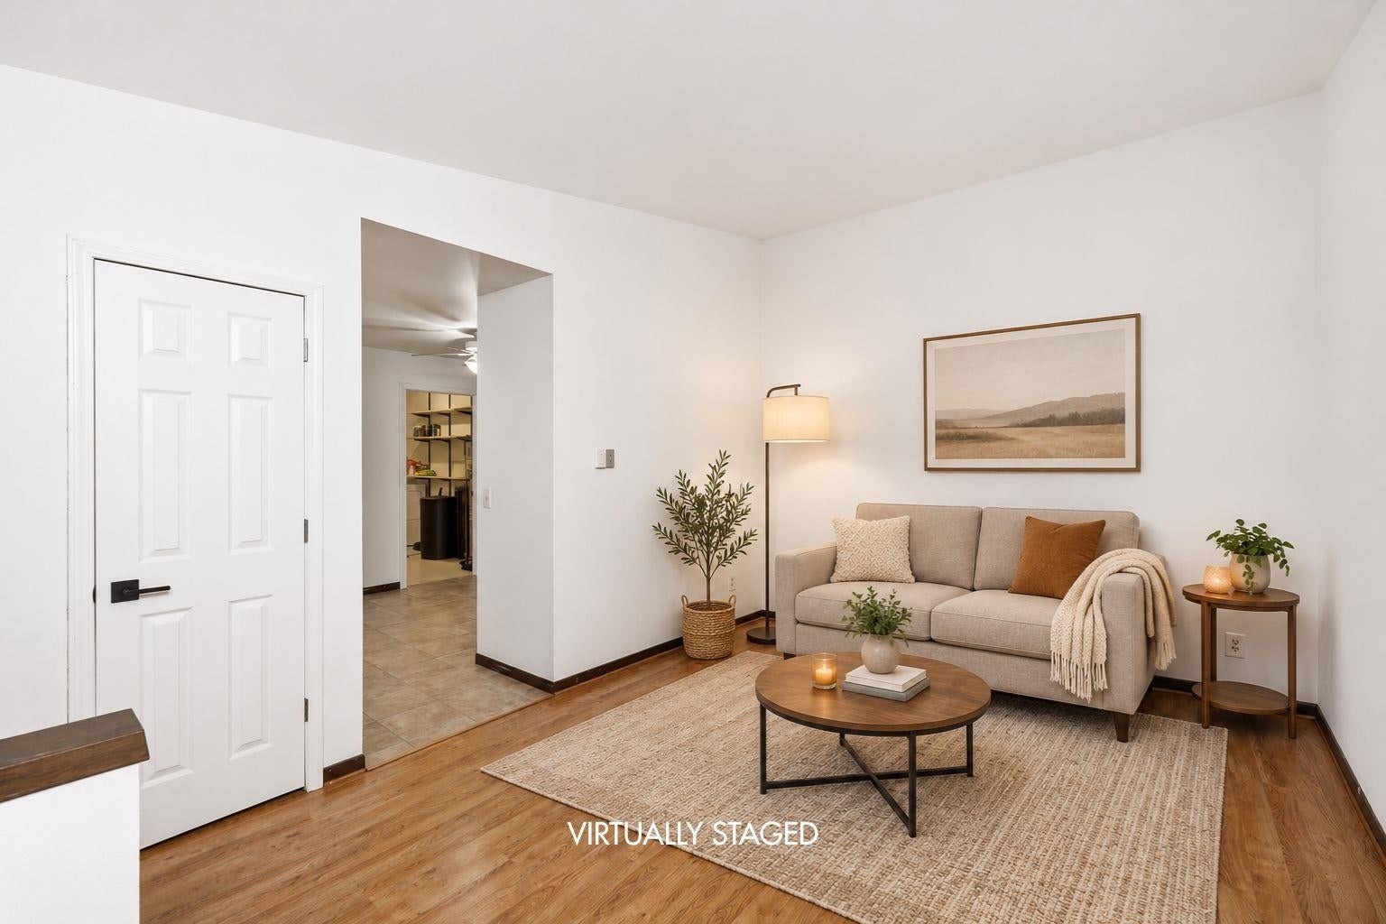
Welcome home to this cozy 2-bedroom, 1-bath condo! Perfect for comfortable, low-maintenance living, this inviting home offers several recent updates, including newer windows (2021), refrigerator (2022), water heater (2023), and washer (2026). Enjoy the convenience of a fantastic location close to shopping, restaurants, entertainment, and other local amenities. Whether you're a first-time homebuyer, looking to rightsize, or want to be done paying rent, this condo is full of potential! Don't miss your opportunity to own an affordable home in a convenient location. Units includes 2 parking tags. Schedule your showing today!
Save
Ask
Tour
Hide
Listing Snapshot
Price
$184,000
Days On Site
1 Day
Bedrooms
2
Inside Area (SqFt)
737 sqft
Total Baths
1
Full Baths
1
Partial Baths
N/A
Lot Size
N/A
Year Built
1985
MLS Number
2036688
Status
Active
Property Tax
$2,331
HOA/Condo/Coop Fees
$256
Sq Ft Source
N/A
Friends & Family
Recent Activity
| 5 hours ago | Listing updated with changes from the MLS | |
| 21 hours ago | Status changed to Active | |
| yesterday | Listing first seen on site |
General Features
Property Sub Type
Condominium
Sewer
Public Sewer
SqFt Above
737
Style
Garden
Utilities
Cable Available
Water Source
Public
Interior Features
Appliances
DryerWasherDishwasherRefrigeratorCooktopWater SoftenerDisposalRangeOven
Cooling
Window Unit(s)
Heating
ElectricRadiant
Bedroom 2
Dimensions – 12×12
Kitchen
Dimensions – 11×11
Living Room
Dimensions – 12×18
Master Bedroom
Dimensions – 12×14
Save
Ask
Tour
Hide
Exterior Features
Construction Details
Brick
Community Features
Accessibility Features
Accessible Full Bath
Association Fee
$256.0
School District
Madison
Schools
School District
Madison
Elementary School
Anana
Middle School
Toki
High School
Memorial
Listing courtesy of Greg Offerman of Sprinkman Real Estate

Listing information is provided by Participants of the South Central Wisconsin MLS. IDX information is provided exclusively for personal, non-commercial use, and may not be used for any purpose other than to identify prospective properties consumers may be interested in purchasing. Information is deemed reliable but not guaranteed. Information is supplied by seller and other third parties and has not been verified. Copyright 2026, South Central Wisconsin MLS Corporation. All rights reserved.
Last checked: 2026-11-20 08:51 PM UTC
Listing information is provided by Participants of the South Central Wisconsin MLS. IDX information is provided exclusively for personal, non-commercial use, and may not be used for any purpose other than to identify prospective properties consumers may be interested in purchasing. Information is deemed reliable but not guaranteed. Information is supplied by seller and other third parties and has not been verified. Copyright 2026, South Central Wisconsin MLS Corporation. All rights reserved.
Last checked: 2026-11-20 08:51 PM UTC
Neighborhood & Commute
Source: Walkscore
Save
Ask
Tour
Hide