810 Powers Avenue, Madison, WI, 53714

Save
Ask
Tour
Hide
Share
$350,000
2 Days On Site

810 Powers Avenue
Madison, WI 53714

For Sale|Single Family Residence|Active
2
Beds
1
Total Bath
1
Full Bath
1,327
SqFt
$264
/SqFt
1953
Built
Subdivision:
Brighams Fair Oaks Add
County:
Dane
Listing courtesy of Cory Otto of Epique Realty
810 Powers Avenue810 Powers Avenue810 Powers Avenue810 Powers Avenue
Save
Ask
Tour
Hide
Share

Mortgage Calculator

Monthly Payment (Est.)

Enter an interest rate to see your estimated monthly payment.
Calculator powered by Showcase IDX, a Constellation1 Company. Copyright ©2026 Information is deemed reliable but not guaranteed.

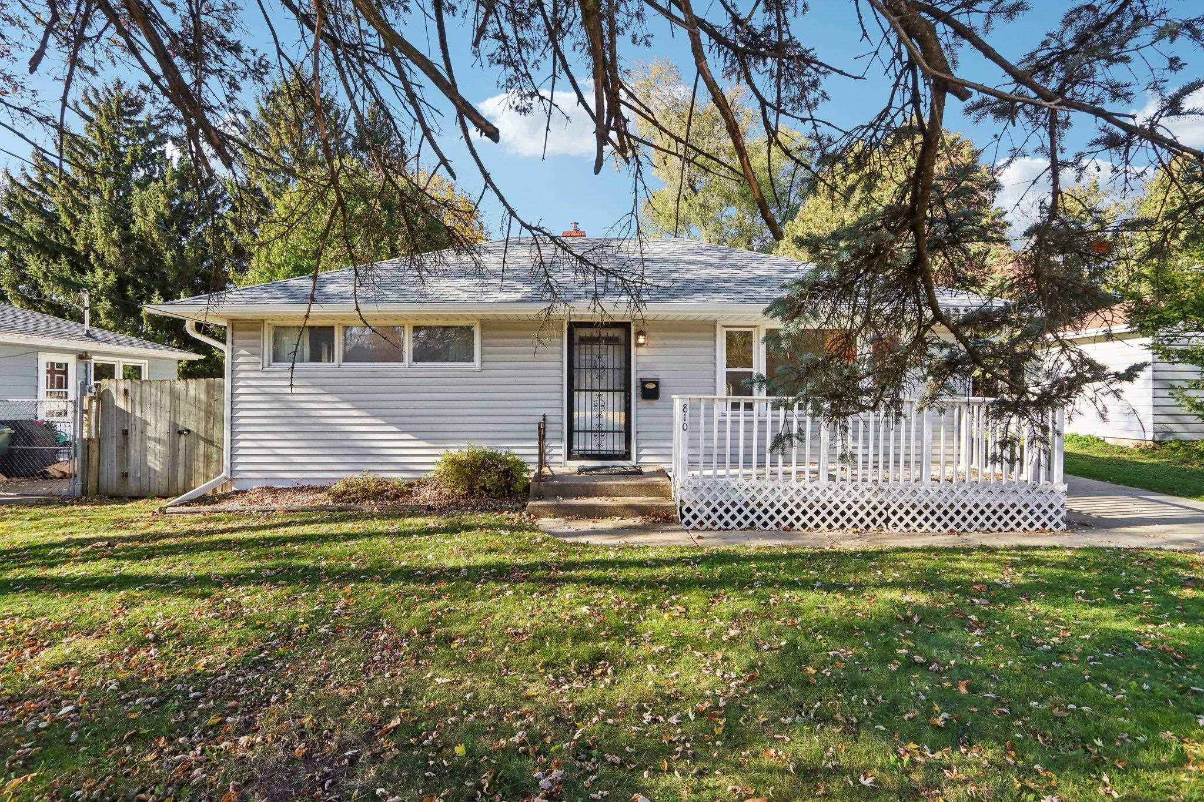
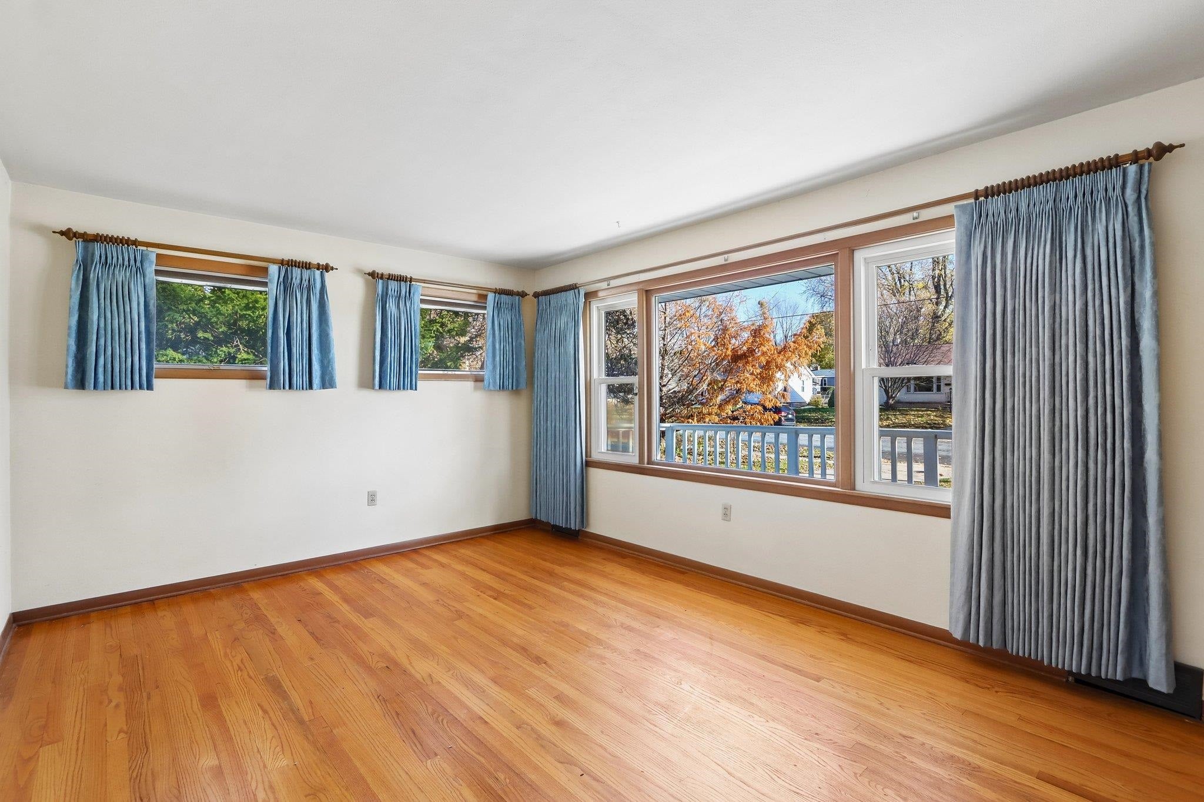
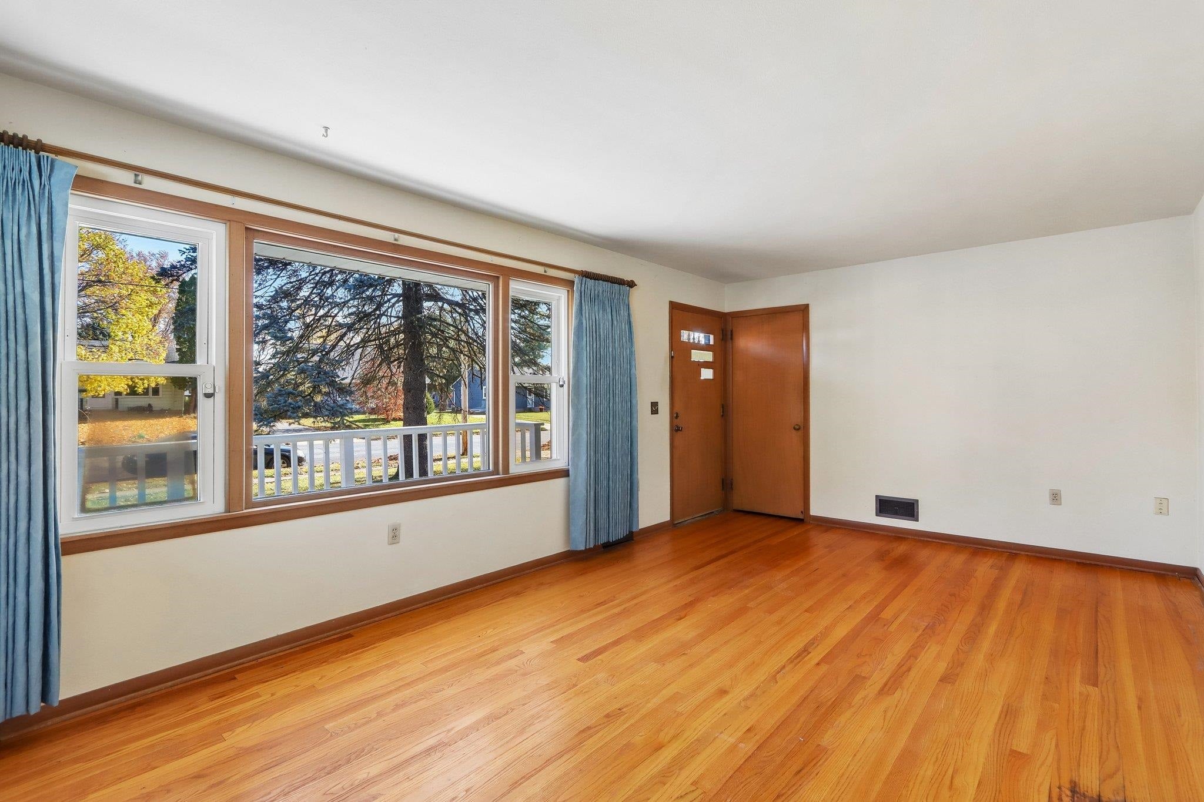
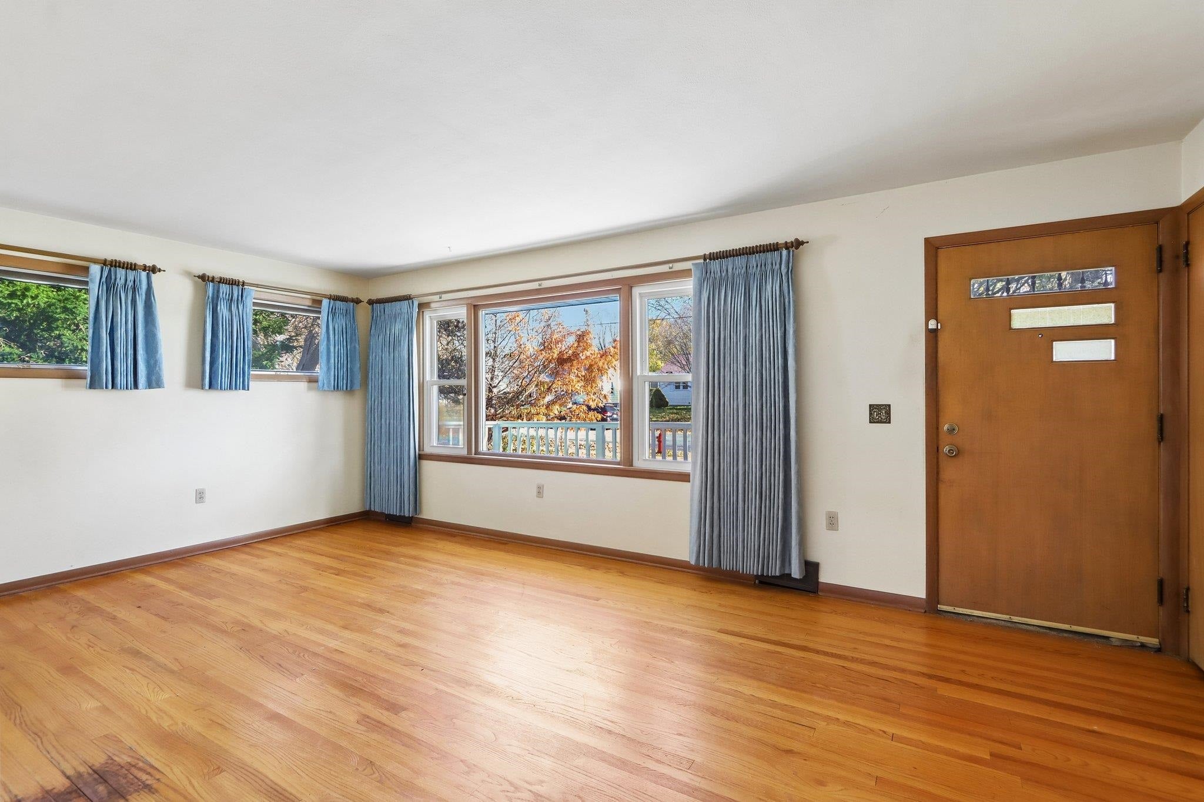
Move-in ready and filled with natural light, this inviting one-story home features newer windows and beautiful original hardwood floors, including hardwood beneath the bedroom carpeting! The main level offers a spacious living room, functional kitchen and dining room, comfortable bedrooms, and a full bathroom. The finished lower level provides additional living space with a generous recreation room, perfect for entertaining, hobbies, or relaxing, plus a bonus room ideal for a home office or guest room. Step outside to enjoy the fenced-in backyard, complete with a swimming pool ready for summer fun next year and a storage shed for all your outdoor essentials. A one-car garage offers additional parking and storage. Conveniently located on Madison's east side near shopping, restaurants, parks, and everyday amenities. Move right in and enjoy all this home has to offer!

Save
Ask
Tour
Hide
Share
Listing Snapshot
Price 
$350,000
Days On Site 
2 Days
Bedrooms 
2
Inside Area (SqFt) 
1,327 sqft
Total Baths 
1
Full Baths 
1
Partial Baths 
N/A
Lot Size 
0.19 Acres
Year Built 
1953
MLS Number 
2036702
Status 
Active
Property Tax 
$5,043
HOA/Condo/Coop Fees 
N/A
Sq Ft Source 
N/A
Friends & Family
Recent Activity
22 hours agoListing updated with changes from the MLS
yesterdayStatus changed to Active
3 days agoListing first seen on site
General Features
Acres 
0.19
Garage 
Yes
Garage Spaces 
1
Parking 
Garage Door OpenerDetached
Property Sub Type 
Single Family Residence
SqFt Above 
879
SqFt Below 
448
Style 
Bungalow
Interior Features
Appliances 
RefrigeratorRangeOven
Basement 
FullPartially Finished
Heating 
Forced Air
Laundry Features 
Lower Level
Bedroom 2 
Dimensions – 9×11
Dining Room 
Dimensions – 9×11Level – Main
Kitchen 
Dimensions – 8×8
Laundry 
Level – Lower
Living Room 
Dimensions – 19×12
Master Bedroom 
Dimensions – 12×11
Other Room 1 
Dimensions – 22×11
Other Room 2 
Dimensions – 10X12Level – Lower
Save
Ask
Tour
Hide
Share
Exterior Features
Fencing 
Fenced
Pool Features 
Above Ground
Community Features
School District 
Madison
Schools
School District
Madison
Elementary School
Call School District
Middle School
Call School District
High School
East
Listing courtesy of Cory Otto of Epique Realty


Listing information is provided by Participants of the South Central Wisconsin MLS. IDX information is provided exclusively for personal, non-commercial use, and may not be used for any purpose other than to identify prospective properties consumers may be interested in purchasing. Information is deemed reliable but not guaranteed. Information is supplied by seller and other third parties and has not been verified. Copyright 2026, South Central Wisconsin MLS Corporation. All rights reserved.
Last checked: 2026-11-21 08:57 PM UTC

Neighborhood & Commute
Source: Walkscore
Save
Ask
Tour
Hide
Share

Rico Sabatini · REAL Broker LLC · 2005 W Beltline Hwy, Ste 103, Madison, WI 53713 · (608) 692-1900